Perfectly positioned on a south-facing lot with no rear neighbors, this Horse Creek residence showcases a fully renovated primary suite with nearly $50k in recent updates. A curved staircase greets residents in the foyer, leading to a formal living area with dramatic two-story ceilings and a main living area warmed by a cozy fireplace. Sliding glass doors open to a large patio in a private, fenced backyard, ideal for relaxing or entertaining. The kitchen impresses with a center island, a new LG refrigerator and a breakfast nook, complemented by a formal dining room. The primary suite offers a fireplace, seating area, spa-like five-piece bath and a walk-in closet, while a home office and versatile secondary bedrooms add everyday flexibility. Recent updates include two new furnaces, two AC units, a new roof and a whole-house humidifier, with an unfinished basement ready for personalization. Residents enjoy proximity to the neighborhood elementary school, trails, and Horse Creek Park and Pool.
For sale
Price cut: $25K (8/20)
$774,000
15999 E Summit Fox Avenue, Parker, CO 80134
4beds
4,391sqft
Single Family Residence
Built in 2007
8,538 Square Feet Lot
$-- Zestimate®
$176/sqft
$144/mo HOA
What's special
- 18 days |
- 1,023 |
- 82 |
Zillow last checked:
Listing updated:
Listed by:
Maureen Shea 303-906-8182 maureen@milehimodern.com,
Milehimodern
Source: REcolorado as distributed by MLS GRID,MLS#: 2999989
Facts & features
Interior
Bedrooms & bathrooms
- Bedrooms: 4
- Bathrooms: 3
- Full bathrooms: 2
- 1/2 bathrooms: 1
- Main level bathrooms: 1
Bedroom
- Description: With Ceiling Fan
- Level: Upper
- Area: 144 Square Feet
- Dimensions: 12 x 12
Bedroom
- Description: With Ceiling Fan
- Level: Upper
- Area: 168 Square Feet
- Dimensions: 14 x 12
Bedroom
- Description: With Ceiling Fan
- Level: Upper
- Area: 132 Square Feet
- Dimensions: 11 x 12
Bedroom
- Description: With Gas Fireplace En Suite
- Features: Primary Suite
- Level: Upper
Bathroom
- Description: Powder Room Off Family Room And Office
- Level: Main
Bathroom
- Description: Renovated In 2026. Double Vanity
- Level: Upper
Bathroom
- Description: Renovated In 2026. Double Vanity
- Features: En Suite Bathroom, Primary Suite
- Level: Upper
Dining room
- Description: With Views To The Backyard
- Level: Main
- Area: 154 Square Feet
- Dimensions: 14 x 11
Family room
- Description: With Gas Fireplace
- Level: Main
- Area: 288 Square Feet
- Dimensions: 16 x 18
Great room
- Description: Two Story Ceilings
- Level: Main
- Area: 165 Square Feet
- Dimensions: 15 x 11
Kitchen
- Description: Open Concept Looking Into Family Room
- Level: Main
- Area: 165 Square Feet
- Dimensions: 11 x 15
Laundry
- Level: Main
Office
- Description: French Doors
- Level: Main
- Area: 120 Square Feet
- Dimensions: 12 x 10
Heating
- Forced Air
Cooling
- Central Air
Appliances
- Included: Disposal, Double Oven, Dryer, Humidifier, Microwave, Oven, Range, Range Hood, Refrigerator, Washer
- Laundry: In Unit
Features
- Built-in Features, Ceiling Fan(s), Eat-in Kitchen, Entrance Foyer, Five Piece Bath, Granite Counters, High Ceilings, Kitchen Island, Open Floorplan, Pantry, Primary Suite, Smart Thermostat, Smoke Free, Vaulted Ceiling(s), Walk-In Closet(s)
- Flooring: Carpet, Wood
- Windows: Window Coverings
- Basement: Full,Sump Pump,Unfinished
- Number of fireplaces: 2
- Fireplace features: Family Room, Master Bedroom
Interior area
- Total structure area: 4,391
- Total interior livable area: 4,391 sqft
- Finished area above ground: 3,011
- Finished area below ground: 0
Property
Parking
- Total spaces: 3
- Parking features: Exterior Access Door, Oversized
- Attached garage spaces: 3
Features
- Levels: Two
- Stories: 2
- Patio & porch: Deck
- Exterior features: Lighting, Private Yard, Rain Gutters
- Fencing: Partial
Lot
- Size: 8,538 Square Feet
- Features: Irrigated, Landscaped, Sprinklers In Front, Sprinklers In Rear
Details
- Parcel number: R0452513
- Special conditions: Standard
Construction
Type & style
- Home type: SingleFamily
- Property subtype: Single Family Residence
Materials
- Brick, Frame
- Roof: Composition
Condition
- Updated/Remodeled
- Year built: 2007
Utilities & green energy
- Sewer: Public Sewer
- Water: Public
- Utilities for property: Cable Available, Electricity Connected, Internet Access (Wired), Natural Gas Connected
Community & HOA
Community
- Security: Video Doorbell
- Subdivision: Horse Creek
HOA
- Has HOA: Yes
- Amenities included: Park, Playground, Pool
- Services included: Maintenance Grounds, Recycling, Trash
- HOA fee: $144 monthly
- HOA name: Horse Creek Homeowners Association Inc
- HOA phone: 303-985-9623
Location
- Region: Parker
Financial & listing details
- Price per square foot: $176/sqft
- Tax assessed value: $763,022
- Annual tax amount: $5,304
- Date on market: 8/6/2026
- Listing terms: Cash,Conventional,Other
- Exclusions: Seller's Personal Property And/Or Staging Items. Seller Is Related To Listing Agent.
- Ownership: Individual
- Electric utility on property: Yes
- Road surface type: Paved
Estimated market value
Not available
Estimated sales range
Not available
Not available
Price history
| Date | Event | Price |
|---|---|---|
| 8/20/2026 | Price change | $774,000-3.1%$176/sqft |
Source:  REcolorado as distributed by MLS GRID #2999989 Report a problem REcolorado as distributed by MLS GRID #2999989 Report a problem | ||
| 8/6/2026 | Listed for sale | $799,000+3.5%$182/sqft |
Source: REcolorado as distributed by MLS GRID #2999989 Report a problem | ||
| 3/27/2024 | Sold | $772,000+2.3%$176/sqft |
Source: REcolorado as distributed by MLS GRID #5526504 Report a problem | ||
| 2/27/2024 | Pending sale | $755,000$172/sqft |
Source: REcolorado as distributed by MLS GRID #5526504 Report a problem | ||
| 2/23/2024 | Listed for sale | $755,000+109.7%$172/sqft |
Source: REcolorado as distributed by MLS GRID #5526504 Report a problem | ||
| 7/29/2008 | Sold | $360,000$82/sqft |
Source: Public Record Report a problem | ||
Public tax history
| Year | Property taxes | Tax assessment |
|---|---|---|
| 2025 | $5,234 -12.2% | $47,690 -13.4% |
| 2024 | $5,961 +37.4% | $55,080 -1% |
| 2023 | $4,339 -3.7% | $55,610 +42.6% |
| 2022 | $4,505 | $39,010 -2.8% |
| 2021 | -- | $40,130 +5.4% |
| 2020 | $4,324 +7.4% | $38,090 |
| 2019 | $4,027 0% | $38,090 +10.1% |
| 2018 | $4,027 +6% | $34,600 |
| 2017 | $3,799 +0.7% | $34,600 +2.2% |
| 2016 | $3,772 -1.4% | $33,860 |
| 2015 | $3,825 +0.5% | $33,860 +17.1% |
| 2014 | $3,807 | $28,910 |
| 2013 | -- | $28,910 +1.7% |
| 2012 | -- | $28,430 |
| 2011 | -- | $28,430 -7.2% |
| 2010 | -- | $30,620 +13.2% |
| 2009 | $1,658 | $27,050 +335.6% |
| 2008 | -- | $6,210 +89.9% |
| 2006 | $387 | $3,270 |
Find assessor info on the county website
Monthly payment
Est. payment
Payment breakdown
Explore the cost of this home by adjusting the details. Changes won't be saved.Climate risks
Neighborhood: Douglas
Nearby schools
GreatSchools rating
- 10/10Gold Rush Elementary SchoolGrades: PK-5Distance: 0.1 mi
- 8/10Cimarron Middle SchoolGrades: 6-8Distance: 4.2 mi
- 10/10Legend High SchoolGrades: 9-12Distance: 4 mi
Schools provided by the listing agent
- Elementary: Gold Rush
- Middle: Cimarron
- High: Legend
- District: Douglas RE-1
Source: REcolorado as distributed by MLS GRID. This data may not be complete. We recommend contacting the local school district to confirm school assignments for this home.
- $753,8005 bd3 ba4k sqft15985 E Summit Fox Ave, Parker, CO 80134Off Market
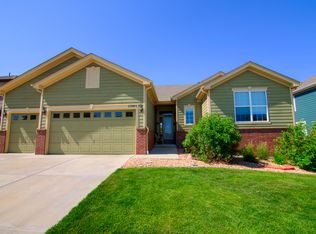
- $737,3004 bd3 ba3.2k sqft16013 E Summit Fox Ave, Parker, CO 80134Off Market
- $822,7005 bd5 ba4.6k sqft16056 E Summit Fox Ave, Parker, CO 80134Off Market

- $643,3002 bd2 ba2k sqft16027 E Summit Fox Ave, Parker, CO 80134Off Market
- $825,0006 bd4 ba4.1k sqft15971 E Summit Fox Ave, Parker, CO 80134Pending
- $723,4004 bd3 ba3.1k sqft15957 E Summit Fox Ave, Parker, CO 80134Off Market
- $818,1004 bd3 ba4.3k sqft16041 E Summit Fox Ave, Parker, CO 80134Off Market
- $751,7004 bd4 ba4.7k sqft16070 E Summit Fox Ave, Parker, CO 80134Off Market
A local agent can set up tours, give advice and negotiate with sellers.
Similar homes
- $770,0004 bd3 ba3.8k sqft12223 S Buffalo Gap Trail, Parker, CO 80134For Sale

 MLS ID #4877804, Tatiana Torres, Compass - Denver. REcolorado as distributed by MLS GRID
 - $700,0004 bd4 ba3.6k sqft11945 S Black Horn Circle, Parker, CO 80134For Sale
 MLS ID #9236081, Brad Snyders, RE/MAX Synergy. REcolorado as distributed by MLS GRID
 - $809,0004 bd4 ba4.9k sqft15672 E Indian Brook Circle, Parker, CO 80134For Sale
 MLS ID #3722982, The Billy Van Heusen Team, Keller Williams DTC. REcolorado as distributed by MLS GRID
 - $702,5004 bd4 ba4k sqft15514 E Flower Mound Place, Parker, CO 80134For Sale
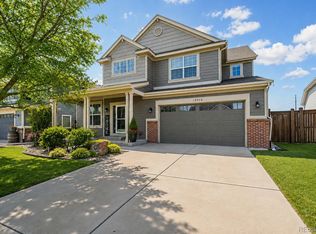 MLS ID #9632387, Brittanie Chambers, eXp Realty, LLC. REcolorado as distributed by MLS GRID
 - $729,9004 bd4 ba4k sqft10548 Oakmoor Lane, Parker, CO 80134For SaleMLS ID #1750160, Elizabeth Lowey, Marrs Realty and Management. REcolorado as distributed by MLS GRID
- $775,0004 bd4 ba4.7k sqft12938 Bridge View Lane, Parker, CO 80134For SaleMLS ID #6162288, Patrick Ingrassia, HomeSmart Realty. REcolorado as distributed by MLS GRID
- $699,9994 bd3 ba3.5k sqft13965 Hillsboro Drive, Parker, CO 80134For SaleMLS ID #4507522, Stella Wirsig, Emblem Real Estate, Inc.. REcolorado as distributed by MLS GRID
- $599,0005 bd3 ba3.7k sqft10894 Willow Reed Circle, Parker, CO 80134For SaleMLS ID #5968835, Joan Pratt, RE/MAX Professionals. REcolorado as distributed by MLS GRID
- $879,0004 bd4 ba5.6k sqft23000 Allendale Avenue, Parker, CO 80138For SaleMLS ID #7009054, Chris Hartsfield, eXp Realty, LLC. REcolorado as distributed by MLS GRID
- $900,0005 bd4 ba5k sqft17106 Birds Foot Avenue, Parker, CO 80134For SaleMLS ID #6795681, Meghan Metzler, LIV Sotheby's International Realty. REcolorado as distributed by MLS GRID
- $720,0004 bd5 ba3.7k sqft22240 Pebble Brook Lane, Parker, CO 80138For SaleMLS ID #4154743, Amy Kriegbaum, MB Homes by Amy K. REcolorado as distributed by MLS GRID
- $770,0003 bd2 ba3.4k sqft2056 Baguette Drive, Castle Rock, CO 80108For SaleMLS ID #7277254, Kevin Kestenbaum, Redfin Corporation. REcolorado as distributed by MLS GRID
- $700,0005 bd4 ba4.2k sqft23903 E Winter Springs Place, Parker, CO 80138For SaleMLS ID #7825630, Joseph Nemiroff, Berkshire Hathaway HomeServices Colorado Real Estate, LLC. REcolorado as distributed by MLS GRID
- $632,0005 bd3 ba2.8k sqft19191 E Clear Creek Drive, Parker, CO 80134For SaleMLS ID #9693220, David Cox, Cox Real Estate Group. REcolorado as distributed by MLS GRID
- $936,0004 bd3 ba4.6k sqft11660 Coeur D Alene Drive, Parker, CO 80138For SaleMLS ID #2702203, Irene Discher, Corcoran Perry & Co.. REcolorado as distributed by MLS GRID
- $799,9994 bd4 ba4.6k sqft652 Cinnabar Lane, Castle Rock, CO 80108For SaleMLS ID #9095304, Prerna Kapoor, Real Broker, LLC DBA Real. REcolorado as distributed by MLS GRID
- $610,0004 bd4 ba2.4k sqft5360 Rhyolite Way, Parker, CO 80134For SaleMLS ID #26-1148, Shurie Anderson, Re/Max Resorts Of Grand County. GCBOR
- $679,9006 bd3 ba4.1k sqft23430 E Holly Hills Way, Parker, CO 80138For SaleMLS ID #1962643, Cameron McClellan, eXp Realty, LLC. REcolorado as distributed by MLS GRID
- $770,0006 bd3 ba3.5k sqft6839 Solana Drive, Castle Pines, CO 80108For SaleMLS ID #5872735, Leah Klepetka, LIV Sotheby's International Realty. REcolorado as distributed by MLS GRID
- $975,0004 bd5 ba5.3k sqft11958 S Wanderlust Way, Parker, CO 80138For SaleMLS ID #3130081, Linda Clure, LIV Sotheby's International Realty. REcolorado as distributed by MLS GRID
