Welcome to this meticulously maintained, move-in-ready ranch home, which sits on a beautiful lot, offering a rare combination of space, privacy, and thoughtfully curated landscaping. Upon entering this home you will find approximately 2,400 square feet of finished living space, showcasing many updates throughout the past several years; including new interior paint, carpet, hot water heater, HVAC system, updates to front and back landscaping, and more. The floor plan features 10-foot ceilings, luxury vinyl plank flooring, and many large floor-to-ceiling windows. The kitchen includes quartz countertops, a gas cooktop, double ovens, and a large walk-in pantry. Adjacent to the kitchen is the great room, centered around a floor-to-ceiling-tiled fireplace, seamlessly flowing into the dining and living areas. The primary suite is located on the main floor and includes double doors, transom window, picture window, five-piece bath, and a spacious walk-in closet. Also located on the main floor are two additional bedrooms and a study, with French doors and a transom window. The approximately 1,000-square-foot unfinished basement provides ample storage and potential for future expansion. Outside, the yard features mature trees, vibrant flowerbeds, raised vegetable gardens, and ornamental trees, creating a lush and serene outdoor oasis. The covered back patio spans 24x10 and includes an electric patio shade, gas grill hookup, and is perfect for entertaining or relaxing. Additional highlights include a three-car garage with 8-foot doors, a Ring doorbell, wired for ADT home security, and front and backyard sprinklers. This home sits in a welcoming community with walking trails, a pool and clubhouse, all just minutes from shopping, dining, and local amenities.
For sale
$770,000
2056 Baguette Drive, Castle Rock, CO 80108
3beds
3,422sqft
Single Family Residence
Built in 2004
0.29 Acres Lot
$-- Zestimate®
$225/sqft
$105/mo HOA
What's special
- 8 days |
- 609 |
- 31 |
Zillow last checked:
Listing updated:
Listed by:
Kevin Kestenbaum 720-545-7169 kevin.kestenbaum@redfin.com,
Redfin Corporation
Source: REcolorado as distributed by MLS GRID,MLS#: 7277254
Facts & features
Interior
Bedrooms & bathrooms
- Bedrooms: 3
- Bathrooms: 2
- Full bathrooms: 2
- Main level bathrooms: 2
- Main level bedrooms: 3
Bedroom
- Description: Lvp Flooring, Ceiling Fan, Double Doors, Ensuite Bathroom
- Features: Primary Suite
- Level: Main
- Area: 322 Square Feet
- Dimensions: 14 x 23
Bedroom
- Description: Carpet, Ceiling Fan
- Level: Main
- Area: 121 Square Feet
- Dimensions: 11 x 11
Bedroom
- Description: Carpet, Ceiling Fan
- Level: Main
- Area: 154 Square Feet
- Dimensions: 14 x 11
Bathroom
- Description: Lvp Flooring, Five Piece Bathroom, Walk-In Closet
- Features: En Suite Bathroom, Primary Suite
- Level: Main
- Area: 121 Square Feet
- Dimensions: 11 x 11
Bathroom
- Description: Lvp Flooring, Dual Sinks
- Level: Main
- Area: 55 Square Feet
- Dimensions: 5 x 11
Dining room
- Description: Lvp Flooring, Formal Dining Space, Adjacent Sitting Area
- Level: Main
- Area: 432 Square Feet
- Dimensions: 18 x 24
Kitchen
- Description: Lvp Flooring, Island, Black Appliances, Quartz Countertops, Adjacent Table Space
- Level: Main
- Area: 216 Square Feet
- Dimensions: 9 x 24
Laundry
- Description: Lvp Flooring, Sink, Cabinetry, Large Storage Closet
- Level: Main
- Area: 88 Square Feet
- Dimensions: 11 x 8
Living room
- Description: Lvp Flooring, Ceiling Fan
- Level: Main
- Area: 336 Square Feet
- Dimensions: 14 x 24
Office
- Description: Lvp Flooring, French Doors, Ceiling Fan
- Level: Main
- Area: 132 Square Feet
- Dimensions: 11 x 12
Heating
- Natural Gas
Cooling
- Central Air
Appliances
- Included: Dishwasher, Microwave, Oven, Range, Refrigerator
Features
- Ceiling Fan(s), Eat-in Kitchen, Entrance Foyer, Five Piece Bath, Kitchen Island, Open Floorplan, Pantry, Primary Suite, Quartz Counters, Smoke Free, Tile Counters, Walk-In Closet(s), Wired for Data
- Flooring: Carpet, Vinyl
- Windows: Double Pane Windows, Window Coverings
- Basement: Crawl Space,Full,Sump Pump,Unfinished
- Number of fireplaces: 1
- Fireplace features: Gas
Interior area
- Total structure area: 3,422
- Total interior livable area: 3,422 sqft
- Finished area above ground: 2,397
- Finished area below ground: 0
Video & virtual tour
Property
Parking
- Total spaces: 3
- Parking features: Concrete, Dry Walled, Exterior Access Door, Floor Coating, Lighted, Oversized Door
- Attached garage spaces: 3
Features
- Levels: One
- Stories: 1
- Patio & porch: Covered, Front Porch, Patio
- Exterior features: Garden, Gas Valve, Lighting, Private Yard, Rain Gutters, Smart Irrigation
Lot
- Size: 0.29 Acres
- Features: Landscaped, Many Trees, Sprinklers In Front, Sprinklers In Rear
Details
- Parcel number: R0440355
- Special conditions: Standard
Construction
Type & style
- Home type: SingleFamily
- Property subtype: Single Family Residence
Materials
- Brick, Wood Siding
- Roof: Composition
Condition
- Year built: 2004
Utilities & green energy
- Sewer: Public Sewer
- Water: Public
- Utilities for property: Cable Available, Electricity Connected, Internet Access (Wired), Natural Gas Connected, Phone Available
Community & HOA
Community
- Security: Carbon Monoxide Detector(s), Smoke Detector(s)
- Subdivision: Sapphire Pointe
HOA
- Has HOA: Yes
- Amenities included: Playground, Pool, Tennis Court(s), Trail(s)
- Services included: Recycling, Trash
- HOA fee: $105 monthly
- HOA name: Sapphire Pointe Master Association, Inc., c/o TMMC
- HOA phone: 303-985-9623
Location
- Region: Castle Rock
Financial & listing details
- Price per square foot: $225/sqft
- Tax assessed value: $716,588
- Annual tax amount: $4,479
- Date on market: 8/14/2026
- Listing terms: Cash,Conventional,FHA,VA Loan
- Exclusions: Sellers Personal Property, Washer And Dryer
- Ownership: Individual
- Electric utility on property: Yes
Estimated market value
Not available
Estimated sales range
Not available
Not available
Price history
| Date | Event | Price |
|---|---|---|
| 8/14/2026 | Listed for sale | $770,000+5.5%$225/sqft |
Source:  REcolorado as distributed by MLS GRID #7277254 Report a problem REcolorado as distributed by MLS GRID #7277254 Report a problem | ||
| 11/3/2023 | Sold | $730,000-1.3%$213/sqft |
Source: REcolorado as distributed by MLS GRID #4492173 Report a problem | ||
| 10/30/2023 | Pending sale | $739,900-4.5%$216/sqft |
Source:  HomeSmart #4492173 Report a problem HomeSmart #4492173 Report a problem | ||
| 10/30/2023 | Price change | $775,000+4.7%$226/sqft |
Source: HomeSmart #4492173 Report a problem | ||
| 10/20/2023 | Pending sale | $739,900$216/sqft |
Source: REcolorado as distributed by MLS GRID #4492173 Report a problem | ||
| 10/12/2023 | Price change | $739,900-2.6%$216/sqft |
Source: REcolorado as distributed by MLS GRID #4492173 Report a problem | ||
| 10/6/2023 | Price change | $759,900-1.9%$222/sqft |
Source: REcolorado as distributed by MLS GRID #4492173 Report a problem | ||
| 9/21/2023 | Listed for sale | $775,000+9.8%$226/sqft |
Source: REcolorado as distributed by MLS GRID #4492173 Report a problem | ||
| 4/20/2023 | Sold | $706,000+3.1%$206/sqft |
Source: HomeSmart Intl Solds #2127069_80108 Report a problem | ||
| 3/20/2023 | Pending sale | $685,000$200/sqft |
Source: HomeSmart #2127069 Report a problem | ||
| 3/19/2023 | Listed for sale | $685,000+114.7%$200/sqft |
Source: HomeSmart #2127069 Report a problem | ||
| 6/24/2011 | Sold | $319,000-1.8%$93/sqft |
Source: Public Record Report a problem | ||
| 2/25/2011 | Price change | $324,950-1.5%$95/sqft |
Source: RE/MAX Alliance #970790 Report a problem | ||
| 1/30/2011 | Price change | $329,950-2.9%$96/sqft |
Source: RE/MAX Alliance #970790 Report a problem | ||
| 1/21/2011 | Price change | $339,950-1.5%$99/sqft |
Source: RE/MAX Alliance #970790 Report a problem | ||
| 12/6/2010 | Listed for sale | $345,000+0.9%$101/sqft |
Source: RE/MAX Alliance #970790 Report a problem | ||
| 10/4/2004 | Sold | $341,761$100/sqft |
Source: Public Record Report a problem | ||
Public tax history
| Year | Property taxes | Tax assessment |
|---|---|---|
| 2025 | $4,233 +11.5% | $44,790 -8.4% |
| 2024 | $3,796 +31.9% | $48,910 -1% |
| 2023 | $2,878 -22.4% | $49,380 +37.8% |
| 2022 | $3,708 | $35,840 -2.8% |
| 2021 | -- | $36,860 +3.3% |
| 2020 | $3,644 +4.1% | $35,690 |
| 2019 | $3,500 0% | $35,690 +8.3% |
| 2018 | $3,500 +6% | $32,960 |
| 2017 | $3,303 +102.6% | $32,960 +8.1% |
| 2016 | $1,630 -51.9% | $30,480 |
| 2015 | $3,386 -4.5% | $30,480 +13.1% |
| 2014 | $3,544 | $26,940 |
| 2013 | -- | $26,940 +9.5% |
| 2012 | -- | $24,610 |
| 2011 | -- | $24,610 -14.9% |
| 2010 | -- | $28,910 +3.5% |
| 2009 | $1,653 | $27,920 |
| 2008 | -- | $27,920 +6.3% |
| 2007 | -- | $26,270 |
| 2006 | $3,104 +384.5% | $26,270 +129.8% |
| 2004 | $641 +57624.3% | $11,430 +114200% |
| 2003 | $1 | $10 |
Find assessor info on the county website
Monthly payment
Est. payment
Payment breakdown
Explore the cost of this home by adjusting the details. Changes won't be saved.Climate risks
Neighborhood: 80108
Nearby schools
GreatSchools rating
- 8/10Sage Canyon Elementary SchoolGrades: PK-6Distance: 2.8 mi
- 6/10Mesa Middle SchoolGrades: 6-8Distance: 4.4 mi
- 6/10Douglas County High SchoolGrades: 9-12Distance: 2.7 mi
Schools provided by the listing agent
- Elementary: Sage Canyon
- Middle: Mesa
- High: Douglas County
- District: Douglas RE-1
Source: REcolorado as distributed by MLS GRID. This data may not be complete. We recommend contacting the local school district to confirm school assignments for this home.
- $888,3004 bd5 ba4.3k sqft2102 Baguette Dr, Castle Rock, CO 80108Off Market
- $836,2004 bd4 ba5.5k sqft1826 Rhodonite Ct, Castle Rock, CO 80108Off Market
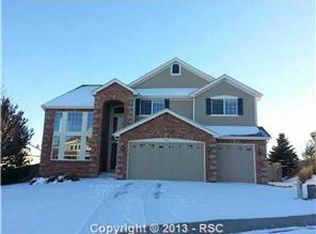
- $768,0003 bd3 ba2.8k sqft1852 Rhodonite Ct, Castle Rock, CO 80108Off Market
- $730,8003 bd3 ba2.8k sqft1788 Rhodonite Ct, Castle Rock, CO 80108Off Market
- $745,7003 bd2 ba2.8k sqft1898 Rhodonite Ct, Castle Rock, CO 80108Off Market
- $986,9006 bd5 ba6.3k sqft2063 Baguette Dr, Castle Rock, CO 80108Off Market
- $882,4004 bd4 ba5k sqft2087 Baguette Dr, Castle Rock, CO 80108Off Market
- $797,8003 bd2 ba2.3k sqft2047 Baguette Dr, Castle Rock, CO 80108Off Market
A local agent can set up tours, give advice and negotiate with sellers.
Similar homes
- $799,9994 bd4 ba4.6k sqft652 Cinnabar Lane, Castle Rock, CO 80108For Sale
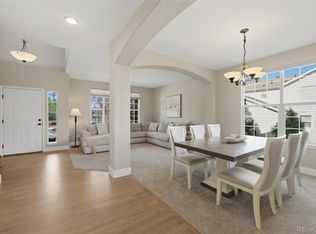
 MLS ID #9095304, Prerna Kapoor, Real Broker, LLC DBA Real. REcolorado as distributed by MLS GRID
 - $775,0004 bd4 ba3.8k sqft1515 Short Grass Court, Castle Rock, CO 80109For Sale
 MLS ID #7978680, Kirk Wodell, Keller Williams DTC. REcolorado as distributed by MLS GRID
 - $770,0004 bd3 ba3.8k sqft12223 S Buffalo Gap Trail, Parker, CO 80134For Sale
 MLS ID #4877804, Tatiana Torres, Compass - Denver. REcolorado as distributed by MLS GRID
 - $775,0005 bd5 ba4.5k sqft899 McMurdo Circle, Castle Rock, CO 80108For Sale
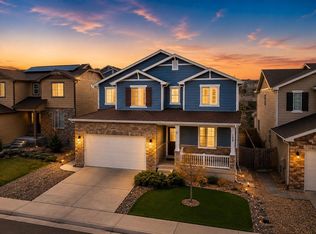 MLS ID #9565818, Gregory Beckham, Century 21 Moore Real Estate. REcolorado as distributed by MLS GRID
 - $839,5005 bd5 ba4.9k sqft6678 Esmeralda Drive, Castle Rock, CO 80108For SaleMLS ID #8665569, Trista Fischer-Boykin, Engel and Volkers: Castle Rock & Castle Pines. REcolorado as distributed by MLS GRID
- $642,0005 bd3 ba2.9k sqft6371 Esmeralda Drive, Castle Rock, CO 80108For SaleMLS ID #3432788, Jim Weichselbaum, Legacy 100 Real Estate Partners LLC. REcolorado as distributed by MLS GRID
- $730,0004 bd3 ba3.3k sqft1201 Berganot Trail, Castle Pines, CO 80108For SaleMLS ID #9866972, Nicole Gregory, LIV Sotheby's International Realty. REcolorado as distributed by MLS GRID
- $692,5003 bd3 ba4.2k sqft1607 Wild Blossom Way, Castle Rock, CO 80104For SaleMLS ID #6967893, Steven Hayden, eLIST Realty LLC. REcolorado as distributed by MLS GRID
- $614,0004 bd3 ba3.7k sqft3625 Golden Spur Loop, Castle Rock, CO 80108For SaleMLS ID #9582019, Clay Tichota, Legacy 100 Real Estate Partners LLC. REcolorado as distributed by MLS GRID
- $700,0004 bd4 ba3.6k sqft11945 S Black Horn Circle, Parker, CO 80134For SaleMLS ID #9236081, Brad Snyders, RE/MAX Synergy. REcolorado as distributed by MLS GRID
- $745,0004 bd3 ba3.9k sqft4606 Nutmeg Place, Castle Rock, CO 80109For SaleMLS ID #4363403, Suzy Pendergraft, RE/MAX Professionals. REcolorado as distributed by MLS GRID
- $765,0004 bd3 ba4.2k sqft2420 Thistle Court, Castle Rock, CO 80109For SaleMLS ID #4123420, Tanner Cole, Coluxe Realty. REcolorado as distributed by MLS GRID
- $800,0004 bd4 ba4.3k sqft225 Back Nine Drive, Castle Pines, CO 80108For SaleMLS ID #6954601, Kevin Kestenbaum, Redfin Corporation. REcolorado as distributed by MLS GRID
- $789,9006 bd5 ba3.7k sqft3064 Trailblazer Way, Castle Rock, CO 80109For Sale
 MLS ID #S1070077, Isabel Rawson, Christie's International Real Estate CO LLC. Altitude Realtors
 - $850,0005 bd5 ba4.2k sqft2318 Fairway Wood Circle, Castle Rock, CO 80109For SaleMLS ID #8451238, Jim Titus, Redfin Corporation. REcolorado as distributed by MLS GRID
- $689,9004 bd4 ba3k sqft3671 Sunridge Terrace Drive, Castle Rock, CO 80109For SaleMLS ID #5359894, Anthony Geraty, Your Castle Real Estate Inc. REcolorado as distributed by MLS GRID
- $595,0003 bd3 ba3.1k sqft2024 Sandhurst Drive, Castle Rock, CO 80104For SaleMLS ID #4766959, Irina Kolodii, HomeSmart. REcolorado as distributed by MLS GRID
- $715,0005 bd4 ba3.8k sqft3460 Springmeadow Circle, Castle Rock, CO 80109For SaleMLS ID #7106279, Deidra Christensen, HomeSmart. REcolorado as distributed by MLS GRID
- $849,9005 bd4 ba4.7k sqft1720 Wild Rye Ct, Castle Rock, CO 80109For Sale
 MLS ID #3507842, Cindy Sheldon, LIV Sotheby's International-Castle Pines. elevateMLS
 - $759,0005 bd3 ba3.7k sqft6454 Leathers Lane, Parker, CO 80134For SaleMLS ID #5724072, Joshua Hastings, Coldwell Banker Realty 44. REcolorado as distributed by MLS GRID
