Welcome home to this beautifully designed 3 bedroom 2.5 bath ranch tucked away at the end of a private cul-de-sac in Castle Rock. Thoughtfully crafted for both everyday comfort and effortless entertaining, this home offers an open, inviting floor plan with elegant touches throughout. The great room is anchored by a stunning stacked-stone fireplace, creating a warm and welcoming gathering space. At the heart of the home, the expansive kitchen features a large center island perfect for meal prep, casual dining, and hosting friends and family. A private study provides an ideal work-from-home space, while the spacious dining area easily accommodates holiday dinners and special occasions. The primary suite is thoughtfully positioned away from the secondary bedrooms, offering a peaceful retreat and added privacy. A separate wing includes two additional bedrooms connected by a versatile bonus room that can serve as a media room, playroom, teen hangout, or flexible living space to fit your needs. Outside your door, enjoy scenic community walking trails surrounded by towering pines and take advantage of everything historic downtown Castle Rock has to offer, including shopping, dining, entertainment, and year-round community events.
For sale
Price cut: $10K (7/13)
$700,000
1607 Wild Blossom Way, Castle Rock, CO 80104
3beds
4,247sqft
:
Get pre-qualified$4,595/mo
Single Family Residence
Built in 2005
10,018 Square Feet Lot
$692,500 Zestimate®
$165/sqft
$100/mo HOA
What's special
- 43 days |
- 714 |
- 21 |
Zillow last checked:
Listing updated:
Listed by:
Steven Hayden steven.hayden@elistrealty.com,
eLIST Realty LLC
Source: REcolorado as distributed by MLS GRID,MLS#: 6967893
Facts & features
Interior
Bedrooms & bathrooms
- Bedrooms: 3
- Bathrooms: 3
- Full bathrooms: 2
- 1/2 bathrooms: 1
- Main level bathrooms: 3
- Main level bedrooms: 3
Bedroom
- Features: Primary Suite
- Level: Main
Bedroom
- Level: Main
Bedroom
- Level: Main
Bathroom
- Features: Primary Suite
- Level: Main
Bathroom
- Level: Main
Bathroom
- Level: Main
Heating
- Forced Air
Cooling
- Central Air
Features
- Basement: Unfinished
Interior area
- Total structure area: 4,247
- Total interior livable area: 4,247 sqft
- Finished area above ground: 2,633
- Finished area below ground: 0
Property
Parking
- Total spaces: 3
- Parking features: Garage - Attached
- Attached garage spaces: 3
Features
- Levels: One
- Stories: 1
Lot
- Size: 10,018 Square Feet
Details
- Parcel number: R0439622
- Special conditions: Standard
Construction
Type & style
- Home type: SingleFamily
- Property subtype: Single Family Residence
Materials
- Frame, Wood Siding
- Roof: Composition
Condition
- Year built: 2005
Utilities & green energy
- Sewer: Public Sewer
- Water: Public
Community & HOA
Community
- Subdivision: Escavera
HOA
- Has HOA: Yes
- HOA fee: $100 monthly
- HOA name: Escavera
- HOA phone: 720-881-6313
Location
- Region: Castle Rock
Financial & listing details
- Price per square foot: $165/sqft
- Tax assessed value: $741,332
- Annual tax amount: $3,747
- Date on market: 6/19/2026
- Listing terms: Cash,Conventional,FHA,VA Loan
- Exclusions: None
- Ownership: Corporation/Trust
Estimated market value
$692,500
$658,000 - $727,000
$3,325/mo
Price history
| Date | Event | Price |
|---|---|---|
| 7/13/2026 | Price change | $700,000-1.4%$165/sqft |
Source:  REcolorado as distributed by MLS GRID #6967893 Report a problem REcolorado as distributed by MLS GRID #6967893 Report a problem | ||
| 6/19/2026 | Listed for sale | $710,000+29.3%$167/sqft |
Source: REcolorado as distributed by MLS GRID #6967893 Report a problem | ||
| 4/9/2025 | Listing removed | $3,799$1/sqft |
Source: Zillow Rentals Report a problem | ||
| 3/15/2025 | Listed for rent | $3,799+22.7%$1/sqft |
Source: Zillow Rentals Report a problem | ||
| 3/30/2021 | Listing removed | -- |
Source: Zillow Rental Network Premium Report a problem | ||
| 3/10/2021 | Listed for rent | $3,095+3.3%$1/sqft |
Source: Zillow Rental Network Premium Report a problem | ||
| 4/23/2020 | Listing removed | $2,995$1/sqft |
Source: Home Partners of America LLC Report a problem | ||
| 4/16/2020 | Price change | $2,995-3.4%$1/sqft |
Source: Home Partners of America LLC Report a problem | ||
| 3/26/2020 | Price change | $3,100-2.5%$1/sqft |
Source: Laney Abrahamson Report a problem | ||
| 3/16/2020 | Price change | $3,181+5%$1/sqft |
Source: Laney Abrahamson Report a problem | ||
| 3/2/2020 | Listed for rent | $3,030$1/sqft |
Source: Laney Abrahamson Report a problem | ||
| 3/6/2018 | Sold | $549,000$129/sqft |
Source: Public Record Report a problem | ||
| 2/4/2018 | Pending sale | $549,000$129/sqft |
Source: The Denver 100 LLC #6836602 Report a problem | ||
| 1/26/2018 | Listed for sale | $549,000+41.3%$129/sqft |
Source: The Denver 100 LLC #6836602 Report a problem | ||
| 12/23/2005 | Sold | $388,652$92/sqft |
Source: Public Record Report a problem | ||
Public tax history
| Year | Property taxes | Tax assessment |
|---|---|---|
| 2025 | $3,665 -1.3% | $46,340 -12.9% |
| 2024 | $3,713 +46.1% | $53,220 -1% |
| 2023 | $2,542 -4% | $53,740 +50.5% |
| 2022 | $2,648 | $35,710 -2.8% |
| 2021 | -- | $36,750 -1.5% |
| 2020 | $2,706 +17.2% | $37,300 |
| 2019 | $2,309 0% | $37,300 +20.5% |
| 2018 | $2,309 +9.3% | $30,960 |
| 2017 | $2,113 -9.3% | $30,960 -7% |
| 2016 | $2,328 -2.6% | $33,280 |
| 2015 | $2,391 +12.1% | $33,280 +21.5% |
| 2014 | $2,134 | $27,380 |
| 2013 | -- | $27,380 +8.3% |
| 2012 | -- | $25,290 |
| 2011 | -- | $25,290 -27.2% |
| 2010 | -- | $34,730 +12.5% |
| 2009 | $1,188 | $30,880 |
| 2008 | -- | $30,880 +4.1% |
| 2007 | -- | $29,660 |
| 2006 | $1,507 +588.5% | $29,660 +136.1% |
| 2004 | $219 +10840.5% | $12,560 +62700% |
| 2003 | $2 | $20 |
Find assessor info on the county website
Monthly payment
Est. payment
Payment breakdown
Explore the cost of this home by adjusting the details. Changes won't be saved.Climate risks
Neighborhood: 80104
Nearby schools
GreatSchools rating
- 8/10Castle Rock Elementary SchoolGrades: PK-6Distance: 1 mi
- 5/10Mesa Middle SchoolGrades: 6-8Distance: 1.9 mi
- 7/10Douglas County High SchoolGrades: 9-12Distance: 1.5 mi
Schools provided by the listing agent
- Elementary: Castle Rock
- Middle: Mesa
- High: Douglas County
- District: Douglas RE-1
Source: REcolorado as distributed by MLS GRID. This data may not be complete. We recommend contacting the local school district to confirm school assignments for this home.
- $655,8002 bd2 ba2.2k sqft1585 Wild Blossom Way, Castle Rock, CO 80104Off Market
- $721,4004 bd3 ba3.1k sqft1631 Wild Blossom Way, Castle Rock, CO 80104Off Market
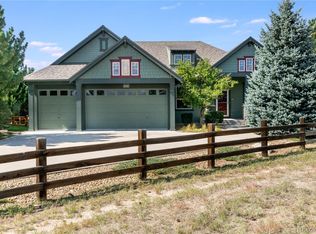
- $755,5004 bd3 ba3.7k sqft1553 Wild Blossom Way, Castle Rock, CO 80104Off Market
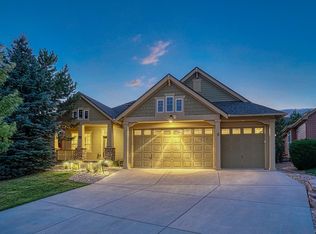
- $776,1005 bd3 ba3.6k sqft1630 Suncrest Rd, Castle Rock, CO 80104Off Market
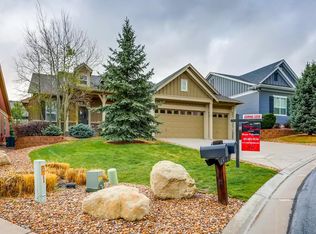
- $675,0003 bd2 ba3.7k sqft1608 Suncrest Rd, Castle Rock, CO 80104Sold
- $727,3003 bd3 ba4.1k sqft1586 Suncrest Rd, Castle Rock, CO 80104Off Market
- $761,7003 bd3 ba2.6k sqft1654 Suncrest Rd, Castle Rock, CO 80104Off Market
- $777,0004 bd3 ba3.7k sqft1562 Suncrest Rd, Castle Rock, CO 80104Sold
A local agent can set up tours, give advice and negotiate with sellers.
Similar homes
- $665,0004 bd4 ba3.6k sqft3838 Long Rifle Drive, Castle Rock, CO 80108For Sale

 MLS ID #2531267, Rich Klatt, Sterling Real Estate Group Inc. REcolorado as distributed by MLS GRID
 - $715,0006 bd4 ba3.3k sqft337 Peabody Street, Castle Rock, CO 80104For Sale
 MLS ID #3991162, Kellee Walker, HomeSmart Realty. REcolorado as distributed by MLS GRID
 - $695,0004 bd3 ba3.7k sqft3021 Leafdale Drive, Castle Rock, CO 80109For Sale
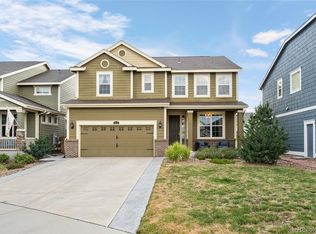 MLS ID #9900940, Brian Sells, HomeSmart. REcolorado as distributed by MLS GRID
 - $689,0004 bd4 ba3.5k sqft4469 McMurdo Ct, Castle Rock, CO 80108For Sale
 MLS ID #8690203, Galen Becker NCREA , LPT Realty LLC. elevateMLS
 - $650,0003 bd3 ba3.5k sqft1002 Halfmoon Drive, Castle Rock, CO 80104For SaleMLS ID #5876906, Lindsay Lichty, eXp Realty, LLC. REcolorado as distributed by MLS GRID
- $645,0004 bd4 ba3.6k sqft3851 Long Rifle Dr, Castle Rock, CO 80108For SaleMLS ID #1776170, Verlee Koskovich GRI , Keller Williams Partners. elevateMLS
- $699,9002 bd2 ba3k sqft332 Alumroot St, Castle Rock, CO 80104For SaleMLS ID #9517112, Laurie Derickson, Exp Realty LLC. elevateMLS
- $745,0004 bd3 ba3.9k sqft4606 Nutmeg Place, Castle Rock, CO 80109For SaleMLS ID #4363403, Suzy Pendergraft, RE/MAX Professionals. REcolorado as distributed by MLS GRID
- $685,0004 bd4 ba3.2k sqft4150 Bountiful Circle, Castle Rock, CO 80109For SaleMLS ID #4238993, Jennifer Sells, eXp Realty, LLC. REcolorado as distributed by MLS GRID
- $715,0005 bd4 ba3.8k sqft3460 Springmeadow Circle, Castle Rock, CO 80109For SaleMLS ID #7106279, Deidra Christensen, HomeSmart. REcolorado as distributed by MLS GRID
- $950,0004 bd4 ba5.2k sqft2303 Ridgetrail Drive, Castle Rock, CO 80104For SaleMLS ID #9631679, The Billy Van Heusen Team, Keller Williams DTC. REcolorado as distributed by MLS GRID
- $685,0005 bd4 ba3.1k sqft3050 Springbriar Drive, Castle Rock, CO 80109For SaleMLS ID #7333651, Kelli Eagle, eXp Realty, LLC. REcolorado as distributed by MLS GRID
- $800,0006 bd5 ba5.2k sqft8098 Grady Circle, Castle Rock, CO 80108For SaleMLS ID #6747056, Ryan Davis, Keller Williams Real Estate LLC. REcolorado as distributed by MLS GRID
- $549,9003 bd3 ba2.2k sqft1835 Villageview Ln, Castle Rock, CO 80104For SaleMLS ID #1322922, Jill Svenson, Coldwell Banker Realty. elevateMLS
- $710,0005 bd4 ba3.6k sqft8255 El Jebel Loop, Castle Rock, CO 80108For Sale
 MLS ID #1056482, Amanda Miller, RE/MAX Elevate. IRES as distributed by MLS GRID
 - $980,0005 bd5 ba4.7k sqft1081 Foursome Drive, Castle Rock, CO 80104For SaleMLS ID #2972958, Kevin Capra, Compass - Denver. REcolorado as distributed by MLS GRID
- $625,0005 bd4 ba3.3k sqft1398 Morningview Ln, Castle Rock, CO 80109For SaleMLS ID #4205553, Debra Nesiba, Dream Homes of Colorado, LLC. elevateMLS
- $879,9005 bd4 ba4.7k sqft1720 Wild Rye Ct, Castle Rock, CO 80109For SaleMLS ID #3507842, Cindy Sheldon, LIV Sotheby's International-Castle Pines. elevateMLS
- $719,0004 bd3 ba3.2k sqft10130 Lodestone Way, Parker, CO 80134For SaleMLS ID #5145935, Illona Gerlock, Coldwell Banker Realty 18. REcolorado as distributed by MLS GRID
- $950,0005 bd6 ba5.1k sqft2849 Rising Moon Way, Castle Rock, CO 80109For SaleMLS ID #4714924, Adam Dill, The Platinum Group. elevateMLS
