Welcome to this stunning 4-bedroom, 4-bathroom home nestled at the end of a quiet cul-de-sac in the highly sought-after Terrain community in Castle Rock. Perfectly positioned with open space behind, this exceptional property offers privacy, scenic views, and an ideal blend of elegance and functionality. Step inside to discover a thoughtfully designed floor plan featuring a main-level office, ideal for working from home, and spacious living areas filled with natural light. The gourmet kitchen opens seamlessly to the dining and great room, creating the perfect setting for entertaining and everyday living. Upstairs, you'll find a versatile loft space, 2 generously sized bedrooms, and a luxurious primary suite designed for relaxation. The finished walkout basement expands your living space with an additional bedroom, bathroom allowing endless possibilities for recreation, guests, or multi-generational living. The oversized 3-car tandem garage provides ample room for vehicles, storage, and hobbies. Outside, enjoy the peaceful backdrop of open space and the premium cul-de-sac location that offers both tranquility and convenience. The desirable Terrain community, residents enjoy exceptional amenities, parks, trails, pools and easy access to shopping, dining, top-rated schools, and major commuting routes. This is Colorado living at its finest—combining luxury, comfort, and an unbeatable location. Extras include a new class 4 roof in 2023, water heater in 2022, 220V electric car ready garage, along with wired surround sound speakers in the basement and exterior patio. Don't miss the opportunity to make this remarkable home yours!
Under contract
Price cut: $9K (7/29)
$689,000
4469 McMurdo Ct, Castle Rock, CO 80108
4beds
3,591sqft
:
Get pre-qualified$4,426/mo
Single Family Residence
Built in 2017
8,712 Square Feet Lot
$-- Zestimate®
$192/sqft
$96/mo HOA
What's special
- 55 days |
- 377 |
- 22 |
Zillow last checked:
Listing updated:
Listed by:
Galen Becker NCREA 719-627-1065,
LPT Realty LLC
Source: elevateMLS,MLS#: 8690203
Facts & features
Interior
Bedrooms & bathrooms
- Bedrooms: 4
- Bathrooms: 4
- Full bathrooms: 2
- 3/4 bathrooms: 1
- 1/2 bathrooms: 1
Other
- Level: Upper
Heating
- Forced Air, Natural Gas
Cooling
- Ceiling Fan(s), Central Air
Appliances
- Included: Dishwasher, Disposal, Gas in Kitchen, Microwave, Range, Refrigerator, Humidifier
- Laundry: Electric Hook-up, Upper Level
Features
- 5-Pc Bath, High Speed Internet, Pantry
- Flooring: Carpet, Tile, Wood, Wood Laminate
- Windows: Window Coverings
- Basement: Partially Finished
- Number of fireplaces: 1
- Fireplace features: One
Interior area
- Total structure area: 3,591
- Total interior livable area: 3,591 sqft
- Finished area above ground: 2,477
- Finished area below ground: 1,114
Property
Parking
- Total spaces: 3
- Parking features: Attached, Oversized, Concrete Driveway
- Attached garage spaces: 3
Features
- Levels: Two
- Stories: 2
- Exterior features: Auto Sprinkler System
- Fencing: Back Yard
Lot
- Size: 8,712 Square Feet
- Features: Backs to Open Space, Cul-De-Sac, HOA Required $, Landscaped
Details
- Parcel number: 250706412012
Construction
Type & style
- Home type: SingleFamily
- Property subtype: Single Family Residence
Materials
- Stucco, Wood Siding, Frame
- Foundation: Walk Out
- Roof: Composite Shingle
Condition
- Existing Home
- New construction: No
- Year built: 2017
Utilities & green energy
- Electric: 220 Volts in Garage
- Water: Municipal
- Utilities for property: Electricity Connected, Natural Gas Connected
Community & HOA
Community
- Features: Clubhouse, Hiking or Biking Trails, Parks or Open Space, Pool, See Prop Desc Remarks
HOA
- Has HOA: Yes
- Services included: Maintenance Grounds, Management
- HOA fee: $287 quarterly
Location
- Region: Castle Rock
Financial & listing details
- Price per square foot: $192/sqft
- Tax assessed value: $743,917
- Annual tax amount: $5,213
- Date on market: 6/19/2026
- Listing terms: Cash,Conventional,FHA,VA Loan
- Electric utility on property: Yes
Estimated market value
Not available
Estimated sales range
Not available
Not available
Price history
| Date | Event | Price |
|---|---|---|
| 8/3/2026 | Pending sale | $689,000$192/sqft |
Source:  REcolorado as distributed by MLS GRID #9788402 Report a problem REcolorado as distributed by MLS GRID #9788402 Report a problem | ||
| 8/3/2026 | Contingent | $689,000$192/sqft |
Source:  elevateMLS #8690203 Report a problem elevateMLS #8690203 Report a problem | ||
| 7/29/2026 | Price change | $689,000-1.3%$192/sqft |
Source: elevateMLS #8690203 Report a problem | ||
| 6/19/2026 | Listed for sale | $698,000+51.5%$194/sqft |
Source: REcolorado as distributed by MLS GRID #9788402 Report a problem | ||
| 10/14/2024 | Listing removed | $3,850$1/sqft |
Source: Zillow Rentals Report a problem | ||
| 1/24/2024 | Listing removed | -- |
Source: Zillow Rentals Report a problem | ||
| 1/14/2024 | Listed for rent | $3,850$1/sqft |
Source: Zillow Rentals Report a problem | ||
| 6/14/2017 | Sold | $460,711$128/sqft |
Source: Public Record Report a problem | ||
Public tax history
| Year | Property taxes | Tax assessment |
|---|---|---|
| 2025 | $5,302 -0.9% | $46,500 -13.6% |
| 2024 | $5,351 +28.5% | $53,840 -1% |
| 2023 | $4,164 -4.3% | $54,370 +55.6% |
| 2022 | $4,352 | $34,950 -2.8% |
| 2021 | -- | $35,960 +0.7% |
| 2020 | $4,340 +7.2% | $35,710 |
| 2019 | $4,047 0% | $35,710 +11.1% |
| 2018 | $4,047 +379.8% | $32,130 +357% |
| 2017 | $844 +50.4% | $7,030 +610.1% |
| 2016 | $561 +857.3% | $990 |
| 2015 | $59 | -- |
Find assessor info on the county website
Monthly payment
Est. payment
Payment breakdown
Explore the cost of this home by adjusting the details. Changes won't be saved.Climate risks
Neighborhood: 80108
Nearby schools
GreatSchools rating
- 6/10Sage Canyon Elementary SchoolGrades: PK-6Distance: 0.8 mi
- 5/10Mesa Middle SchoolGrades: 6-8Distance: 1.1 mi
- 7/10Douglas County High SchoolGrades: 9-12Distance: 2.3 mi
Schools provided by the listing agent
- Elementary: Sage Canyon
- Middle: Mesa
- High: Douglas Co
- District: Douglas RE1
Source: elevateMLS. This data may not be complete. We recommend contacting the local school district to confirm school assignments for this home.
- $660,0003 bd3 ba3.7k sqft4465 McMurdo Ct, Castle Rock, CO 80108Sold
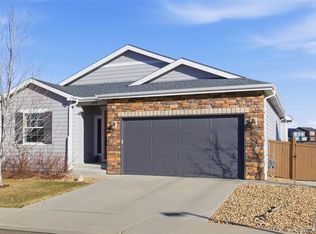
- $746,9005 bd4 ba3.1k sqft4470 McMurdo Ct, Castle Rock, CO 80108Off Market
- $670,0004 bd5 ba3.9k sqft4451 McMurdo Ct, Castle Rock, CO 80108Sold

- $690,2004 bd3 ba3.3k sqft4454 McMurdo Ct, Castle Rock, CO 80108Off Market
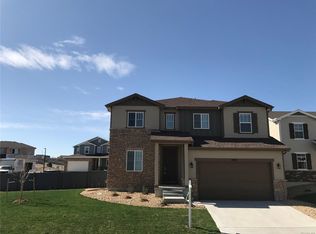
- $650,0003 bd3 ba3.7k sqft4439 McMurdo Ct, Castle Rock, CO 80108Sold
- $654,0003 bd3 ba3.6k sqft944 McMurdo Cir, Castle Rock, CO 80108Sold
- $633,5003 bd3 ba2.4k sqft938 McMurdo Cir, Castle Rock, CO 80108Off Market
- $619,9993 bd2 ba3.8k sqft930 McMurdo Cir, Castle Rock, CO 80108For Sale
A local agent can set up tours, give advice and negotiate with sellers.
Similar homes
- $665,0004 bd4 ba3.6k sqft3838 Long Rifle Drive, Castle Rock, CO 80108For Sale

 MLS ID #2531267, Rich Klatt, Sterling Real Estate Group Inc. REcolorado as distributed by MLS GRID
 - $644,0004 bd4 ba3.6k sqft3851 Long Rifle Dr, Castle Rock, CO 80108For Sale
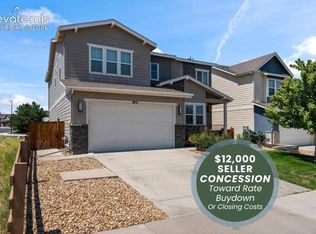
 MLS ID #1776170, Verlee Koskovich GRI , Keller Williams Partners. elevateMLS
 - $630,0003 bd3 ba3.4k sqft1172 Basalt Ridge Loop, Castle Rock, CO 80108For Sale
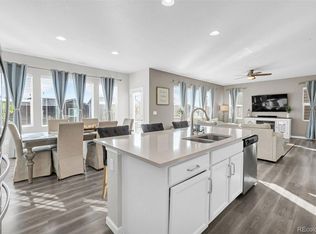 MLS ID #6483046, Jessica Lentz, eXp Realty, LLC. REcolorado as distributed by MLS GRID
 - $619,9993 bd2 ba3.8k sqft930 Mcmurdo Circle, Castle Rock, CO 80108For Sale
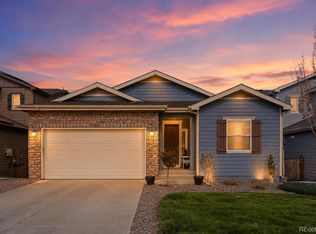 MLS ID #3011016, Linda Clure, LIV Sotheby's International Realty. REcolorado as distributed by MLS GRID
 - $775,0005 bd5 ba4.5k sqft899 McMurdo Circle, Castle Rock, CO 80108For SaleMLS ID #9565818, Gregory Beckham, Century 21 Moore Real Estate. REcolorado as distributed by MLS GRID
- $725,0005 bd4 ba5k sqft3623 Desert Ridge Place, Castle Rock, CO 80108For SaleMLS ID #3638746, Kelsey Seaman, NextHome Aspire. REcolorado as distributed by MLS GRID
- $705,0006 bd4 ba3.3k sqft337 Peabody Street, Castle Rock, CO 80104For SaleMLS ID #3991162, Kellee Walker, HomeSmart Realty. REcolorado as distributed by MLS GRID
- $915,0003 bd4 ba3.9k sqft5071 Coulee Trail, Castle Rock, CO 80108For SaleMLS ID #9363057, Andrea Price, Price & Co. Real Estate. REcolorado as distributed by MLS GRID
- $675,0004 bd3 ba3.7k sqft3021 Leafdale Drive, Castle Rock, CO 80109For SaleMLS ID #9900940, Brian Sells, HomeSmart. REcolorado as distributed by MLS GRID
- $585,0004 bd3 ba3.1k sqft2545 Villageview Ln, Castle Rock, CO 80104For Sale
 MLS ID #1066392, Tabatha McClure, Compass - Boulder. IRES as distributed by MLS GRID
 - $689,9004 bd4 ba3k sqft3671 Sunridge Terrace Drive, Castle Rock, CO 80109For SaleMLS ID #5359894, Anthony Geraty, Your Castle Real Estate Inc. REcolorado as distributed by MLS GRID
- $710,0005 bd4 ba3.6k sqft8255 El Jebel Loop, Castle Rock, CO 80108For SaleMLS ID #1056482, Amanda Miller, RE/MAX Elevate. IRES as distributed by MLS GRID
- $685,0004 bd4 ba3.2k sqft4150 Bountiful Circle, Castle Rock, CO 80109For SaleMLS ID #4238993, Jennifer Sells, eXp Realty, LLC. REcolorado as distributed by MLS GRID
- $599,0003 bd3 ba1.9k sqft754 Blue Teal Drive, Castle Rock, CO 80104For SaleMLS ID #2931766, Derek Schulze, Symbio Denver Corp.. REcolorado as distributed by MLS GRID
- $599,9003 bd3 ba3k sqft465 Silver Rock Trail, Castle Rock, CO 80104For SaleMLS ID #2277007, Nadine Kirk, RE/MAX Alliance. REcolorado as distributed by MLS GRID
- $800,0004 bd3 ba4.1k sqft2755 Echo Park Drive, Castle Rock, CO 80104For SaleMLS ID #5380481, Zoe Macaulay, RE/MAX Synergy. REcolorado as distributed by MLS GRID
- $745,0004 bd3 ba3.9k sqft4606 Nutmeg Place, Castle Rock, CO 80109For SaleMLS ID #4363403, Suzy Pendergraft, RE/MAX Professionals. REcolorado as distributed by MLS GRID
- $739,0005 bd4 ba4.1k sqft5215 Ditmars Trail, Castle Rock, CO 80104For SaleMLS ID #5195267, Terra Washco, HomeSmart. REcolorado as distributed by MLS GRID
- $649,0005 bd4 ba3.3k sqft3363 Prairie Vista Drive, Castle Rock, CO 80109For SaleMLS ID #2879406, Courtney Nelson, LIV Sotheby's International Realty. REcolorado as distributed by MLS GRID
- $750,0004 bd4 ba3.5k sqft410 Hyde Park Circle, Castle Pines, CO 80108For SaleMLS ID #2613844, Jackie Stratton, LIV Sotheby's International Realty. REcolorado as distributed by MLS GRID
