Tucked into a cul-de-sac in the sought-after Terrain of Castle Rock, this thoughtfully updated 4-bedroom, 5-bath home offers nearly 3,900 finished square feet designed for everyday life. Backing to open space & trails with a fully fenced, professionally landscaped backyard, the setting feels peaceful, private & connected to Colorado’s outdoor lifestyle. Inside, the open-concept floor plan is filled with natural light, tall ceilings, recessed lighting, & warm modern finishes. The newly updated kitchen blends timeless style with functionality, featuring white quartz countertops, traditional wood cabinetry, stainless steel appliances, subway tile backsplash, deep sink & spacious step-in pantry. One of the greatest strengths is its flexible layout. A private main-level office with double glass doors creates an ideal work-from-home setup, while the main-floor bedroom with full en suite bath offers exceptional options for multigenerational living or guests. Upstairs, you’ll find 3 additional bedrooms, loft with plantation shutters, oversized laundry room with utility sink, plus an expansive primary suite with ensuite five-piece bath: deep soaking tub, double vanity, separate water closet, & large walk-in closet with window. The finished walkout basement is impressive with tall ceilings & abundant windows; multiple flexible spaces allow room for entertaining, recreation, fitness, movie nights, or game-day gatherings, including a projector-wired workout/flex area, half bath & dedicated storage room. Additional updates include new upstairs LVP flooring, new upstairs carpet (2025), exterior paint (2023), Class 4 impact-resistant roof (2023) & furnace, AC, water heater (all 2017). Residents of Terrain enjoy low HOA dues with access to 2 pools, clubhouse, playgrounds, trash & recycling, and miles of trails, all within the highly regarded Douglas County School District feeding into Sage Canyon Elementary, Mesa Middle, & Douglas County. https://www.youtube.com/watch?v=e4rXgOe08mE
Sold for $670,000
$670,000
4451 Mcmurdo Court, Castle Rock, CO 80108
4beds
3,972sqft
Single Family Residence
Built in 2017
5,662 Square Feet Lot
$667,600 Zestimate®
$169/sqft
$4,421 Estimated rent
Home value
$667,600
$634,000 - $701,000
$4,421/mo
Zestimate® history
Owner options
List your home for rent
$4,421/mo
Rent Zestimate®
Find your next renter with Zillow Rental Manager. Plus, with online applications, you can quickly screen prospective tenants – for free.
$4,421/mo
Rent Zestimate®
Refinance and save
$4,212/mo
Est. payment
Refinancing to a lower rate could help reduce your monthly payments and save thousands over the life of the loan.
$4,212/mo
Est. payment
Explore your selling options
Work with a Zillow partner agent
Leverage their expertise and Zillow's premium Showcase listings to get your home seen by more buyers.
Get startedList with your own agent
Get your home in front of millions of buyers by listing it on Zillow.
Learn how to do itSell it yourself
Take full control of how buyers see your home on Zillow by listing For Sale by Owner (FSBO).
List your homeWhat's special
Zillow last checked:
Listing updated:
Listed by:
Heather Reed 303-731-7034 heather.reed@remax.net,
RE/MAX Synergy
Bought with:
Brittany Heckenberg, 40043900
Real Broker, LLC DBA Real
Source: REcolorado as distributed by MLS GRID,MLS#: 1829049
Facts & features
Interior
Bedrooms & bathrooms
- Bedrooms: 4
- Bathrooms: 5
- Full bathrooms: 3
- 1/2 bathrooms: 2
- Main level bathrooms: 2
- Main level bedrooms: 1
Bedroom
- Features: Primary Suite
- Level: Upper
Bedroom
- Level: Upper
Bedroom
- Level: Upper
Bedroom
- Level: Main
Bathroom
- Level: Main
Bathroom
- Features: En Suite Bathroom, Primary Suite
- Level: Upper
Bathroom
- Level: Upper
Bathroom
- Level: Basement
Bathroom
- Features: En Suite Bathroom
- Level: Main
Dining room
- Level: Main
Family room
- Level: Main
Great room
- Level: Basement
Kitchen
- Level: Main
Laundry
- Level: Upper
Loft
- Level: Upper
Mud room
- Level: Main
Office
- Level: Main
Utility room
- Level: Basement
Heating
- Forced Air
Cooling
- Central Air
Appliances
- Included: Dishwasher, Disposal, Dryer, Electric Water Heater, Microwave, Range, Refrigerator, Washer
- Laundry: In Unit
Features
- Ceiling Fan(s), Eat-in Kitchen, Five Piece Bath, High Ceilings, High Speed Internet, Kitchen Island, Open Floorplan, Pantry, Primary Suite, Quartz Counters, Radon Mitigation System, Smart Thermostat, Smoke Free, Walk-In Closet(s)
- Flooring: Carpet, Laminate, Tile
- Windows: Double Pane Windows, Window Coverings, Window Treatments
- Basement: Exterior Entry,Finished,Interior Entry,Walk-Out Access
Interior area
- Total structure area: 3,972
- Total interior livable area: 3,972 sqft
- Finished area above ground: 2,670
- Finished area below ground: 1,238
Property
Parking
- Total spaces: 2
- Parking features: Concrete, Lighted, Garage Door Opener
- Attached garage spaces: 2
Features
- Levels: Two
- Stories: 2
- Patio & porch: Deck, Front Porch
- Exterior features: Lighting, Private Yard, Rain Gutters, Smart Irrigation
- Fencing: Full
Lot
- Size: 5,662 Square Feet
- Features: Cul-De-Sac, Greenbelt, Landscaped, Sprinklers In Front, Sprinklers In Rear
Details
- Parcel number: R0489619
- Special conditions: Standard
Construction
Type & style
- Home type: SingleFamily
- Architectural style: Traditional
- Property subtype: Single Family Residence
Materials
- Cement Siding, Stone
- Foundation: Slab
- Roof: Composition
Condition
- Updated/Remodeled
- Year built: 2017
Details
- Builder name: Taylor Morrison
Utilities & green energy
- Electric: 220 Volts
- Sewer: Public Sewer
- Utilities for property: Cable Available, Electricity Connected, Internet Access (Wired), Natural Gas Connected, Phone Available
Community & HOA
Community
- Security: Carbon Monoxide Detector(s), Smoke Detector(s), Video Doorbell
- Subdivision: Terrain
HOA
- Has HOA: Yes
- Amenities included: Clubhouse, Playground, Pool
- Services included: Recycling, Trash
- HOA fee: $287 quarterly
- HOA name: Castle Oaks Estates
- HOA phone: 303-985-9623
Location
- Region: Castle Rock
Financial & listing details
- Price per square foot: $169/sqft
- Tax assessed value: $697,627
- Annual tax amount: $4,889
- Date on market: 6/10/2026
- Listing terms: Cash,Conventional,FHA,VA Loan
- Exclusions: Curtains In All Bedrooms; Mounted Tv In Basement (Mount Included)
- Ownership: Individual
- Electric utility on property: Yes
- Road surface type: Paved
Price history
| Date | Event | Price |
|---|---|---|
| 7/15/2026 | Sold | $670,000-1.5%$169/sqft |
Source:  REcolorado as distributed by MLS GRID #1829049 Report a problem REcolorado as distributed by MLS GRID #1829049 Report a problem | ||
| 6/24/2026 | Pending sale | $680,000$171/sqft |
Source: REcolorado as distributed by MLS GRID #1829049 Report a problem | ||
| 6/10/2026 | Listed for sale | $680,000+0.8%$171/sqft |
Source: REcolorado as distributed by MLS GRID #1829049 Report a problem | ||
| 9/14/2023 | Sold | $674,900+35%$170/sqft |
Source: Public Record Report a problem | ||
| 9/30/2020 | Sold | $499,900$126/sqft |
Source: Public Record Report a problem | ||
| 8/14/2020 | Pending sale | $499,900$126/sqft |
Source: Re/max Professionals #4313323 Report a problem | ||
| 7/29/2020 | Price change | $499,900-2.9%$126/sqft |
Source: Re/max Professionals #4313323 Report a problem | ||
| 7/21/2020 | Price change | $514,900-1.9%$130/sqft |
Source: Re/max Professionals #4313323 Report a problem | ||
| 7/8/2020 | Listed for sale | $524,900$132/sqft |
Source: Re/max Professionals #4313323 Report a problem | ||
| 6/8/2020 | Pending sale | $524,900$132/sqft |
Source: Re/max Professionals #4313323 Report a problem | ||
| 6/4/2020 | Price change | $524,900-0.9%$132/sqft |
Source: Re/max Professionals #4313323 Report a problem | ||
| 5/28/2020 | Price change | $529,900-3.6%$133/sqft |
Source: Re/max Professionals #4313323 Report a problem | ||
| 5/21/2020 | Price change | $549,8990%$138/sqft |
Source: Re/max Professionals #4313323 Report a problem | ||
| 5/19/2020 | Listed for sale | $549,900+25.6%$138/sqft |
Source: Re/max Professionals #4313323 Report a problem | ||
| 3/10/2017 | Sold | $437,710$110/sqft |
Source: Public Record Report a problem | ||
Public tax history
| Year | Property taxes | Tax assessment |
|---|---|---|
| 2025 | $5,055 -0.9% | $43,600 -15.4% |
| 2024 | $5,101 +20.3% | $51,510 -1% |
| 2023 | $4,240 -4.3% | $52,010 +46.1% |
| 2022 | $4,431 | $35,590 -2.8% |
| 2021 | -- | $36,610 +11.3% |
| 2020 | $3,999 +6.5% | $32,900 |
| 2019 | $3,756 0% | $32,900 +10.3% |
| 2018 | $3,756 +76.3% | $29,820 +67.9% |
| 2017 | $2,131 +314.5% | $17,760 +1693.9% |
| 2016 | $514 +777.8% | $990 |
| 2015 | $59 | -- |
Find assessor info on the county website
Neighborhood: 80108
Nearby homes
- $650,0003 bd3 ba3.7k sqft4439 McMurdo Ct, Castle Rock, CO 80108Sold

- $660,0003 bd3 ba3.7k sqft4465 McMurdo Ct, Castle Rock, CO 80108Sold
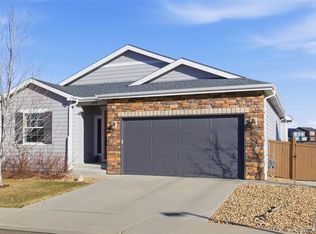
- $668,6004 bd4 ba2.6k sqft4435 McMurdo Ct, Castle Rock, CO 80108Off Market
- $689,0004 bd4 ba3.5k sqft4469 McMurdo Ct, Castle Rock, CO 80108For Sale
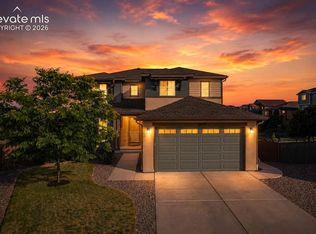
- $690,2004 bd3 ba3.3k sqft4454 McMurdo Ct, Castle Rock, CO 80108Off Market
- $749,7005 bd4 ba3.1k sqft4470 McMurdo Ct, Castle Rock, CO 80108Off Market
- $899,0004 bd5 ba4.4k sqft4423 McMurdo Ct, Castle Rock, CO 80108For Sale
- $668,0003 bd3 ba2.8k sqft4398 McMurdo Ct, Castle Rock, CO 80108Off Market
Nearby schools
GreatSchools rating
- 6/10Sage Canyon Elementary SchoolGrades: PK-6Distance: 0.7 mi
- 5/10Mesa Middle SchoolGrades: 6-8Distance: 1.1 mi
- 7/10Douglas County High SchoolGrades: 9-12Distance: 2.3 mi
Schools provided by the listing agent
- Elementary: Sage Canyon
- Middle: Mesa
- High: Douglas County
- District: Douglas RE-1
Source: REcolorado as distributed by MLS GRID. This data may not be complete. We recommend contacting the local school district to confirm school assignments for this home.
Get a cash offer in 3 minutes
Find out how much your home could sell for in as little as 3 minutes with a no-obligation cash offer.
Estimated market value
$667,600
Get a cash offer in 3 minutes
Find out how much your home could sell for in as little as 3 minutes with a no-obligation cash offer.
Estimated market value
$667,600
- Colorado
- Douglas County
- Castle Rock
- 80108
- 4451 Mcmurdo Court
Nearby cities
Nearby neighborhoods
Nearby zip codes
Other Castle Rock Topics
