Nestled in the desirable Terrain community of Castle Rock, 4439 McMurdo Court is a beautifully upgraded home offering a perfect blend of modern features and thoughtful design. This well-maintained property features three bedrooms, three bathrooms, and 1,866 square feet of comfortable living space. The bright and open floor plan is enhanced by new recessed lighting in the kitchen, creating an inviting atmosphere for cooking and entertaining. The kitchen is well-appointed with sleek countertops, an electric stove, dark shaker cabinets, and a spacious island. The living area flows seamlessly, providing a warm and welcoming space for relaxation.
The primary suite offers a private retreat, including a double vanity, a walk-in shower, and a generously sized walk-in closet. Ceiling fans have been installed in every room to enhance airflow and comfort throughout the home. Additional upgrades include a newly installed storm door for added insulation and security, a new furnace, a recently cleaned air conditioning system, serviced and flushed water heater, and cleaned vents, ensuring the home’s systems are well-maintained and efficient.
The outdoor space features a fenced backyard with an extended patio, perfect for outdoor dining, entertaining, or simply enjoying Colorado’s beautiful weather. Situated in the sought-after community, residents enjoy access to resort-style pools, parks, scenic walking trails, and a clubhouse. Conveniently located near top-rated schools, shopping, dining, and major highways, this home offers both comfort and convenience. Move-in ready and meticulously cared for, this is an exceptional opportunity to own a home in one of Castle Rock’s most desirable neighborhoods. Schedule a showing today.
Sold for $650,000
$650,000
4439 Mcmurdo Court, Castle Rock, CO 80108
3beds
3,704sqft
Single Family Residence
Built in 2016
6,708 Square Feet Lot
$634,000 Zestimate®
$175/sqft
$3,553 Estimated rent
Home value
$634,000
$602,000 - $666,000
$3,553/mo
Zestimate® history
Owner options
List your home for rent
$3,553/mo
Rent Zestimate®
Find your next renter with Zillow Rental Manager. Plus, with online applications, you can quickly screen prospective tenants – for free.
$3,553/mo
Rent Zestimate®
Refinance and save
$4,099/mo
Est. payment
Refinancing to a lower rate could help reduce your monthly payments and save thousands over the life of the loan.
$4,099/mo
Est. payment
Explore your selling options
Work with a Zillow partner agent
Leverage their expertise and Zillow's premium Showcase listings to get your home seen by more buyers.
Get startedList with your own agent
Get your home in front of millions of buyers by listing it on Zillow.
Learn how to do itSell it yourself
Take full control of how buyers see your home on Zillow by listing For Sale by Owner (FSBO).
List your homeWhat's special
Fenced backyardPrimary suiteExtended patioSleek countertopsWalk-in closetDouble vanityWalk-in shower
Zillow last checked:
Listing updated:
Listed by:
Andrew Livingston 720-437-9416 andrew@bringtheawesomeinc.com,
Freedom Realty Group LLC
Bought with:
Brandon Svitak, 100090950
Madison & Company Properties
Source: REcolorado as distributed by MLS GRID,MLS#: 9364408
Facts & features
Interior
Bedrooms & bathrooms
- Bedrooms: 3
- Bathrooms: 3
- Full bathrooms: 3
- Main level bathrooms: 2
- Main level bedrooms: 3
Bedroom
- Level: Main
Bedroom
- Level: Main
Bedroom
- Level: Main
Bathroom
- Level: Main
Bathroom
- Level: Main
Bathroom
- Level: Basement
Heating
- Forced Air
Cooling
- Central Air
Appliances
- Included: Dishwasher, Microwave, Oven, Refrigerator
Features
- Basement: Partial,Walk-Out Access
Interior area
- Total structure area: 3,704
- Total interior livable area: 3,704 sqft
- Finished area above ground: 1,866
- Finished area below ground: 64
Property
Parking
- Total spaces: 2
- Parking features: Concrete
- Attached garage spaces: 2
Features
- Levels: Two
- Stories: 2
- Patio & porch: Deck, Front Porch
- Exterior features: Balcony, Garden, Private Yard, Rain Gutters
- Fencing: Full
Lot
- Size: 6,708 Square Feet
- Features: Cul-De-Sac
Details
- Parcel number: R0489618
- Special conditions: Standard
Construction
Type & style
- Home type: SingleFamily
- Property subtype: Single Family Residence
Materials
- Wood Siding
- Roof: Composition
Condition
- Year built: 2016
Utilities & green energy
- Water: Public
Community & HOA
Community
- Subdivision: Castle Oaks Estates
HOA
- Has HOA: Yes
- Services included: Trash
- HOA fee: $274 quarterly
- HOA name: Castle Oaks Terrain
- HOA phone: 303-985-9623
Location
- Region: Castle Rock
Financial & listing details
- Price per square foot: $175/sqft
- Tax assessed value: $663,943
- Annual tax amount: $3,716
- Date on market: 1/29/2025
- Listing terms: Cash,Conventional,FHA,VA Loan
- Exclusions: Washer And Dryer. Seller's Personal Property
- Ownership: Individual
- Road surface type: Paved
Price history
| Date | Event | Price |
|---|---|---|
| 3/21/2025 | Sold | $650,000+0.8%$175/sqft |
Source:  REcolorado as distributed by MLS GRID #9364408 Report a problem REcolorado as distributed by MLS GRID #9364408 Report a problem | ||
| 3/9/2025 | Pending sale | $644,999$174/sqft |
Source: REcolorado as distributed by MLS GRID #9364408 Report a problem | ||
| 3/6/2025 | Price change | $644,999-0.8%$174/sqft |
Source: REcolorado as distributed by MLS GRID #9364408 Report a problem | ||
| 1/29/2025 | Listed for sale | $649,999+44.4%$175/sqft |
Source: REcolorado as distributed by MLS GRID #9364408 Report a problem | ||
| 12/8/2016 | Sold | $450,091$122/sqft |
Source: Public Record Report a problem | ||
Public tax history
| Year | Property taxes | Tax assessment |
|---|---|---|
| 2025 | $3,683 -0.9% | $41,500 -8.2% |
| 2024 | $3,716 +24.7% | $45,230 -4.5% |
| 2023 | $2,980 -4.3% | $47,350 +48.2% |
| 2022 | $3,114 | $31,960 -2.8% |
| 2021 | -- | $32,880 +5.4% |
| 2020 | $3,793 +3.3% | $31,210 |
| 2019 | $3,671 +32.8% | $31,210 +7.1% |
| 2018 | $2,764 +5% | $29,140 |
| 2017 | $2,633 +147.3% | $29,140 +2843.4% |
| 2016 | $1,064 +1717.1% | $990 |
| 2015 | $59 | -- |
Find assessor info on the county website
Neighborhood: 80108
Nearby homes
- $670,0004 bd5 ba3.9k sqft4451 McMurdo Ct, Castle Rock, CO 80108Sold

- $668,6004 bd4 ba2.6k sqft4435 McMurdo Ct, Castle Rock, CO 80108Off Market
- $660,0003 bd3 ba3.7k sqft4465 McMurdo Ct, Castle Rock, CO 80108Sold
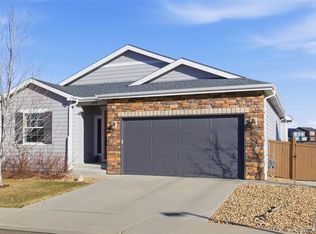
- $899,0004 bd5 ba4.4k sqft4423 McMurdo Ct, Castle Rock, CO 80108For Sale

- $690,2004 bd3 ba3.3k sqft4454 McMurdo Ct, Castle Rock, CO 80108Off Market
- $689,0004 bd4 ba3.5k sqft4469 McMurdo Ct, Castle Rock, CO 80108For Sale
- $746,9005 bd4 ba3.1k sqft4470 McMurdo Ct, Castle Rock, CO 80108Off Market
- $660,0004 bd4 ba3.3k sqft4409 McMurdo Ct, Castle Rock, CO 80108Off Market
Nearby schools
GreatSchools rating
- 6/10Sage Canyon Elementary SchoolGrades: PK-6Distance: 0.7 mi
- 5/10Mesa Middle SchoolGrades: 6-8Distance: 1.1 mi
- 7/10Douglas County High SchoolGrades: 9-12Distance: 2.3 mi
Schools provided by the listing agent
- Elementary: Sage Canyon
- Middle: Mesa
- High: Douglas County
- District: Douglas RE-1
Source: REcolorado as distributed by MLS GRID. This data may not be complete. We recommend contacting the local school district to confirm school assignments for this home.
Get a cash offer in 3 minutes
Find out how much your home could sell for in as little as 3 minutes with a no-obligation cash offer.
Estimated market value
$634,000
Get a cash offer in 3 minutes
Find out how much your home could sell for in as little as 3 minutes with a no-obligation cash offer.
Estimated market value
$634,000
- Colorado
- Douglas County
- Castle Rock
- 80108
- 4439 Mcmurdo Court
Nearby cities
Nearby neighborhoods
Nearby zip codes
Other Castle Rock Topics
