Come see this fantastic house only 10 minutes from downtown Castle Rock, you will be amazed at the views, the upgrades and privacy at this stunning home in Castle Oaks Estates with fresh paint in and out and custom planation shutters! Boasting 4 spacious bedrooms, including a luxurious primary suite, plus a loft on the upper level, 5 bathrooms, and a laundry room just steps from the bedrooms, this home is designed with style. The open-concept main level includes a gourmet kitchen, a spacious pantry, high-end stainless steel appliances, granite countertops, a large center island and beautiful LVP flooring throughout. Natural light highlight the living and dining areas. Everyone will applaud the closet organization with Elfa Systems by Container Store throughout the home. The home is wired for sound, speakers can be added in the office, family room, kitchen, loft, primary bedroom and primary bathroom. The finished basement includes a cozy hangout area, a wine/storage room with a heavy duty safe, a half bath and a finished workout/play room that could be made into additional bedroom(s) if desired. Step outside to a large beautifully landscaped backyard with an anchored play area, backing to the Mcmurdo Gulch, so no back neighbors as well as lots of space on either side perfect for outdoor entertaining and privacy. The 3-car tandem garage gives you lots of space for your toys and it is wired with 100amp with 3 gauge wiring for you to add a high power EV charger and for other fun projects in the garage.
For sale
$899,000
4423 Mcmurdo Court, Castle Rock, CO 80108
4beds
4,494sqft
:
Get pre-qualified$5,812/mo
Single Family Residence
Built in 2017
8,538 Square Feet Lot
$-- Zestimate®
$200/sqft
$96/mo HOA
What's special
Finished basementAnchored play areaLarge beautifully landscaped backyardLuxurious primary suiteOpen-concept main levelCozy hangout areaGranite countertops
- 138 days |
- 170 |
- 8 |
Zillow last checked:
Listing updated:
Listed by:
Chae Bae 303-351-5500 cbae@prgonline.com,
Professional Realty Group
Source: REcolorado as distributed by MLS GRID,MLS#: 5092314
Facts & features
Interior
Bedrooms & bathrooms
- Bedrooms: 4
- Bathrooms: 5
- Full bathrooms: 3
- 1/2 bathrooms: 2
- Main level bathrooms: 1
Bedroom
- Features: Primary Suite
- Level: Upper
Bedroom
- Level: Upper
Bedroom
- Level: Upper
Bedroom
- Level: Upper
Bathroom
- Level: Main
Bathroom
- Features: Primary Suite
- Level: Upper
Bathroom
- Level: Upper
Bathroom
- Level: Upper
Bathroom
- Level: Basement
Exercise room
- Level: Basement
Game room
- Level: Basement
Kitchen
- Level: Main
Laundry
- Level: Upper
Living room
- Level: Main
Loft
- Level: Upper
Office
- Level: Main
Sun room
- Level: Main
Other
- Level: Basement
Heating
- Forced Air, Natural Gas
Cooling
- Central Air
Appliances
- Included: Dishwasher, Disposal, Double Oven, Dryer, Humidifier, Microwave, Oven, Range, Refrigerator, Self Cleaning Oven, Washer
Features
- Ceiling Fan(s), Eat-in Kitchen, Five Piece Bath, Granite Counters, High Ceilings, High Speed Internet, Kitchen Island, Open Floorplan, Pantry, Primary Suite, Smoke Free, Vaulted Ceiling(s), Walk-In Closet(s), Wet Bar, Wired for Data
- Flooring: Vinyl
- Windows: Double Pane Windows, Window Coverings, Window Treatments
- Basement: Bath/Stubbed,Finished,Full
- Number of fireplaces: 1
- Fireplace features: Gas, Gas Log
Interior area
- Total structure area: 4,494
- Total interior livable area: 4,494 sqft
- Finished area above ground: 3,101
- Finished area below ground: 1,201
Property
Parking
- Total spaces: 3
- Parking features: Concrete, Electric Vehicle Charging Station(s), Insulated Garage, Tandem
- Attached garage spaces: 3
Features
- Levels: Two
- Stories: 2
- Patio & porch: Deck, Front Porch, Patio
- Exterior features: Playground, Private Yard
- Fencing: Full
- Has view: Yes
- View description: Meadow
Lot
- Size: 8,538 Square Feet
- Features: Cul-De-Sac, Greenbelt, Landscaped, Many Trees, Meadow, Open Space, Sprinklers In Front, Sprinklers In Rear
Details
- Parcel number: R0489616
- Special conditions: Standard
Construction
Type & style
- Home type: SingleFamily
- Architectural style: Contemporary
- Property subtype: Single Family Residence
Materials
- Frame, Stone
- Foundation: Slab
- Roof: Composition
Condition
- Year built: 2017
Details
- Builder model: Mustang
- Builder name: Taylor Morrison
Utilities & green energy
- Electric: 110V, 220 Volts in Garage
- Sewer: Public Sewer
- Water: Public
Community & HOA
Community
- Security: Carbon Monoxide Detector(s), Smart Cameras, Smoke Detector(s), Video Doorbell
- Subdivision: Terrain
HOA
- Has HOA: Yes
- Amenities included: Clubhouse, Playground, Pool, Trail(s)
- HOA fee: $287 quarterly
- HOA name: Terrain - Castle Oaks Estates Master Association
- HOA phone: 303-985-9623
Location
- Region: Castle Rock
Financial & listing details
- Price per square foot: $200/sqft
- Tax assessed value: $695,509
- Annual tax amount: $4,717
- Date on market: 3/27/2026
- Listing terms: Cash,Conventional,FHA,VA Loan
- Exclusions: Mounted Tvs, Sellers Personal Property. Everything Can Be Included For The Right Price.
- Ownership: Individual
- Road surface type: Paved
Estimated market value
Not available
Estimated sales range
Not available
Not available
Price history
| Date | Event | Price |
|---|---|---|
| 5/7/2026 | Price change | $899,000-2.8%$200/sqft |
Source:  REcolorado as distributed by MLS GRID #5092314 Report a problem REcolorado as distributed by MLS GRID #5092314 Report a problem | ||
| 3/27/2026 | Listed for sale | $925,000+76.8%$206/sqft |
Source: REcolorado as distributed by MLS GRID #5092314 Report a problem | ||
| 3/20/2017 | Sold | $523,047+597.4%$116/sqft |
Source: Public Record Report a problem | ||
| 5/13/1994 | Sold | $75,000$17/sqft |
Source: Public Record Report a problem | ||
Public tax history
| Year | Property taxes | Tax assessment |
|---|---|---|
| 2025 | $4,717 -0.9% | $43,470 -10% |
| 2024 | $4,760 +13.9% | $48,310 -5.5% |
| 2023 | $4,180 -4.3% | $51,120 +45.7% |
| 2022 | $4,368 | $35,090 -2.8% |
| 2021 | -- | $36,090 +1.3% |
| 2020 | $4,332 +8.6% | $35,640 |
| 2019 | $3,989 | $35,640 +12.5% |
| 2018 | $3,989 +64.7% | $31,670 +56.9% |
| 2017 | $2,423 +333.8% | $20,190 +1939.4% |
| 2016 | $558 +853.3% | $990 |
| 2015 | $59 | -- |
Find assessor info on the county website
Monthly payment
Est. payment
Payment breakdown
Explore the cost of this home by adjusting the details. Changes won't be saved.Climate risks
Neighborhood: 80108
Nearby schools
GreatSchools rating
- 6/10Sage Canyon Elementary SchoolGrades: PK-6Distance: 0.7 mi
- 5/10Mesa Middle SchoolGrades: 6-8Distance: 1.1 mi
- 7/10Douglas County High SchoolGrades: 9-12Distance: 2.3 mi
Schools provided by the listing agent
- Elementary: Sage Canyon
- Middle: Mesa
- High: Douglas County
- District: Douglas RE-1
Source: REcolorado as distributed by MLS GRID. This data may not be complete. We recommend contacting the local school district to confirm school assignments for this home.
- $660,0004 bd4 ba3.3k sqft4409 McMurdo Ct, Castle Rock, CO 80108Off Market
- $668,6004 bd4 ba2.6k sqft4435 McMurdo Ct, Castle Rock, CO 80108Off Market
- $655,6004 bd3 ba2.8k sqft4405 McMurdo Ct, Castle Rock, CO 80108Off Market
- $650,0003 bd3 ba3.7k sqft4439 McMurdo Ct, Castle Rock, CO 80108Sold

- $575,0002 bd2 ba2.8k sqft4391 McMurdo Ct, Castle Rock, CO 80108Sold
- $690,2004 bd3 ba3.3k sqft4454 McMurdo Ct, Castle Rock, CO 80108Off Market
- $670,0004 bd5 ba3.9k sqft4451 McMurdo Ct, Castle Rock, CO 80108Sold
- $668,0003 bd3 ba2.8k sqft4398 McMurdo Ct, Castle Rock, CO 80108Off Market
A local agent can set up tours, give advice and negotiate with sellers.
Similar homes
- $949,0005 bd5 ba5k sqft7245 Obsidian Lane, Castle Rock, CO 80108For Sale
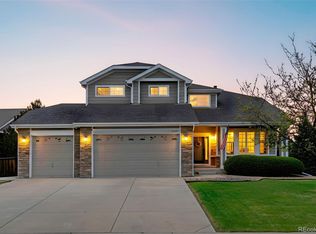
 MLS ID #4965243, David Wiegand, eXp Realty, LLC. REcolorado as distributed by MLS GRID
 - $950,0004 bd4 ba4.6k sqft6749 Mentha Drive, Castle Rock, CO 80108For Sale
 MLS ID #9334935, Ryan Davis, Keller Williams Real Estate LLC. REcolorado as distributed by MLS GRID
 - $875,0004 bd3 ba4.6k sqft1158 Bonnyton Place, Castle Rock, CO 80104For Sale
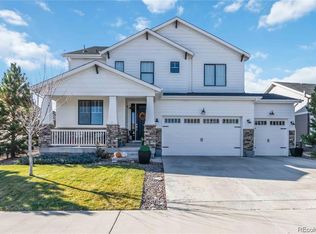 MLS ID #3556015, Bill Clarke, Compass - Denver. REcolorado as distributed by MLS GRID
 - $950,0005 bd3 ba4.8k sqft6180 Leilani Drive, Castle Rock, CO 80108For Sale
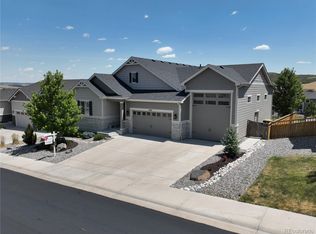 MLS ID #5778415, Anita Wilkinson, HomeSmart. REcolorado as distributed by MLS GRID
 - $999,9004 bd4 ba5.1k sqft3351 Carabiner Street, Castle Rock, CO 80108For SaleMLS ID #3537799, Wanessa Moore, Keller Williams Action Realty LLC. REcolorado as distributed by MLS GRID
- $897,5004 bd3 ba3.9k sqft47 Back Nine Drive, Castle Pines, CO 80108For SaleMLS ID #9124436, Derek Kliner, Realty One Group Platinum Elite. REcolorado as distributed by MLS GRID
- $835,0004 bd4 ba4.2k sqft2601 Dublin Drive, Castle Rock, CO 80104For SaleMLS ID #8888671, Kathryn Rau, West and Main Homes Inc. REcolorado as distributed by MLS GRID
- $759,9004 bd3 ba4.3k sqft1842 Holmby Court, Castle Rock, CO 80104For SaleMLS ID #1838251, Celsey Brown, Marlex Real Estate Corp. REcolorado as distributed by MLS GRID
- $899,0003 bd4 ba3.9k sqft7032 Fireside Way, Castle Rock, CO 80108For SaleMLS ID #3514210, Melanie Lee, LIV Sotheby's International Realty. REcolorado as distributed by MLS GRID
- $925,0005 bd6 ba5.3k sqft1585 Bent Grass Circle, Castle Rock, CO 80109For SaleMLS ID #7316833, Matthew Thomson, Key Realty. REcolorado as distributed by MLS GRID
- $935,0005 bd5 ba5.8k sqft1570 Gentle Rain Drive, Castle Rock, CO 80109For SaleMLS ID #2103771, Bill Clarke, Compass - Denver. REcolorado as distributed by MLS GRID
- $1,060,0003 bd3 ba5.1k sqft3303 Carabiner Street, Castle Rock, CO 80108For SaleMLS ID #5282429, Josie Apodaca, LoKation. REcolorado as distributed by MLS GRID
- $955,0004 bd5 ba4.4k sqft12370 Tapadero Way, Castle Pines, CO 80108For SaleMLS ID #3113884, Lisa Jones, LIV Sotheby's International Realty. REcolorado as distributed by MLS GRID
- $875,0003 bd3 ba4.7k sqft4936 Saddle Iron Road, Castle Rock, CO 80104For SaleMLS ID #5477954, Ashley Bevan, eXp Realty, LLC. REcolorado as distributed by MLS GRID
- $795,0003 bd3 ba4.3k sqft7154 Hyland Hills Street, Castle Pines, CO 80108For SaleMLS ID #8698523, Russ Porter, Keller Williams DTC. REcolorado as distributed by MLS GRID
- $1,150,0005 bd5 ba5.4k sqft1575 Ridgetrail Court, Castle Rock, CO 80104For SaleMLS ID #5990640, Jim Garcia, RE/MAX Professionals. REcolorado as distributed by MLS GRID
- $950,0007 bd4 ba6k sqft1373 Clear Sky Way, Castle Rock, CO 80109For SaleMLS ID #7650476, Jim Garcia, RE/MAX Professionals. REcolorado as distributed by MLS GRID
- $725,0004 bd5 ba3.5k sqft472 Sage Grouse Circle, Castle Rock, CO 80109For SaleMLS ID #2514794, Steven Blickenstaff, Jillian Properties Inc. REcolorado as distributed by MLS GRID
- $1,175,0005 bd5 ba5k sqft7186 Weaver Circle, Castle Rock, CO 80104For SaleMLS ID #4526039, Corrine Lopez, Colorado Flat Fee Realty Inc. REcolorado as distributed by MLS GRID
- $799,9905 bd4 ba4.4k sqft2310 Woodhouse Lane, Castle Rock, CO 80109For SaleMLS ID #3420670, Sarah Futa, Keller Williams Action Realty LLC. REcolorado as distributed by MLS GRID
