Welcome to this exceptional 4-bedroom home in the sought-after August Pointe community of Castle Rock—where space, style, and value come together in a way that’s hard to find. Offering over 4,300 square feet, this home delivers the size and flexibility today’s buyers are searching for, all at a price point that stands out in the neighborhood.
Step inside to discover soaring 10-foot ceilings and an open, light-filled floor plan designed to bring people together. Wide plank wood floors lead you through the main living spaces and into a beautifully appointed kitchen featuring granite countertops, a 5-burner gas cooktop, double ovens, maple cabinetry, and a butler’s pantry complete with a wine chiller—perfect for hosting everything from casual get-togethers to holiday gatherings.
Upstairs, the spacious primary suite offers a true retreat, complete with a luxurious 5-piece bath, soaking tub, dual shower, and a walk-in closet. Additional bedrooms provide plenty of room for family, guests, or work-from-home flexibility.
The unfinished garden-level basement is a rare opportunity—whether you envision a home theater, fitness space, or additional living quarters, the potential is already built in.
Outside, enjoy peaceful surroundings, mountain views, and a quiet street that offers both privacy and convenience. With a 3-car garage and easy access to I-25, commuting to Denver, DTC, or Colorado Springs is a breeze. You’re also just minutes from the charm of downtown Castle Rock and shopping at the Outlets.
Homes with this level of space, ceiling height, and overall livability are rarely available at this price point in August Pointe—making this an opportunity buyers won’t want to miss.
For sale
Price cut: $15K (7/18)
$759,900
1842 Holmby Court, Castle Rock, CO 80104
4beds
4,325sqft
:
Get pre-qualified$4,886/mo
Single Family Residence
Built in 2015
9,148 Square Feet Lot
$-- Zestimate®
$176/sqft
$111/mo HOA
What's special
Mountain viewsSpacious primary suiteDouble ovensGranite countertopsSoaking tubWalk-in closetDual shower
- 137 days |
- 199 |
- 11 |
Zillow last checked:
Listing updated:
Listed by:
Celsey Brown 720-231-4393 celseybrown@gmail.com,
Marlex Real Estate Corp
Source: REcolorado as distributed by MLS GRID,MLS#: 1838251
Facts & features
Interior
Bedrooms & bathrooms
- Bedrooms: 4
- Bathrooms: 3
- Full bathrooms: 2
- 1/2 bathrooms: 1
- Main level bathrooms: 1
Bedroom
- Features: Primary Suite
- Level: Upper
- Area: 272 Square Feet
- Dimensions: 16 x 17
Bedroom
- Level: Upper
- Area: 121 Square Feet
- Dimensions: 11 x 11
Bedroom
- Level: Upper
- Area: 121 Square Feet
- Dimensions: 11 x 11
Bedroom
- Level: Upper
- Area: 121 Square Feet
- Dimensions: 11 x 11
Bathroom
- Features: En Suite Bathroom, Primary Suite
- Level: Upper
- Area: 216 Square Feet
- Dimensions: 12 x 18
Bathroom
- Features: En Suite Bathroom
- Level: Upper
- Area: 60 Square Feet
- Dimensions: 6 x 10
Bathroom
- Level: Main
- Area: 36 Square Feet
- Dimensions: 6 x 6
Dining room
- Level: Main
- Area: 121 Square Feet
- Dimensions: 11 x 11
Kitchen
- Level: Main
- Area: 209 Square Feet
- Dimensions: 11 x 19
Laundry
- Level: Upper
- Area: 81 Square Feet
- Dimensions: 9 x 9
Living room
- Level: Main
- Area: 486 Square Feet
- Dimensions: 18 x 27
Heating
- Forced Air
Cooling
- Central Air
Appliances
- Included: Dishwasher, Disposal, Double Oven, Dryer, Microwave, Range, Range Hood, Refrigerator, Washer, Wine Cooler
Features
- Built-in Features, Ceiling Fan(s), Eat-in Kitchen, Five Piece Bath, Granite Counters, Kitchen Island, Pantry, Primary Suite, Walk-In Closet(s)
- Flooring: Carpet, Tile, Wood
- Windows: Double Pane Windows
- Basement: Unfinished
- Number of fireplaces: 1
- Fireplace features: Gas, Living Room
Interior area
- Total structure area: 4,325
- Total interior livable area: 4,325 sqft
- Finished area above ground: 2,928
- Finished area below ground: 0
Video & virtual tour
Property
Parking
- Total spaces: 3
- Parking features: Tandem
- Attached garage spaces: 3
Features
- Levels: Two
- Stories: 2
- Patio & porch: Covered, Deck, Patio
- Fencing: None
Lot
- Size: 9,148 Square Feet
Details
- Parcel number: R0458958
- Special conditions: Standard
Construction
Type & style
- Home type: SingleFamily
- Property subtype: Single Family Residence
Materials
- Stucco
- Roof: Composition
Condition
- Year built: 2015
Utilities & green energy
- Sewer: Public Sewer
- Water: Public
- Utilities for property: Electricity Connected, Natural Gas Connected
Community & HOA
Community
- Security: Carbon Monoxide Detector(s), Smoke Detector(s)
- Subdivision: Plum Creek Fairway
HOA
- Has HOA: Yes
- Services included: Maintenance Grounds, Snow Removal, Trash
- HOA fee: $108 monthly
- HOA name: Cap Management
- HOA phone: 303-832-2971
- Second HOA fee: $36 annually
- Second HOA name: Plum Creek Master
- Second HOA phone: 866-611-5864
Location
- Region: Castle Rock
Financial & listing details
- Price per square foot: $176/sqft
- Tax assessed value: $813,340
- Annual tax amount: $3,847
- Date on market: 3/22/2026
- Listing terms: 1031 Exchange,Cash,Conventional,Farm Service Agency,FHA,Jumbo,USDA Loan,VA Loan
- Exclusions: None
- Ownership: Agent Owner
- Electric utility on property: Yes
- Road surface type: Paved
Estimated market value
Not available
Estimated sales range
Not available
Not available
Price history
| Date | Event | Price |
|---|---|---|
| 7/18/2026 | Price change | $759,900-1.9%$176/sqft |
Source:  REcolorado as distributed by MLS GRID #1838251 Report a problem REcolorado as distributed by MLS GRID #1838251 Report a problem | ||
| 5/7/2026 | Price change | $774,900-3.1%$179/sqft |
Source: REcolorado as distributed by MLS GRID #1838251 Report a problem | ||
| 4/8/2026 | Price change | $799,900-4.2%$185/sqft |
Source: REcolorado as distributed by MLS GRID #1838251 Report a problem | ||
| 3/22/2026 | Listed for sale | $835,000+7.7%$193/sqft |
Source: REcolorado as distributed by MLS GRID #1838251 Report a problem | ||
| 12/26/2025 | Listing removed | $3,700$1/sqft |
Source: Zillow Rentals Report a problem | ||
| 11/29/2025 | Listed for rent | $3,700$1/sqft |
Source: Zillow Rentals Report a problem | ||
| 11/12/2025 | Listing removed | $3,700$1/sqft |
Source: Zillow Rentals Report a problem | ||
| 9/15/2025 | Listing removed | $775,000$179/sqft |
Source:  elevateMLS #3790053 Report a problem elevateMLS #3790053 Report a problem | ||
| 8/21/2025 | Listed for rent | $3,700-5.1%$1/sqft |
Source: Zillow Rentals Report a problem | ||
| 8/14/2025 | Listed for sale | $775,000+39.5%$179/sqft |
Source: elevateMLS #3790053 Report a problem | ||
| 8/7/2025 | Listing removed | $3,900$1/sqft |
Source: Zillow Rentals Report a problem | ||
| 7/17/2025 | Listed for rent | $3,900+8.3%$1/sqft |
Source: Zillow Rentals Report a problem | ||
| 4/3/2025 | Sold | $555,500+3.8%$128/sqft |
Source: Public Record Report a problem | ||
| 6/9/2024 | Listing removed | -- |
Source: Zillow Rentals Report a problem | ||
| 6/7/2024 | Listed for rent | $3,600+12.5%$1/sqft |
Source: Zillow Rentals Report a problem | ||
| 5/9/2021 | Listing removed | -- |
Source: Zillow Rental Manager Report a problem | ||
| 5/7/2021 | Listed for rent | $3,200+28%$1/sqft |
Source: Zillow Rental Manager Report a problem | ||
| 10/20/2018 | Listing removed | $2,500-21.9%$1/sqft |
Source: Owner Report a problem | ||
| 9/14/2018 | Sold | $535,000-4.4%$124/sqft |
Source: Public Record Report a problem | ||
| 9/12/2018 | Price change | $3,200-8.6%$1/sqft |
Source: Maxwell Sauer Report a problem | ||
| 8/27/2018 | Listed for rent | $3,500$1/sqft |
Source: Maxwell Sauer Report a problem | ||
| 8/21/2018 | Pending sale | $559,900$129/sqft |
Source: Coldwell Banker Residential Brokerage - Southeast Metro at DTC #1883602 Report a problem | ||
| 8/6/2018 | Listed for sale | $559,900+4.7%$129/sqft |
Source: Coldwell Banker Residential Brokerage - Southeast Metro at DTC #7904566 Report a problem | ||
| 7/5/2018 | Listing removed | $535,000$124/sqft |
Source: Coldwell Banker Residential Brokerage - Southeast Metro at DTC #7904566 Report a problem | ||
| 6/23/2018 | Price change | $535,000-1.8%$124/sqft |
Source: Coldwell Banker Residential Brokerage - Southeast Metro at DTC #7904566 Report a problem | ||
| 6/7/2018 | Listed for sale | $545,000+17.2%$126/sqft |
Source: Coldwell Banker Residential Brokerage - Southeast Metro at DTC #7904566 Report a problem | ||
| 4/20/2016 | Sold | $464,950$108/sqft |
Source: Public Record Report a problem | ||
Public tax history
| Year | Property taxes | Tax assessment |
|---|---|---|
| 2025 | $3,384 -1.4% | $50,840 -3.2% |
| 2024 | $3,431 +27.3% | $52,530 -1% |
| 2023 | $2,697 -4.2% | $53,050 +31.1% |
| 2022 | $2,815 | $40,470 -2.8% |
| 2021 | -- | $41,640 +8.8% |
| 2020 | $2,606 -6.2% | $38,260 |
| 2019 | $2,778 0% | $38,260 -3.3% |
| 2018 | $2,778 +9.2% | $39,570 |
| 2017 | $2,543 -16.7% | $39,570 +95.9% |
| 2016 | $3,054 +345.4% | $20,200 |
| 2015 | $686 +173% | $20,200 +290% |
| 2014 | $251 +25.8% | $5,180 -58% |
| 2006 | $200 | $12,330 |
Find assessor info on the county website
Monthly payment
Est. payment
Payment breakdown
Explore the cost of this home by adjusting the details. Changes won't be saved.Climate risks
Neighborhood: 80104
Nearby schools
GreatSchools rating
- 6/10South Ridge Elementary An Ib World SchoolGrades: K-5Distance: 1.1 mi
- 5/10Mesa Middle SchoolGrades: 6-8Distance: 2.9 mi
- 7/10Douglas County High SchoolGrades: 9-12Distance: 2.5 mi
Schools provided by the listing agent
- Elementary: South Ridge
- Middle: Mesa
- High: Douglas County
- District: Douglas RE-1
Source: REcolorado as distributed by MLS GRID. This data may not be complete. We recommend contacting the local school district to confirm school assignments for this home.
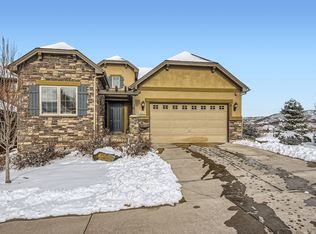
- $786,0004 bd3 ba3.8k sqft1874 Holmby Ct, Castle Rock, CO 80104Off Market
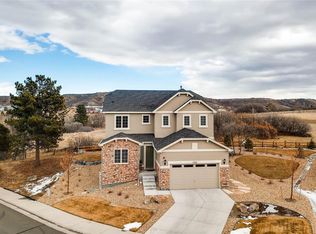
- $771,6003 bd3 ba4.6k sqft1788 Holmby Ct, Castle Rock, CO 80104Off Market
- $791,2001 bd2 ba2k sqft1833 Holmby Ct, Castle Rock, CO 80104Off Market

- $820,9004 bd4 ba4.4k sqft1857 Holmby Ct, Castle Rock, CO 80104Off Market
- $837,9004 bd3 ba3.8k sqft1815 Holmby Ct, Castle Rock, CO 80104Off Market
- $509,8247,840 sqft1929 Holmby Ct, Castle Rock, CO 80104Off Market
- $790,9004 bd3 ba2k sqft1865 Holmby Ct, Castle Rock, CO 80104Off Market
- $845,0003 bd3 ba3.7k sqft1777 Holmby Way, Castle Rock, CO 80104Sold
A local agent can set up tours, give advice and negotiate with sellers.
Similar homes
- $739,9004 bd3 ba4.1k sqft2389 Mccracken Lane, Castle Rock, CO 80104For Sale

 MLS ID #9474194, Steven Hayden, eLIST Realty LLC. REcolorado as distributed by MLS GRID
 - $835,0004 bd4 ba4.2k sqft2601 Dublin Drive, Castle Rock, CO 80104For Sale
 MLS ID #8888671, Kathryn Rau, West and Main Homes Inc. REcolorado as distributed by MLS GRID
 - $875,0004 bd3 ba4.6k sqft1158 Bonnyton Place, Castle Rock, CO 80104For Sale
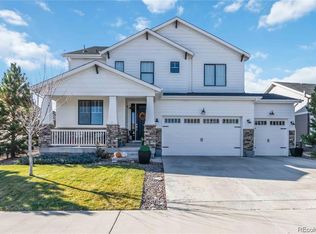 MLS ID #3556015, Bill Clarke, Compass - Denver. REcolorado as distributed by MLS GRID
 - $899,0004 bd4 ba4.6k sqft1205 Bonnyton Place, Castle Rock, CO 80104For Sale
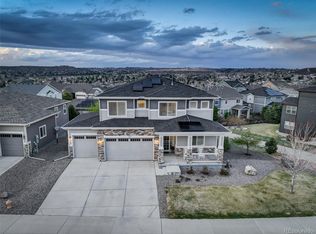 MLS ID #6614983, Lane Lyon, Coldwell Banker Global Luxury Denver. REcolorado as distributed by MLS GRID
 - $735,0003 bd3 ba3.7k sqft624 Simmental Loop, Castle Rock, CO 80104For SaleMLS ID #4719693, Tom Ullrich, RE/MAX Professionals. REcolorado as distributed by MLS GRID
- $889,9004 bd3 ba4.6k sqft5900 Echo Hollow Street, Castle Rock, CO 80104For SaleMLS ID #6037028, Okie Arnot, Keller Williams DTC. REcolorado as distributed by MLS GRID
- $650,0005 bd4 ba3.8k sqft3594 Cade Court, Castle Rock, CO 80104For SaleMLS ID #7892382, Kathryn Bartic, Keller Williams Integrity Real Estate LLC. REcolorado as distributed by MLS GRID
- $650,0005 bd3 ba3.9k sqft4851 Cattle Cross Road, Castle Rock, CO 80104New ConstructionMLS ID #9288005, Sarah Zewe, Coldwell Banker Realty 24. REcolorado as distributed by MLS GRID
- $725,0004 bd5 ba3.5k sqft472 Sage Grouse Circle, Castle Rock, CO 80109For SaleMLS ID #2514794, Steven Blickenstaff, Jillian Properties Inc. REcolorado as distributed by MLS GRID
- $659,0003 bd3 ba3.1k sqft4863 Cattle Cross Trail, Castle Rock, CO 80104For SaleMLS ID #4673903, Cathrine Coots, RE/MAX Alliance. REcolorado as distributed by MLS GRID
- $875,0003 bd3 ba4.7k sqft4936 Saddle Iron Road, Castle Rock, CO 80104For SaleMLS ID #5477954, Ashley Bevan, eXp Realty, LLC. REcolorado as distributed by MLS GRID
- $899,0004 bd5 ba4.4k sqft4423 Mcmurdo Court, Castle Rock, CO 80108For SaleMLS ID #5092314, Chae Bae, Professional Realty Group. REcolorado as distributed by MLS GRID
- $749,9005 bd4 ba4.3k sqft6726 Lynch Lane, Castle Rock, CO 80108For SaleMLS ID #1925408, Zach Otten, Real Broker, LLC DBA Real. REcolorado as distributed by MLS GRID
- $799,9905 bd4 ba4.4k sqft2310 Woodhouse Lane, Castle Rock, CO 80109For SaleMLS ID #3420670, Sarah Futa, Keller Williams Action Realty LLC. REcolorado as distributed by MLS GRID
- $795,0003 bd3 ba4.3k sqft7154 Hyland Hills Street, Castle Pines, CO 80108For SaleMLS ID #8698523, Russ Porter, Keller Williams DTC. REcolorado as distributed by MLS GRID
- $599,0003 bd3 ba2.7k sqft4828 Cattle Cross Road, Castle Rock, CO 80104New ConstructionMLS ID #9409082, Jennifer Blandon, Holland Homes. REcolorado as distributed by MLS GRID
- $659,0003 bd3 ba4k sqft1178 Freedom Way, Castle Rock, CO 80109For SaleMLS ID #7728761, McLean Giles, Coldwell Banker Realty 24. REcolorado as distributed by MLS GRID
- $1,125,0005 bd5 ba4.6k sqft4870 Saddle Iron Road, Castle Rock, CO 80104For SaleMLS ID #1843058, Brent Gilles, Kentwood Real Estate Cherry Creek. REcolorado as distributed by MLS GRID
- $625,0004 bd4 ba2.9k sqft3308 Riverwood Way, Castle Rock, CO 80109For SaleMLS ID #5915342, David Richins, RE/MAX Professionals. REcolorado as distributed by MLS GRID
- $949,0005 bd5 ba5k sqft7245 Obsidian Lane, Castle Rock, CO 80108For SaleMLS ID #4965243, David Wiegand, eXp Realty, LLC. REcolorado as distributed by MLS GRID
