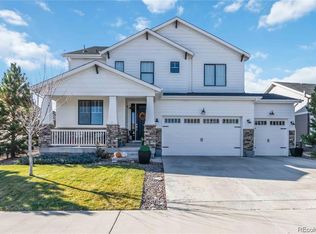
**Welcome Home to Plum Creek!** This beautiful 4-bedroom + office, 3-car garage home offers an exceptional combination of space, comfort, and entertaining areas. With an open floor plan, beautiful finishes, and plenty of room to grow, this home is ready to welcome its next owner!
The main level features beautiful wood flooring, a private office, half bath, spacious living area, dining room, and impressive gourmet kitchen with an oversized island, granite countertops, tile backsplash, gas cooktop, double oven, abundant cabinetry, and huge pantry. The open design makes entertaining family and friends easy.
Upstairs, you'll appreciate having **all four bedrooms and the laundry room conveniently located on the same level**, plus a spacious loft. The large primary suite features a luxurious 5-piece bath and generous walk-in closet. Three additional bedrooms and a full bathroom provide plenty of space for family and guests.
The unfinished basement offers endless possibilities for your personal touches. Create a recreation room, home theater, gym, or additional living space.
Step outside to enjoy Colorado living with an approximately **400-square-foot deck**, perfect for relaxing or entertaining. The elevated rear patio provides **stunning views of Castle Rock and the surrounding area**.
The **3-car garage** provides plenty of room for vehicles and storage. Located in the desirable Plum Creek golf course community with easy access to **I-25 and downtown Castle Rock**, you'll be close to shopping, dining, parks, trails, golf, and entertainment.
**Welcome home to Plum Creek—where comfort, convenience, and Colorado living come together!**
For sale
$739,900
2389 Mccracken Lane, Castle Rock, CO 80104
4beds
4,111sqft
Single Family Residence
Built in 2015
8,276 Square Feet Lot
$-- Zestimate®
$180/sqft
$48/mo HOA
What's special
- 8 days |
- 362 |
- 19 |
Zillow last checked:
Listing updated:
Listed by:
Sue Kenner 303-929-1418 SUEKENNER@KW.COM,
Keller Williams DTC
Source: REcolorado as distributed by MLS GRID,MLS#: 5195745
Facts & features
Interior
Bedrooms & bathrooms
- Bedrooms: 4
- Bathrooms: 3
- Full bathrooms: 2
- 1/2 bathrooms: 1
- Main level bathrooms: 1
Bedroom
- Features: Primary Suite
- Level: Upper
- Area: 225 Square Feet
- Dimensions: 15 x 15
Bedroom
- Level: Upper
- Area: 115.5 Square Feet
- Dimensions: 10.5 x 11
Bedroom
- Level: Upper
- Area: 115.5 Square Feet
- Dimensions: 10.5 x 11
Bedroom
- Level: Upper
- Area: 120 Square Feet
- Dimensions: 10 x 12
Bathroom
- Level: Main
- Area: 27.5 Square Feet
- Dimensions: 5 x 5.5
Bathroom
- Features: En Suite Bathroom, Primary Suite
- Level: Upper
- Area: 120 Square Feet
- Dimensions: 10 x 12
Bathroom
- Level: Upper
- Area: 52.5 Square Feet
- Dimensions: 5 x 10.5
Dining room
- Level: Main
- Area: 180 Square Feet
- Dimensions: 12 x 15
Great room
- Description: Huge Unfinished Basement For Your Finishing Touches.
- Level: Basement
Kitchen
- Level: Main
- Area: 255 Square Feet
- Dimensions: 17 x 15
Laundry
- Level: Upper
- Area: 39 Square Feet
- Dimensions: 6 x 6.5
Living room
- Level: Main
- Area: 300 Square Feet
- Dimensions: 15 x 20
Loft
- Level: Upper
- Area: 264 Square Feet
- Dimensions: 16 x 16.5
Office
- Level: Main
- Area: 143 Square Feet
- Dimensions: 11 x 13
Utility room
- Level: Basement
Heating
- Forced Air, Natural Gas
Cooling
- Central Air
Appliances
- Included: Cooktop, Dishwasher, Disposal, Double Oven, Microwave, Refrigerator
- Laundry: In Unit
Features
- Kitchen Island, Open Floorplan, Pantry, Primary Suite, Walk-In Closet(s)
- Flooring: Carpet, Tile, Wood
- Basement: Unfinished
- Number of fireplaces: 1
- Fireplace features: Living Room
Interior area
- Total structure area: 4,111
- Total interior livable area: 4,111 sqft
- Finished area above ground: 2,791
- Finished area below ground: 0
Video & virtual tour
Property
Parking
- Total spaces: 3
- Parking features: Garage - Attached
- Attached garage spaces: 3
Features
- Levels: Two
- Stories: 2
- Patio & porch: Deck, Front Porch, Patio
- Fencing: Full
- Has view: Yes
- View description: City
Lot
- Size: 8,276 Square Feet
- Features: Corner Lot
Details
- Parcel number: R0464026
- Special conditions: Standard
Construction
Type & style
- Home type: SingleFamily
- Property subtype: Single Family Residence
Materials
- Frame, Wood Siding
- Roof: Composition
Condition
- Year built: 2015
Details
- Builder name: Richmond American Homes
Utilities & green energy
- Sewer: Public Sewer
- Water: Public
Community & HOA
Community
- Security: Carbon Monoxide Detector(s), Smoke Detector(s)
- Subdivision: Plum Creek South
HOA
- Has HOA: Yes
- HOA fee: $45 monthly
- HOA name: Goodwin & Associates
- HOA phone: 303-693-2118
- Second HOA fee: $36 annually
- Second HOA name: Plum Creek North
- Second HOA phone: 303-884-4912
Location
- Region: Castle Rock
Financial & listing details
- Price per square foot: $180/sqft
- Tax assessed value: $732,275
- Annual tax amount: $3,463
- Date on market: 8/18/2026
- Listing terms: Cash,Conventional,FHA,USDA Loan
- Exclusions: None
- Ownership: Corporation/Trust
Estimated market value
Not available
Estimated sales range
Not available
Not available
Price history
| Date | Event | Price |
|---|---|---|
| 8/18/2026 | Listed for sale | $739,900+48%$180/sqft |
Source:  REcolorado as distributed by MLS GRID #5195745 Report a problem REcolorado as distributed by MLS GRID #5195745 Report a problem | ||
| 11/5/2024 | Listing removed | $3,175$1/sqft |
Source: Zillow Rentals Report a problem | ||
| 10/17/2024 | Listed for rent | $3,175-12.4%$1/sqft |
Source: Zillow Rentals Report a problem | ||
| 3/8/2024 | Listing removed | -- |
Source: Zillow Rentals Report a problem | ||
| 3/6/2024 | Listed for rent | $3,625-5.7%$1/sqft |
Source: Zillow Rentals Report a problem | ||
| 5/20/2021 | Listing removed | -- |
Source: Zillow Rental Network Premium Report a problem | ||
| 5/5/2021 | Listed for rent | $3,845$1/sqft |
Source: Zillow Rental Network Premium Report a problem | ||
| 12/7/2018 | Sold | $500,000-2.9%$122/sqft |
Source: Public Record Report a problem | ||
| 11/8/2018 | Pending sale | $515,000$125/sqft |
Source: Equity Colorado #7222424 Report a problem | ||
| 10/24/2018 | Price change | $515,000+3%$125/sqft |
Source: Equity Colorado #7222424 Report a problem | ||
| 8/31/2018 | Price change | $499,999-4.7%$122/sqft |
Source: Equity Colorado #7222424 Report a problem | ||
| 8/22/2018 | Price change | $524,900-2.6%$128/sqft |
Source: Equity Colorado #7222424 Report a problem | ||
| 6/26/2018 | Price change | $538,900-1.8%$131/sqft |
Source: Equity Colorado #7222424 Report a problem | ||
| 6/11/2018 | Price change | $548,500-2.1%$133/sqft |
Source: eXp Realty, LLC #7222424 Report a problem | ||
| 5/17/2018 | Listed for sale | $560,000+28.1%$136/sqft |
Source: eXp Realty, LLC #7222424 Report a problem | ||
| 12/21/2016 | Sold | $437,000+8.7%$106/sqft |
Source: Public Record Report a problem | ||
| 3/16/2015 | Sold | $402,100+8.4%$98/sqft |
Source: Public Record Report a problem | ||
| 10/28/2014 | Pending sale | $370,833$90/sqft |
Source: RE/MAX MASTERS INC #1869115 Report a problem | ||
| 9/16/2014 | Price change | $370,833-0.3%$90/sqft |
Source: RE/MAX MASTERS INC #1869115 Report a problem | ||
| 8/31/2014 | Listed for sale | $371,833$90/sqft |
Source: RE/MAX MASTERS INC #1869115 Report a problem | ||
Public tax history
| Year | Property taxes | Tax assessment |
|---|---|---|
| 2025 | $3,413 -1.4% | $45,770 -13.6% |
| 2024 | $3,461 +40.6% | $52,950 -1% |
| 2023 | $2,461 -4.2% | $53,470 +44.8% |
| 2022 | $2,568 | $36,930 -2.8% |
| 2021 | -- | $37,990 +9.2% |
| 2020 | $2,370 +3.6% | $34,790 |
| 2019 | $2,287 | $34,790 +6.8% |
| 2018 | $2,287 +9.2% | $32,580 |
| 2017 | $2,094 +1.5% | $32,580 +69.2% |
| 2016 | $2,064 +57.9% | $19,250 |
| 2015 | $1,307 +23.9% | $19,250 +38.8% |
| 2014 | $1,055 +581.7% | $13,870 +274.9% |
| 2006 | $155 | $3,700 |
Find assessor info on the county website
Monthly payment
Est. payment
Payment breakdown
Explore the cost of this home by adjusting the details. Changes won't be saved.Climate risks
Neighborhood: 80104
Nearby schools
GreatSchools rating
- 6/10South Ridge Elementary An Ib World SchoolGrades: K-5Distance: 1.5 mi
- 6/10Mesa Middle SchoolGrades: 6-8Distance: 3.6 mi
- 6/10Douglas County High SchoolGrades: 9-12Distance: 2.8 mi
Schools provided by the listing agent
- Elementary: South Ridge
- Middle: Mesa
- High: Douglas County
- District: Douglas RE-1
Source: REcolorado as distributed by MLS GRID. This data may not be complete. We recommend contacting the local school district to confirm school assignments for this home.
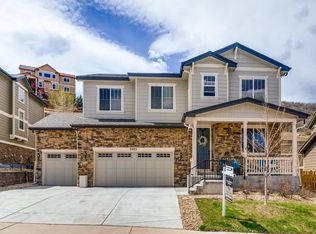
- $714,8004 bd3 ba4.2k sqft2405 McCracken Ln, Castle Rock, CO 80104Off Market
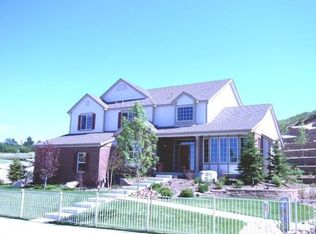
- $829,1004 bd4 ba3.5k sqft620 Scottish Pl, Castle Rock, CO 80104Off Market
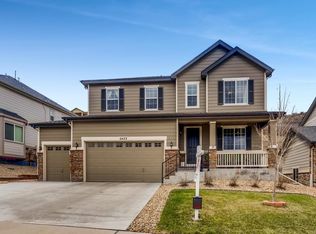
- $763,8005 bd4 ba4.2k sqft2423 McCracken Ln, Castle Rock, CO 80104Off Market
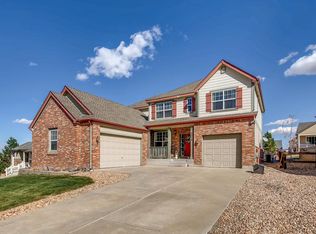
- $816,1005 bd5 ba4.4k sqft2376 McCracken Ln, Castle Rock, CO 80104Off Market
- $782,2005 bd3 ba4.6k sqft2402 McCracken Ln, Castle Rock, CO 80104Off Market
- $763,8004 bd3 ba3.1k sqft594 Scottish Pl, Castle Rock, CO 80104Off Market
- $682,9003 bd3 ba4.3k sqft2350 McCracken Ln, Castle Rock, CO 80104Off Market
- $737,4004 bd4 ba3k sqft2447 McCracken Ln, Castle Rock, CO 80104Off Market
A local agent can set up tours, give advice and negotiate with sellers.
Similar homes
- $815,0004 bd4 ba4.2k sqft2601 Dublin Drive, Castle Rock, CO 80104For Sale

 MLS ID #8888671, Kathryn Rau, West and Main Homes Inc. REcolorado as distributed by MLS GRID
 - $715,0004 bd3 ba3.5k sqft4023 Deer Valley Drive, Castle Rock, CO 80104For Sale
 MLS ID #1949765, Staci Stroh, Coldwell Banker Realty 54. REcolorado as distributed by MLS GRID
 - $700,0004 bd3 ba4.1k sqft4647 Gray Wolf Lane, Castle Rock, CO 80104For Sale
 MLS ID #3173717, EmpowerHome Team Colorado, Keller Williams Realty Northern Colorado. REcolorado as distributed by MLS GRID
 - $875,0004 bd3 ba4.6k sqft1158 Bonnyton Place, Castle Rock, CO 80104For Sale
 MLS ID #3556015, Bill Clarke, Compass - Denver. REcolorado as distributed by MLS GRID
 - $650,0005 bd4 ba3.8k sqft3594 Cade Court, Castle Rock, CO 80104For SaleMLS ID #7892382, Kathryn Bartic, Keller Williams Integrity Real Estate LLC. REcolorado as distributed by MLS GRID
- $725,0004 bd5 ba3.5k sqft472 Sage Grouse Circle, Castle Rock, CO 80109For SaleMLS ID #2514794, Steven Blickenstaff, Jillian Properties Inc. REcolorado as distributed by MLS GRID
- $665,0005 bd3 ba2.7k sqft4875 Cattle Cross Trail, Castle Rock, CO 80104For SaleMLS ID #9803258, Cindy Sheldon, LIV Sotheby's International Realty. REcolorado as distributed by MLS GRID
- $599,0003 bd3 ba2.9k sqft2688 Loon Circle, Castle Rock, CO 80104For SaleMLS ID #5055355, Judy Johnson, You 1st Realty. REcolorado as distributed by MLS GRID
- $750,0005 bd3 ba3.8k sqft6500 Agave Avenue, Castle Rock, CO 80108For SaleMLS ID #7114304, Joel Uhler, Orchard Brokerage LLC. REcolorado as distributed by MLS GRID
- $659,0003 bd3 ba3.1k sqft4863 Cattle Cross Trail, Castle Rock, CO 80104For SaleMLS ID #4673903, Cathrine Coots, RE/MAX Alliance. REcolorado as distributed by MLS GRID
- $875,0003 bd3 ba4.7k sqft4936 Saddle Iron Road, Castle Rock, CO 80104For SaleMLS ID #5477954, Ashley Bevan, eXp Realty, LLC. REcolorado as distributed by MLS GRID
- $735,0005 bd4 ba4.3k sqft6726 Lynch Lane, Castle Rock, CO 80108For SaleMLS ID #1925408, Zach Otten, Real Broker, LLC DBA Real. REcolorado as distributed by MLS GRID
- $619,5003 bd3 ba3k sqft604 Silver Rock Trail, Castle Rock, CO 80104For SaleMLS ID #1874431, Susan Sechrist, New West Realty LLC. REcolorado as distributed by MLS GRID
- $619,0003 bd3 ba3.1k sqft4505 Cholla Trail, Castle Rock, CO 80104For SaleMLS ID #4490735, Crystal Lowe, Novella Real Estate. REcolorado as distributed by MLS GRID
- $710,0004 bd3 ba3.1k sqft13548 Tree Sparrow Lane, Parker, CO 80134For SaleMLS ID #6924677, Audrey Will, LIV Sotheby's International Realty. REcolorado as distributed by MLS GRID
- $559,0004 bd4 ba2.7k sqft5247 E Hamilton Avenue, Castle Rock, CO 80104For SaleMLS ID #4174747, Angela Chavez, RE/MAX Professionals. REcolorado as distributed by MLS GRID
- $899,0004 bd5 ba4.4k sqft4423 Mcmurdo Court, Castle Rock, CO 80108For SaleMLS ID #5092314, Chae Bae, Professional Realty Group. REcolorado as distributed by MLS GRID
- $568,9003 bd4 ba2.2k sqft4915 Parsons Way, Castle Rock, CO 80104For SaleMLS ID #3585461, Lauren Creadick, RE/MAX Professionals. REcolorado as distributed by MLS GRID
- $1,090,0004 bd4 ba4.7k sqft1945 Holmby Court, Castle Rock, CO 80104New ConstructionMLS ID #2327238, Tom Hennessy, Keller Williams Real Estate LLC. REcolorado as distributed by MLS GRID
- $755,0004 bd3 ba3.5k sqft15726 E Otero Circle, Centennial, CO 80112For SaleMLS ID #2647650, Trelora Realty Team, Trelora Realty, Inc.. REcolorado as distributed by MLS GRID
