New, improved price! You will love the location of this beautiful Meritage 2-story home located in a cul-de-sac backing to open space * Wonderful appointments with bright, open spaces and neutral color scheme throughout * As you walk through the front door, you will find a flex space/formal living room/office to the left * Engineered vinyl plank flooring in the hallway, kitchen, and great room * Lots of cabinet space in the kitchen with granite countertops, white cabinetry, center island with country style stainless steel sink, pantry, and Stainless Steel Whirlpool appliances * Cozy great room with corner gas fireplace * A half bath with tile flooring and quartz top vanity rounds out the first floor. Enjoy the peaceful backyard setting where you can occasionally view wildlife * Professional landscaped low maintenance back yard includes over $50K in updates including a stamped concrete patio, electric sun shade, perennials, and custom window well covers * Plenty of entertaining space on the patio * The smaller yard affords you more time to spend time exploring all that Castle Rock has to offer * The second floor features a great loft area that can be used as a flex space, office/study area, tv room * The primary suite features an ensuite to include a soaking tub, separate shower, white cabinetry vanity with two sinks, white quartz countertop, and a large walk-in closet * There are two secondary bedrooms, a full bath with tile flooring and white quartz countertop with white cabintry, as well as a large laundry room with space for additional storage. The full, unfinished basement is waiting for your personal touch. The two-car garage features a workspace area. This is the home you've been waiting for! Meritage Homes is known for its energy efficiency features * Many amenities are close for your convenience! Just 5 minutes to the Terrain Swim Club, 7 minutes to downtown Castle Rock, and less than 5 miles to I-25!
For sale
Price cut: $10K (6/3)
$619,500
604 Silver Rock Trail, Castle Rock, CO 80104
3beds
3,028sqft
:
Get pre-qualified$4,036/mo
Single Family Residence
Built in 2021
4,966 Square Feet Lot
$-- Zestimate®
$205/sqft
$96/mo HOA
What's special
- 105 days |
- 336 |
- 30 |
Zillow last checked:
Listing updated:
Listed by:
Susan Sechrist 303-324-3545 newwestrealty1@gmail.com,
New West Realty LLC
Source: REcolorado as distributed by MLS GRID,MLS#: 1874431
Facts & features
Interior
Bedrooms & bathrooms
- Bedrooms: 3
- Bathrooms: 3
- Full bathrooms: 2
- 1/2 bathrooms: 1
- Main level bathrooms: 1
Bedroom
- Description: Can Ceiling Lights, Carpeted
- Level: Upper
- Area: 209.25 Square Feet
- Dimensions: 15.5 x 13.5
Bedroom
- Description: Carpeted
- Level: Upper
- Area: 125 Square Feet
- Dimensions: 12.5 x 10
Bedroom
- Description: Carpeted
- Level: Upper
- Area: 125 Square Feet
- Dimensions: 12.5 x 10
Bathroom
- Description: Pedestal Sink, Tile Flooring
- Level: Main
Bathroom
- Description: Double Sinks, Walk-In Shower, Garden Tub, White Quartz Countertops, White Cabinetry, Large Walk-In Closet
- Features: En Suite Bathroom, Primary Suite
- Level: Upper
Bathroom
- Description: White Quartz Countertop, White Cabinetry, Tile Flooring
- Level: Upper
Great room
- Description: Corner Gas Fireplace, Can Ceiling Lights, Evp Flooring
- Level: Main
- Area: 232 Square Feet
- Dimensions: 16 x 14.5
Kitchen
- Description: Kitchen/Dining Combination - Granite Countertops, Pantry, White Cabinetry, Whirpool Appliances, Gas Stove/Oven, Evp Flooring
- Level: Main
- Area: 108 Square Feet
- Dimensions: 13.5 x 8
Laundry
- Description: Tile Flooring
- Level: Upper
Living room
- Description: Flex Area; Could Be Used As Formal Living Area, Office, Music Room, Carpeted
- Level: Main
- Area: 85.5 Square Feet
- Dimensions: 9.5 x 9
Loft
- Description: Flex Area For Tv Viewing, Office, Study Area, Game Area, Carpeted
- Level: Upper
- Area: 128.25 Square Feet
- Dimensions: 9.5 x 13.5
Heating
- Forced Air, Natural Gas
Cooling
- Central Air
Appliances
- Included: Dishwasher, Disposal, Dryer, Microwave, Range, Refrigerator, Self Cleaning Oven, Tankless Water Heater, Washer
Features
- Five Piece Bath, Granite Counters, High Ceilings, High Speed Internet, Kitchen Island, Pantry, Primary Suite, Quartz Counters, Smart Thermostat, Smoke Free, Walk-In Closet(s)
- Flooring: Carpet, Tile, Vinyl
- Windows: Double Pane Windows, Window Coverings, Window Treatments
- Basement: Bath/Stubbed,Unfinished
- Number of fireplaces: 1
- Fireplace features: Great Room
Interior area
- Total structure area: 3,028
- Total interior livable area: 3,028 sqft
- Finished area above ground: 2,151
- Finished area below ground: 0
Video & virtual tour
Property
Parking
- Total spaces: 2
- Parking features: Garage - Attached
- Attached garage spaces: 2
Features
- Levels: Two
- Stories: 2
- Entry location: Ground
- Patio & porch: Covered, Front Porch, Patio
- Exterior features: Private Yard
Lot
- Size: 4,966 Square Feet
- Features: Cul-De-Sac, Landscaped, Open Space, Rock Outcropping, Sprinklers In Front, Sprinklers In Rear
Details
- Parcel number: R0606241
- Zoning: RES
- Special conditions: Standard
Construction
Type & style
- Home type: SingleFamily
- Architectural style: Traditional
- Property subtype: Single Family Residence
Materials
- Frame, Stone
- Foundation: Slab
- Roof: Composition
Condition
- Year built: 2021
Details
- Builder model: Silver Sage
- Builder name: Meritage Homes
Utilities & green energy
- Electric: 110V, 220 Volts
- Sewer: Public Sewer
- Water: Public
- Utilities for property: Electricity Connected, Internet Access (Wired), Natural Gas Available
Green energy
- Energy efficient items: Appliances, Construction, HVAC, Insulation, Lighting, Thermostat, Water Heater, Windows
Community & HOA
Community
- Security: Carbon Monoxide Detector(s), Smoke Detector(s)
- Subdivision: Terrain
HOA
- Has HOA: Yes
- Amenities included: Clubhouse, Park, Playground, Pool, Tennis Court(s), Trail(s)
- Services included: Maintenance Grounds, Recycling, Trash
- HOA fee: $287 quarterly
- HOA name: Castle Oaks Master - Terrain
- HOA phone: 303-985-9623
Location
- Region: Castle Rock
Financial & listing details
- Price per square foot: $205/sqft
- Tax assessed value: $618,413
- Annual tax amount: $4,334
- Date on market: 4/17/2026
- Listing terms: Cash,Conventional,VA Loan
- Exclusions: Seller's Personal Property.
- Ownership: Individual
- Electric utility on property: Yes
- Road surface type: Paved
Estimated market value
Not available
Estimated sales range
Not available
Not available
Price history
| Date | Event | Price |
|---|---|---|
| 6/3/2026 | Price change | $619,500-1.6%$205/sqft |
Source:  REcolorado as distributed by MLS GRID #1874431 Report a problem REcolorado as distributed by MLS GRID #1874431 Report a problem | ||
| 4/17/2026 | Listed for sale | $629,500+12.4%$208/sqft |
Source: REcolorado as distributed by MLS GRID #1874431 Report a problem | ||
| 4/23/2021 | Sold | $560,275+1.1%$185/sqft |
Source: Public Record Report a problem | ||
| 1/20/2021 | Listed for sale | $554,425$183/sqft |
Source: Meritage Homes Report a problem | ||
Public tax history
| Year | Property taxes | Tax assessment |
|---|---|---|
| 2025 | $4,281 -0.9% | $38,650 -12.5% |
| 2024 | $4,320 +12.1% | $44,190 -0.9% |
| 2023 | $3,855 +267.4% | $44,610 +37.9% |
| 2022 | $1,049 | $32,360 +273.2% |
| 2021 | -- | $8,670 +22.8% |
| 2020 | $858 | $7,060 |
| 2019 | -- | -- |
Find assessor info on the county website
Monthly payment
Est. payment
Payment breakdown
Explore the cost of this home by adjusting the details. Changes won't be saved.Climate risks
Neighborhood: 80104
Nearby schools
GreatSchools rating
- 6/10Sage Canyon Elementary SchoolGrades: PK-6Distance: 1.2 mi
- 5/10Mesa Middle SchoolGrades: 6-8Distance: 1.3 mi
- 7/10Douglas County High SchoolGrades: 9-12Distance: 2.3 mi
Schools provided by the listing agent
- Elementary: Sage Canyon
- Middle: Mesa
- High: Douglas County
- District: Douglas RE-1
Source: REcolorado as distributed by MLS GRID. This data may not be complete. We recommend contacting the local school district to confirm school assignments for this home.

- $611,2003 bd3 ba2.4k sqft620 Silver Rock Trl, Castle Rock, CO 80104Off Market
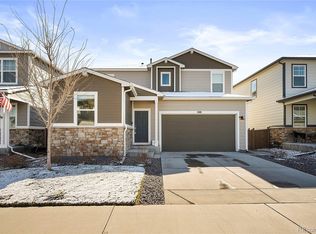
- $650,0004 bd3 ba4k sqft588 Silver Rock Trl, Castle Rock, CO 80104Sold
- $632,2004,965 Square Feet628 Silver Rock Trl, Castle Rock, CO 80104Off Market
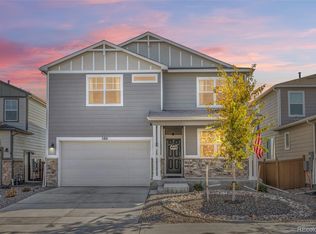
- $653,5003 bd3 ba3.6k sqft580 Silver Rock Trl, Castle Rock, CO 80104Sold
- $634,6003 bd3 ba2.4k sqft354 Silver Rock Trl, Castle Rock, CO 80104Off Market
- $580,1003 bd3 ba2k sqft335 Silver Rock Trl, Castle Rock, CO 80108Off Market
- $610,7003 bd3 ba2.4k sqft365 Silver Rock Trl, Castle Rock, CO 80104Off Market
- $634,4004 bd3 ba2.6k sqft371 Silver Rock Trl, Castle Rock, CO 80104Off Market
A local agent can set up tours, give advice and negotiate with sellers.
Similar homes
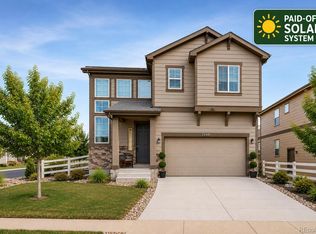
- $599,0003 bd3 ba2.9k sqft2688 Loon Circle, Castle Rock, CO 80104For Sale
 MLS ID #5055355, Judy Johnson, You 1st Realty. REcolorado as distributed by MLS GRID
 - $599,0003 bd3 ba2.7k sqft4828 Cattle Cross Road, Castle Rock, CO 80104New Construction
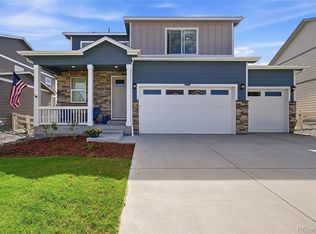 MLS ID #9409082, Jennifer Blandon, Holland Homes. REcolorado as distributed by MLS GRID
 - $659,0003 bd3 ba3.1k sqft4863 Cattle Cross Trail, Castle Rock, CO 80104For Sale
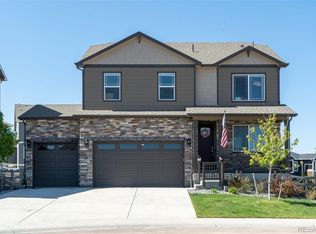 MLS ID #4673903, Cathrine Coots, RE/MAX Alliance. REcolorado as distributed by MLS GRID
 - $585,0004 bd2 ba1.7k sqft284 Vista Cliff Circle, Castle Rock, CO 80104For Sale
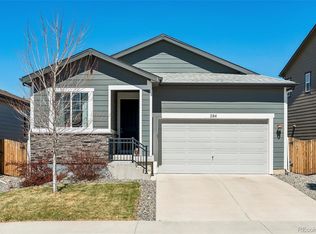 MLS ID #1737778, Robert Sheets, HomeSmart. REcolorado as distributed by MLS GRID
 - $637,5004 bd3 ba3.4k sqft5738 Echo Park Circle, Castle Rock, CO 80104For SaleMLS ID #2069932, Deanna Hass, Realty One Group Premier Colorado. REcolorado as distributed by MLS GRID
- $568,9003 bd4 ba2.2k sqft4915 Parsons Way, Castle Rock, CO 80104For SaleMLS ID #3585461, Lauren Creadick, RE/MAX Professionals. REcolorado as distributed by MLS GRID
- $650,0003 bd3 ba4.3k sqft3625 Makley Circle, Castle Rock, CO 80104For SaleMLS ID #2482376, Deidra Christensen, HomeSmart. REcolorado as distributed by MLS GRID
- $629,0005 bd3 ba3.6k sqft5328 Trails Edge Lane, Castle Rock, CO 80104For SaleMLS ID #9448567, Judd Olson, Jason Mitchell Real Estate Colorado, LLC. REcolorado as distributed by MLS GRID
- $650,0005 bd3 ba3.9k sqft4851 Cattle Cross Road, Castle Rock, CO 80104New ConstructionMLS ID #9288005, Sarah Zewe, Coldwell Banker Realty 24. REcolorado as distributed by MLS GRID
- $674,0003 bd2 ba3.9k sqft853 Dales Pony Drive, Castle Rock, CO 80104For SaleMLS ID #8056399, Preston Shepherd, Shepherd And Associates Realty. REcolorado as distributed by MLS GRID
- $662,0005 bd4 ba3.8k sqft3594 Cade Court, Castle Rock, CO 80104For SaleMLS ID #7892382, Kathryn Bartic, Keller Williams Integrity Real Estate LLC. REcolorado as distributed by MLS GRID
- $724,9005 bd3 ba3.5k sqft2227 Rosette Lane, Castle Rock, CO 80104For SaleMLS ID #7241865, Cynthia Munson, MB Metro Brokers Realty Oasis. REcolorado as distributed by MLS GRID
- $695,0004 bd3 ba3.7k sqft3021 Leafdale Drive, Castle Rock, CO 80109For SaleMLS ID #9900940, Brian Sells, HomeSmart. REcolorado as distributed by MLS GRID
- $625,0004 bd4 ba2.9k sqft3308 Riverwood Way, Castle Rock, CO 80109For SaleMLS ID #5915342, David Richins, RE/MAX Professionals. REcolorado as distributed by MLS GRID
- $569,9004 bd3 ba2k sqft5193 Blue Lunar Lane, Castle Rock, CO 80104For SaleMLS ID #2891440, Belinda Hollingshead, The Linear Group LLC. REcolorado as distributed by MLS GRID
- $687,9994 bd3 ba2.5k sqft5955 Plains End Court, Castle Rock, CO 80104For SaleMLS ID #2546615, Andrew Livingston, Freedom Realty Group LLC. REcolorado as distributed by MLS GRID
- $550,0003 bd3 ba2.5k sqft3280 Youngheart Way, Castle Rock, CO 80109For Sale
 MLS ID #9701380, Steven Thayer, Keller Williams Action Realty, LLC. elevateMLS
 - $739,9004 bd3 ba4.1k sqft2389 Mccracken Lane, Castle Rock, CO 80104For SaleMLS ID #9474194, Steven Hayden, eLIST Realty LLC. REcolorado as distributed by MLS GRID
- $590,0003 bd2 ba3.8k sqft6393 Agave Avenue, Castle Rock, CO 80108For SaleMLS ID #3373455, Deanna Wolfe, Compass - Denver. REcolorado as distributed by MLS GRID
- $759,9004 bd3 ba4.3k sqft1842 Holmby Court, Castle Rock, CO 80104For SaleMLS ID #1838251, Celsey Brown, Marlex Real Estate Corp. REcolorado as distributed by MLS GRID
