LENDER CREDIT: Use our preferred lender and receive a $6,000 Lender-Paid Buydown!
Welcome to this beautifully designed home offering comfort, functionality, and an ideal location! Featuring an open floor plan, this 4-bedroom, 3-bath residence provides seamless flow between the family room, dining, and kitchen spaces—perfect for everyday living and entertaining. The spacious primary suite includes a luxurious 3/4 bath with double sinks, private toilet room and large walk-in closet, creating a true retreat. Three additional bedrooms with walk-in closets are thoughtfully positioned and share a well-appointed full bathroom with a double sink vanity. A convenient powder bath on the main level adds flexibility for guests and daily living. The home also features a 2-car attached garage and thoughtful extras that add value and convenience. The approximate 1000 sq ft Crawl space has a 5ft ceiling and the ground is sealed with a vapor barrier, which offers lots of storage space. Ideally situated with great proximity to I-25, downtown Castle Rock, and Plum Creek Golf Course, this property offers easy commuting, dining, shopping, and recreation options while still enjoying the feel of a welcoming residential community.
For sale
Price cut: $10K (8/7)
$559,900
5193 Blue Lunar Lane, Castle Rock, CO 80104
4beds
2,058sqft
:
Get pre-qualified$3,644/mo
Single Family Residence
Built in 2021
5,227 Square Feet Lot
$-- Zestimate®
$272/sqft
$83/mo HOA
What's special
- 156 days |
- 486 |
- 28 |
Zillow last checked:
Listing updated:
Listed by:
Belinda Hollingshead 303-918-2714 belinda.hollingshead@hotmail.com,
The Linear Group LLC
Source: REcolorado as distributed by MLS GRID,MLS#: 2891440
Facts & features
Interior
Bedrooms & bathrooms
- Bedrooms: 4
- Bathrooms: 3
- Full bathrooms: 1
- 3/4 bathrooms: 1
- 1/4 bathrooms: 1
- Main level bathrooms: 1
Bedroom
- Features: Primary Suite
- Level: Upper
Bedroom
- Description: Walk-In Closet
- Level: Upper
Bedroom
- Description: Walk-In Closet
- Level: Upper
Bedroom
- Description: Walk-In Closet
- Level: Upper
Bathroom
- Level: Main
Bathroom
- Description: Granite Countertop With Double Sinks, Private Toilet With Window And Big Walk-In Closet
- Features: En Suite Bathroom
- Level: Upper
Bathroom
- Description: Granite Countertop With Double Sinks
- Level: Upper
Dining room
- Description: Open Floorplan Which Connects, Kitchen, Dining Room And Family Room
- Level: Main
Family room
- Level: Main
Kitchen
- Description: Stainless Steel Appliances, Granite Countertops And Walk-In Pantry
- Level: Main
Laundry
- Description: Walk-In Laundry Closet With Included Washer And Dryer
- Level: Upper
Office
- Level: Main
Heating
- Forced Air
Cooling
- Central Air
Appliances
- Included: Dishwasher, Disposal, Dryer, Gas Water Heater, Microwave, Oven, Refrigerator, Washer
Features
- Ceiling Fan(s), Eat-in Kitchen, Granite Counters, Kitchen Island, Open Floorplan, Pantry, Smoke Free, Walk-In Closet(s)
- Flooring: Carpet, Laminate
- Basement: Crawl Space
Interior area
- Total structure area: 2,058
- Total interior livable area: 2,058 sqft
- Finished area above ground: 2,058
Property
Parking
- Total spaces: 2
- Parking features: Concrete, Dry Walled, Oversized
- Attached garage spaces: 2
Features
- Levels: Two
- Stories: 2
- Patio & porch: Front Porch, Patio
- Exterior features: Private Yard
- Fencing: Full
Lot
- Size: 5,227 Square Feet
Details
- Parcel number: R0600920
- Special conditions: Standard
Construction
Type & style
- Home type: SingleFamily
- Property subtype: Single Family Residence
Materials
- Frame, Wood Siding
- Roof: Composition
Condition
- Year built: 2021
Details
- Builder name: Century Communities
Utilities & green energy
- Sewer: Public Sewer
- Water: Public
- Utilities for property: Cable Available, Electricity Connected, Natural Gas Connected, Phone Available
Community & HOA
Community
- Security: Carbon Monoxide Detector(s), Smoke Detector(s)
- Subdivision: Crystal Valley Ranch
HOA
- Has HOA: Yes
- Amenities included: Clubhouse, Fitness Center, Playground, Pool
- Services included: Maintenance Grounds, Recycling, Trash
- HOA fee: $83 monthly
- HOA name: Crystal Valley Ranch Master Association
- HOA phone: 970-984-9600
Location
- Region: Castle Rock
Financial & listing details
- Price per square foot: $272/sqft
- Tax assessed value: $534,787
- Annual tax amount: $3,282
- Date on market: 3/5/2026
- Listing terms: Cash,Conventional,FHA
- Exclusions: Garage Refrigerator And Freezer
- Ownership: Individual
- Electric utility on property: Yes
- Road surface type: Paved
Estimated market value
Not available
Estimated sales range
Not available
Not available
Price history
| Date | Event | Price |
|---|---|---|
| 8/7/2026 | Price change | $559,900-1.8%$272/sqft |
Source:  REcolorado as distributed by MLS GRID #2891440 Report a problem REcolorado as distributed by MLS GRID #2891440 Report a problem | ||
| 6/18/2026 | Price change | $569,900-1.7%$277/sqft |
Source: REcolorado as distributed by MLS GRID #2891440 Report a problem | ||
| 5/8/2026 | Price change | $579,900-0.4%$282/sqft |
Source: REcolorado as distributed by MLS GRID #2891440 Report a problem | ||
| 3/28/2026 | Price change | $582,500-0.4%$283/sqft |
Source: REcolorado as distributed by MLS GRID #2891440 Report a problem | ||
| 3/5/2026 | Listed for sale | $585,000+20.6%$284/sqft |
Source: REcolorado as distributed by MLS GRID #2891440 Report a problem | ||
| 3/30/2021 | Sold | $484,990$236/sqft |
Source: Public Record Report a problem | ||
Public tax history
| Year | Property taxes | Tax assessment |
|---|---|---|
| 2025 | $2,816 +8.7% | $33,430 -11.8% |
| 2024 | $2,591 +21.6% | $37,890 -1% |
| 2023 | $2,132 +11.3% | $38,260 +34% |
| 2022 | $1,914 | $28,560 +68% |
| 2021 | -- | $17,000 +37% |
| 2020 | $1,484 +1015.3% | $12,410 +75% |
| 2019 | $133 | $7,090 |
| 2018 | $133 | -- |
Find assessor info on the county website
Monthly payment
Est. payment
Payment breakdown
Explore the cost of this home by adjusting the details. Changes won't be saved.Climate risks
Neighborhood: 80104
Nearby schools
GreatSchools rating
- 8/10Castle Rock Elementary SchoolGrades: PK-6Distance: 3.9 mi
- 5/10Mesa Middle SchoolGrades: 6-8Distance: 4.1 mi
- 7/10Douglas County High SchoolGrades: 9-12Distance: 4.4 mi
Schools provided by the listing agent
- Elementary: Castle Rock
- Middle: Mesa
- High: Douglas County
- District: Douglas RE-1
Source: REcolorado as distributed by MLS GRID. This data may not be complete. We recommend contacting the local school district to confirm school assignments for this home.
- $584,2005 bd3 ba2.3k sqft5179 Blue Lunar Ln, Castle Rock, CO 80104Off Market
- $587,7005 bd3 ba2.3k sqft5205 Blue Lunar Ln, Castle Rock, CO 80104Off Market
- $538,8004 bd3 ba1.9k sqft5165 Blue Lunar Ln, Castle Rock, CO 80104Off Market
- $580,0004 bd3 ba1.9k sqft5227 Blue Lunar Ln, Castle Rock, CO 80104Sold
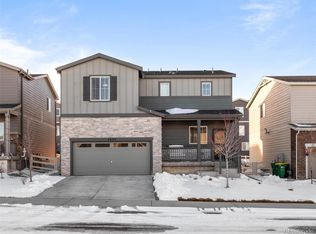
- $616,5004 bd3 ba3.6k sqft2072 Villageview Ln, Castle Rock, CO 80104Off Market
- $615,0004 bd3 ba2.9k sqft2088 Villageview Ln, Castle Rock, CO 80104Sold
- $611,1004 bd3 ba3.2k sqft2066 Villageview Ln, Castle Rock, CO 80104Off Market
- $548,2003 bd3 ba2.3k sqft2096 Villageview Ln, Castle Rock, CO 80104Off Market
A local agent can set up tours, give advice and negotiate with sellers.
Similar homes
- $575,0003 bd3 ba2.2k sqft2595 Gray Wolf Place, Castle Rock, CO 80104For Sale

 MLS ID #2516799, David Richins, RE/MAX Professionals. REcolorado as distributed by MLS GRID
 - $610,0003 bd3 ba2.3k sqft4833 Eckert Street, Castle Rock, CO 80104For Sale
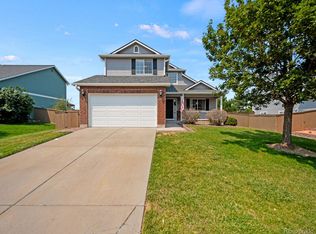 MLS ID #9823830, Alexandria McCutcheon, Keller Williams DTC. REcolorado as distributed by MLS GRID
 - $599,0003 bd3 ba2.7k sqft4828 Cattle Cross Road, Castle Rock, CO 80104New Construction
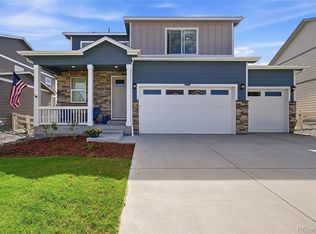 MLS ID #9409082, Jennifer Blandon, Holland Homes. REcolorado as distributed by MLS GRID
 - $665,0005 bd3 ba2.7k sqft4875 Cattle Cross Trail, Castle Rock, CO 80104For Sale
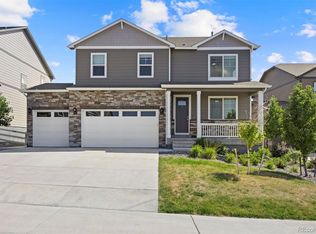 MLS ID #9803258, Cindy Sheldon, LIV Sotheby's International Realty. REcolorado as distributed by MLS GRID
 - $599,0003 bd3 ba2.9k sqft2688 Loon Circle, Castle Rock, CO 80104For SaleMLS ID #5055355, Judy Johnson, You 1st Realty. REcolorado as distributed by MLS GRID
- $568,9003 bd4 ba2.2k sqft4915 Parsons Way, Castle Rock, CO 80104For SaleMLS ID #3585461, Lauren Creadick, RE/MAX Professionals. REcolorado as distributed by MLS GRID
- $570,0004 bd4 ba2.7k sqft5247 E Hamilton Avenue, Castle Rock, CO 80104For SaleMLS ID #4174747, Angela Chavez, RE/MAX Professionals. REcolorado as distributed by MLS GRID
- $585,0004 bd2 ba1.7k sqft284 Vista Cliff Circle, Castle Rock, CO 80104For SaleMLS ID #1737778, Robert Sheets, HomeSmart. REcolorado as distributed by MLS GRID
- $575,0003 bd3 ba1.9k sqft6318 Vista Cliff Loop, Castle Rock, CO 80104For SaleMLS ID #5663838, Amber Hashemi, HomeSmart Realty. REcolorado as distributed by MLS GRID
- $649,0003 bd3 ba2k sqft4345 Rapport Drive, Castle Rock, CO 80104For SaleMLS ID #2650603, Marcus Harris, Coldwell Banker Realty 24. REcolorado as distributed by MLS GRID
- $575,0003 bd3 ba2.9k sqft3810 Cadence Drive, Castle Rock, CO 80109For SaleMLS ID #3612196, Nicholas Muldoon, The Agency - Denver. REcolorado as distributed by MLS GRID
- $619,5003 bd3 ba3k sqft604 Silver Rock Trail, Castle Rock, CO 80104For SaleMLS ID #1874431, Susan Sechrist, New West Realty LLC. REcolorado as distributed by MLS GRID
- $560,0003 bd3 ba1.7k sqft2094 Coach House Loop, Castle Rock, CO 80109For SaleMLS ID #2750813, Matt Comneck, LoKation Real Estate. REcolorado as distributed by MLS GRID
- $550,0003 bd3 ba2.3k sqft2907 Distant Rock Avenue, Castle Rock, CO 80109For SaleMLS ID #7745331, Travis Wilcox, RISE Real Estate. REcolorado as distributed by MLS GRID
- $550,0003 bd3 ba2.5k sqft3280 Youngheart Way, Castle Rock, CO 80109For Sale
 MLS ID #9701380, Steven Thayer, Keller Williams Action Realty, LLC. elevateMLS
 - $499,0003 bd3 ba1.9k sqft1592 Castle Creek Circle, Castle Rock, CO 80104For SaleMLS ID #6184304, Tori Whittaker, Compass - Denver. REcolorado as distributed by MLS GRID
- $539,9003 bd3 ba2.3k sqft4188 Elegant Street, Castle Rock, CO 80109For SaleMLS ID #5285853, Sean Hannon, Compass - Denver. REcolorado as distributed by MLS GRID
- $525,0002 bd2 ba2.7k sqftSt Andrews, Castle Rock, CO 80104For SaleMLS ID #1658248, Liz Willoughby, RE/MAX Alliance. REcolorado as distributed by MLS GRID
- $529,0003 bd3 ba2.5k sqft14237 Hop Clover Trail, Parker, CO 80134For SaleMLS ID #4756090, Alana Hankins, Compass - Denver. REcolorado as distributed by MLS GRID
- $625,0004 bd4 ba2.9k sqft3308 Riverwood Way, Castle Rock, CO 80109For SaleMLS ID #5915342, David Richins, RE/MAX Professionals. REcolorado as distributed by MLS GRID
