Beautifully refreshed ranch-style home in The Meadows with major recent updates already completed. In the last year, the home has received fresh exterior paint, freshly painted fencing, all-new front and backyard landscaping, full interior paint, painted kitchen cabinets, new kitchen countertops, new kitchen appliances, new carpet, a new dryer, updated primary bathroom tile, and professionally cleaned windows. Inside, the main level offers an open, comfortable layout with high ceilings, natural light, and a spacious kitchen featuring quartz countertops, stainless steel appliances, a tile backsplash, pantry, and island seating. The dining area flows into the family room, where built-in shelving, ceiling speakers, and a gas fireplace create a warm and functional central living space. The primary suite includes a ceiling fan, walk-in closet, and updated en-suite bathroom with an oversized vanity and walk-in tiled shower. The lower level adds valuable flexibility with a large recreation/flex space, a non-conforming bedroom with a great layout for a closet addition, an updated three-quarter bathroom with a walk-in tiled shower, and a stylish wet bar with wood accents and concrete countertops. The low-maintenance backyard includes a covered patio, extended outdoor living space, full fencing, fresh landscaping, and no direct neighbor immediately behind. Located on a quiet cul-de-sac in Castle Rock's most coveted community, The Meadows, this home offers convenient proximity to Red Hawk Ridge Golf Course, parks, trails, schools, shopping, dining, entertainment, and I-25. With an attached two-car garage, main-floor laundry, and a thoughtfully updated interior and exterior, this home is move-in ready and designed for easy Castle Rock living.
For sale
Price cut: $10K (7/6)
$565,000
3280 Youngheart Way, Castle Rock, CO 80109
3beds
2,562sqft
:
Get pre-qualified$3,684/mo
Single Family Residence
Built in 2016
4,138 Square Feet Lot
$-- Zestimate®
$221/sqft
$91/mo HOA
What's special
- 6 days |
- 501 |
- 30 |
Likely to sell faster than
Zillow last checked:
Listing updated:
Listed by:
Steven Thayer 303-521-5568,
Keller Williams Action Realty, LLC
Source: elevateMLS,MLS#: 9701380
Facts & features
Interior
Bedrooms & bathrooms
- Bedrooms: 3
- Bathrooms: 3
- Full bathrooms: 1
- 3/4 bathrooms: 2
Other
- Level: Main
- Area: 252 Square Feet
- Dimensions: 18 x 14
Heating
- Forced Air, Natural Gas
Cooling
- Ceiling Fan(s), Central Air
Appliances
- Included: Dishwasher, Disposal, Microwave, Oven, Refrigerator, Washer
- Laundry: Electric Hook-up, Main Level
Features
- Great Room
- Flooring: Carpet, Tile, Vinyl/Linoleum, Wood, Luxury Vinyl
- Windows: Window Coverings
- Basement: Full,Partially Finished
- Number of fireplaces: 1
- Fireplace features: Gas, One
Interior area
- Total structure area: 2,562
- Total interior livable area: 2,562 sqft
- Finished area above ground: 1,292
- Finished area below ground: 1,270
Property
Parking
- Total spaces: 2
- Parking features: Attached, Garage Door Opener, Concrete Driveway
- Attached garage spaces: 2
Features
- Patio & porch: Concrete, Covered
Lot
- Size: 4,138 Square Feet
- Features: Cul-De-Sac, Hiking Trail, Near Fire Station, Near Hospital, Near Park, Near Schools, Near Shopping Center, HOA Required $, Landscaped
Details
- Parcel number: 235134308077
Construction
Type & style
- Home type: SingleFamily
- Architectural style: Ranch
- Property subtype: Single Family Residence
Materials
- Stone, Wood Siding, Framed on Lot
- Roof: Composite Shingle
Condition
- Existing Home
- New construction: No
- Year built: 2016
Utilities & green energy
- Water: Municipal
- Utilities for property: Cable Available, Electricity Connected, Natural Gas Connected
Community & HOA
Community
- Features: Clubhouse, Dog Park, Hiking or Biking Trails, Lake, Parks or Open Space, Playground, Pool, Tennis Court(s)
HOA
- Has HOA: Yes
- Services included: Trash Removal
- HOA fee: $272 quarterly
Location
- Region: Castle Rock
Financial & listing details
- Price per square foot: $221/sqft
- Tax assessed value: $572,145
- Annual tax amount: $3,957
- Date on market: 7/19/2026
- Listing terms: Cash,Conventional,FHA,VA Loan
- Electric utility on property: Yes
Estimated market value
Not available
Estimated sales range
Not available
Not available
Price history
| Date | Event | Price |
|---|---|---|
| 7/6/2026 | Price change | $565,000-1.7%$221/sqft |
Source:  REcolorado as distributed by MLS GRID #9375896 Report a problem REcolorado as distributed by MLS GRID #9375896 Report a problem | ||
| 6/26/2026 | Price change | $575,000-0.9%$224/sqft |
Source: REcolorado as distributed by MLS GRID #9375896 Report a problem | ||
| 6/18/2026 | Price change | $580,000-1.7%$226/sqft |
Source: REcolorado as distributed by MLS GRID #9375896 Report a problem | ||
| 6/1/2026 | Listed for sale | $590,000$230/sqft |
Source: REcolorado as distributed by MLS GRID #9375896 Report a problem | ||
| 5/30/2026 | Pending sale | $590,000$230/sqft |
Source: REcolorado as distributed by MLS GRID #9375896 Report a problem | ||
| 5/29/2026 | Listed for sale | $590,000+12.4%$230/sqft |
Source: REcolorado as distributed by MLS GRID #9375896 Report a problem | ||
| 6/12/2025 | Sold | $525,000-0.9%$205/sqft |
Source: REcolorado as distributed by MLS GRID #7541395 Report a problem | ||
| 5/19/2025 | Pending sale | $530,000$207/sqft |
Source: REcolorado as distributed by MLS GRID #7541395 Report a problem | ||
| 5/9/2025 | Listed for sale | $530,000$207/sqft |
Source: REcolorado as distributed by MLS GRID #7541395 Report a problem | ||
| 4/2/2025 | Pending sale | $530,000$207/sqft |
Source: REcolorado as distributed by MLS GRID #7541395 Report a problem | ||
| 3/30/2025 | Listed for sale | $530,000$207/sqft |
Source: REcolorado as distributed by MLS GRID #7541395 Report a problem | ||
| 3/10/2025 | Pending sale | $530,000$207/sqft |
Source: REcolorado as distributed by MLS GRID #7541395 Report a problem | ||
| 3/8/2025 | Price change | $530,000-1.9%$207/sqft |
Source: REcolorado as distributed by MLS GRID #7541395 Report a problem | ||
| 2/17/2025 | Price change | $540,000-3.6%$211/sqft |
Source: REcolorado as distributed by MLS GRID #7541395 Report a problem | ||
| 2/16/2025 | Price change | $560,000-1.8%$219/sqft |
Source: REcolorado as distributed by MLS GRID #7541395 Report a problem | ||
| 2/7/2025 | Price change | $570,000-0.9%$222/sqft |
Source: REcolorado as distributed by MLS GRID #7541395 Report a problem | ||
| 1/31/2025 | Listed for sale | $575,000-17.9%$224/sqft |
Source: REcolorado as distributed by MLS GRID #7541395 Report a problem | ||
| 4/13/2023 | Listing removed | -- |
Source: Owner Report a problem | ||
| 1/13/2023 | Listed for sale | $699,999+64.7%$273/sqft |
Source: Owner Report a problem | ||
| 10/30/2020 | Sold | $425,000+1.2%$166/sqft |
Source: Public Record Report a problem | ||
| 9/21/2020 | Pending sale | $420,000$164/sqft |
Source: Keller Williams Realty Success #7378140 Report a problem | ||
| 9/17/2020 | Listed for sale | $420,000+1.2%$164/sqft |
Source: Keller Williams Realty Success #7378140 Report a problem | ||
| 6/11/2018 | Sold | $415,000-0.7%$162/sqft |
Source: Public Record Report a problem | ||
| 6/11/2018 | Listed for sale | $418,000$163/sqft |
Source: HomeSmart Cherry Creek #8473274 Report a problem | ||
| 5/9/2018 | Pending sale | $418,000$163/sqft |
Source: HomeSmart Cherry Creek #8473274 Report a problem | ||
| 4/28/2018 | Price change | $418,000-1.6%$163/sqft |
Source: HomeSmart Cherry Creek #8473274 Report a problem | ||
| 3/15/2018 | Listed for sale | $425,000+9.6%$166/sqft |
Source: HomeSmart Cherry Creek #8473274 Report a problem | ||
| 10/11/2016 | Sold | $387,911$151/sqft |
Source: Public Record Report a problem | ||
Public tax history
| Year | Property taxes | Tax assessment |
|---|---|---|
| 2025 | $3,732 -0.9% | $35,760 -9.4% |
| 2024 | $3,767 +38% | $39,480 -1% |
| 2023 | $2,730 -3.7% | $39,860 +48.4% |
| 2022 | $2,835 | $26,860 -2.8% |
| 2021 | -- | $27,630 -1.1% |
| 2020 | $2,881 +7.4% | $27,940 0% |
| 2019 | $2,682 | $27,950 +9.7% |
| 2018 | $2,682 +6% | $25,490 |
| 2017 | $2,530 +178.4% | $25,490 +196.4% |
| 2016 | $909 +105.5% | $8,600 |
| 2015 | $442 +73.9% | $8,600 +84.2% |
| 2014 | $254 | $4,670 +147.1% |
| 2006 | -- | $1,890 |
Find assessor info on the county website
Monthly payment
Est. payment
Payment breakdown
Explore the cost of this home by adjusting the details. Changes won't be saved.Climate risks
Neighborhood: The Meadows
Nearby schools
GreatSchools rating
- 6/10Meadow View Elementary SchoolGrades: PK-6Distance: 1.5 mi
- 5/10Castle Rock Middle SchoolGrades: 7-8Distance: 1 mi
- 8/10Castle View High SchoolGrades: 9-12Distance: 1.3 mi
Schools provided by the listing agent
- Middle: Castle Rock
- High: Castle View
- District: Douglas RE1
Source: elevateMLS. This data may not be complete. We recommend contacting the local school district to confirm school assignments for this home.
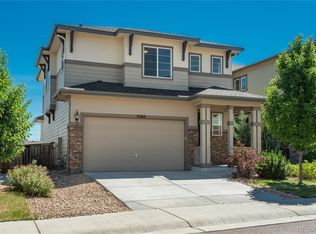
- $655,0003 bd3 ba2.9k sqft3268 Youngheart Way, Castle Rock, CO 80109Sold
- $556,3003 bd2 ba1.7k sqft3286 Youngheart Way, Castle Rock, CO 80109Off Market

- $588,5003 bd3 ba2k sqft3298 Youngheart Way, Castle Rock, CO 80109Off Market
- $645,7003 bd3 ba2.4k sqft3256 Youngheart Way, Castle Rock, CO 80109Off Market
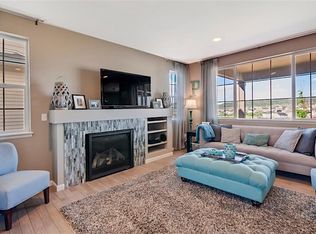
- $576,9003 bd3 ba2.5k sqft3320 Youngheart Way, Castle Rock, CO 80109Off Market
- $558,6003 bd3 ba1.7k sqft3252 Youngheart Way, Castle Rock, CO 80109Off Market
- $685,7003 bd4 ba2.4k sqft3309 Youngheart Way, Castle Rock, CO 80109Off Market
- $3,2504 bd3 ba2.2k sqft3324 Youngheart Way, Castle Rock, CO 80109For Rent
A local agent can set up tours, give advice and negotiate with sellers.
Similar homes
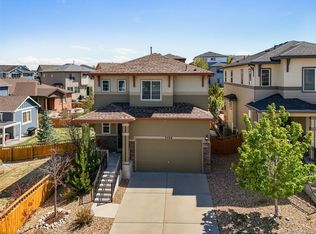
- $625,0004 bd4 ba2.9k sqft3308 Riverwood Way, Castle Rock, CO 80109For Sale
 MLS ID #5915342, David Richins, RE/MAX Professionals. REcolorado as distributed by MLS GRID
 - $539,9003 bd3 ba2.3k sqft4188 Elegant Street, Castle Rock, CO 80109For Sale
 MLS ID #5285853, Sean Hannon, Compass - Denver. REcolorado as distributed by MLS GRID
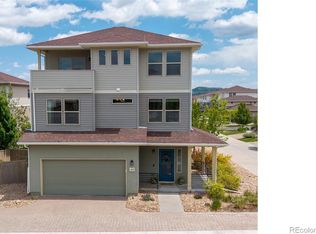
 - $590,0005 bd4 ba2.3k sqft3141 Hardin Street, Castle Rock, CO 80109For Sale
 MLS ID #2998713, Taunya Lanier, RE/MAX Alliance. REcolorado as distributed by MLS GRID
 - $560,0002 bd3 ba1.9k sqft3445 Mykonos Drive, Castle Rock, CO 80109For Sale
 MLS ID #8551413, Nichelle Phillips, Lifestyle International Realty. REcolorado as distributed by MLS GRID
 - $509,0003 bd3 ba2.5k sqft3594 Happyheart Way, Castle Rock, CO 80109For SaleMLS ID #6726904, Nicole Nelson Maestas, Your Castle Real Estate Inc. REcolorado as distributed by MLS GRID
- $525,0003 bd3 ba2k sqft3198 Ireland Moss Street, Castle Rock, CO 80109For SaleMLS ID #2315548, The Thayer Group, Keller Williams Action Realty LLC. REcolorado as distributed by MLS GRID
- $510,0003 bd3 ba1.6k sqft3318 Emily Street, Castle Rock, CO 80109For SaleMLS ID #8204606, Stephanie Sulstrom, Kentwood Real Estate Cherry Creek. REcolorado as distributed by MLS GRID
- $510,0003 bd3 ba2.3k sqft2618 Meadows Boulevard #C, Castle Rock, CO 80109For SaleMLS ID #7170497, Sean Fay, Compass - Denver. REcolorado as distributed by MLS GRID
- $599,0003 bd3 ba2.9k sqft2688 Loon Circle, Castle Rock, CO 80104For SaleMLS ID #5055355, Judy Johnson, You 1st Realty. REcolorado as distributed by MLS GRID
- $519,9993 bd4 ba1.8k sqft4355 Cyan Circle #E, Castle Rock, CO 80109For SaleMLS ID #3626675, Beverly Reid, Realty One Group Premier. REcolorado as distributed by MLS GRID
- $619,5003 bd3 ba3k sqft604 Silver Rock Trail, Castle Rock, CO 80104For SaleMLS ID #1874431, Susan Sechrist, New West Realty LLC. REcolorado as distributed by MLS GRID
- $575,0003 bd3 ba1.9k sqft6318 Vista Cliff Loop, Castle Rock, CO 80104For SaleMLS ID #5663838, Amber Hashemi, HomeSmart Realty. REcolorado as distributed by MLS GRID
- $649,0003 bd3 ba2k sqft4345 Rapport Drive, Castle Rock, CO 80104For SaleMLS ID #2650603, Marcus Harris, Coldwell Banker Realty 24. REcolorado as distributed by MLS GRID
- $599,0003 bd3 ba2.7k sqft4828 Cattle Cross Road, Castle Rock, CO 80104New ConstructionMLS ID #9409082, Jennifer Blandon, Holland Homes. REcolorado as distributed by MLS GRID
- $560,0004 bd3 ba2.6k sqft7153 Othello Street, Castle Pines, CO 80108For SaleMLS ID #9045644, Abraham Barrera, Keller Williams Realty Downtown LLC. REcolorado as distributed by MLS GRID
- $680,0004 bd3 ba3.6k sqft2174 Villageview Lane, Castle Rock, CO 80104For SaleMLS ID #6736707, David Babineaux, Coldwell Banker Realty 24. REcolorado as distributed by MLS GRID
- $725,0004 bd5 ba3.4k sqft472 Sage Grouse Cir, Castle Rock, CO 80109For Sale
 MLS ID #9615955, Jill Duran GRI , Jillian Properties, Inc.. elevateMLS
 - $569,9004 bd3 ba2k sqft5193 Blue Lunar Lane, Castle Rock, CO 80104For SaleMLS ID #2891440, Belinda Hollingshead, The Linear Group LLC. REcolorado as distributed by MLS GRID
- $665,0005 bd3 ba2.7k sqft4875 Cattle Cross Trail, Castle Rock, CO 80104For SaleMLS ID #9803258, Cindy Sheldon, LIV Sotheby's International Realty. REcolorado as distributed by MLS GRID
- $585,0004 bd2 ba1.7k sqft284 Vista Cliff Circle, Castle Rock, CO 80104For SaleMLS ID #1737778, Robert Sheets, HomeSmart. REcolorado as distributed by MLS GRID
