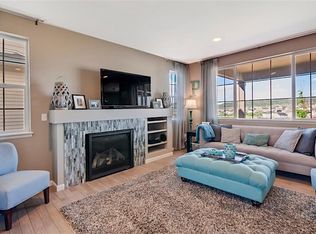
Chic Designer former model home with open floor plan and 9 ft ceilings throughout home. Situated on a quiet cul-de-sac - this home looks brand new! Beautifully upgraded glazed butterscotch square cabinets, granite, Corian and quartz countertops. Stainless steel appliances, birch hardwood floors, oil rubbed bronze fixtures in the kitchen, custom backsplash and huge walk-in pantry. Adjacent is a large eating area with access to the back patio and yard. You will love the ambiance of this light, bright and cozy home which is perfect for entertaining. Follow the open rail with painted balusters upstairs to overlook & tech center. Stroll through the lavish master bedroom with crown molding and an oversized shower in the master bathroom. A huge walk-in closet provides storage galore. Pass by the upper-level laundry with an upgraded sink with plenty of storage cabinets. Bedroom two and three each have their own walk-in closets and share a Jack and Jill Bathroom. This home is full of designer touches including paint, light fixtures, bead board, tasteful wallpaper in master and a custom window seat in the secondary upstairs bedroom. High tech wiring throughout the home. Your 2-car attached drywalled garage provides shelving and additional custom lighting. From the garage enter into a mud room with storage closet. As a resident of The Meadows, you'll have access to the prestigious Grange clubhouse and pool, perfect for enjoying sunny Colorado days. Conveniently located near shopping, restaurants, hospitals, trails, and I-25, this home offers the perfect blend of comfort, convenience, and luxury living. Move right into this incredible home and start living the life you have been dreaming of.
Sold for $655,000
$655,000
3268 Youngheart Way, Castle Rock, CO 80109
3beds
2,970sqft
Single Family Residence
Built in 2015
4,182 Square Feet Lot
$626,100 Zestimate®
$221/sqft
$3,445 Estimated rent
Home value
$626,100
$595,000 - $657,000
$3,445/mo
Zestimate® history
Owner options
List your home for rent
$3,445/mo
Rent Zestimate®
Find your next renter with Zillow Rental Manager. Plus, with online applications, you can quickly screen prospective tenants – for free.
$3,445/mo
Rent Zestimate®
Refinance and save
$4,192/mo
Est. payment
Refinancing to a lower rate could help reduce your monthly payments and save thousands over the life of the loan.
$4,192/mo
Est. payment
Explore your selling options
Work with a Zillow partner agent
Leverage their expertise and Zillow's premium Showcase listings to get your home seen by more buyers.
Get startedList with your own agent
Get your home in front of millions of buyers by listing it on Zillow.
Learn how to do itSell it yourself
Take full control of how buyers see your home on Zillow by listing For Sale by Owner (FSBO).
List your homeWhat's special
Zillow last checked:
Listing updated:
Listed by:
Christine Clark 720-581-3164 christineclarksells@comcast.net,
The Agency - Denver
Bought with:
Patrick Ingrassia, 100035968
HomeSmart
Source: REcolorado as distributed by MLS GRID,MLS#: 6789167
Facts & features
Interior
Bedrooms & bathrooms
- Bedrooms: 3
- Bathrooms: 3
- Full bathrooms: 2
- 1/2 bathrooms: 1
- Main level bathrooms: 1
Primary bedroom
- Description: Large, Inviting And Warm With Views Of City, Coffered Ceilings
- Level: Upper
Bedroom
- Description: Great Size With Walk In Closet
- Level: Upper
Bedroom
- Description: Great Size With Walk In Closet & Built In Window Seat
- Level: Upper
Bathroom
- Description: Powder Bath
- Level: Main
Bathroom
- Description: Sumptuous Primary Bath, Extended Shower, 2 Sinks
- Level: Upper
Bathroom
- Description: Jack And Jill
- Level: Upper
Dining room
- Description: Large Nook Right Off Kitchen & Great Room
- Level: Main
Great room
- Description: Fabulous Entertaining Space Open, Built In Speakers And Custom Paint
- Level: Main
Kitchen
- Description: Granite Island With Bar Seating; High End Everything
- Level: Main
Laundry
- Description: Great Space With Sink, Washer And Dryer
- Level: Upper
Loft
- Description: Computer Niche - No Space Wasted
- Level: Upper
Heating
- Forced Air, Natural Gas
Cooling
- Central Air
Appliances
- Included: Dishwasher, Disposal, Microwave, Range, Refrigerator, Self Cleaning Oven
Features
- Ceiling Fan(s), Eat-in Kitchen, Five Piece Bath, Granite Counters, Kitchen Island, Open Floorplan, Pantry, Primary Suite, Quartz Counters, Smoke Free, Sound System, Walk-In Closet(s)
- Flooring: Carpet, Tile, Wood
- Windows: Double Pane Windows
- Basement: Bath/Stubbed,Cellar,Full,Unfinished
Interior area
- Total structure area: 2,970
- Total interior livable area: 2,970 sqft
- Finished area above ground: 2,050
- Finished area below ground: 0
Property
Parking
- Total spaces: 2
- Parking features: Dry Walled, Storage
- Attached garage spaces: 2
Features
- Levels: Two
- Stories: 2
- Patio & porch: Front Porch, Patio
- Exterior features: Private Yard
- Fencing: Partial
- Has view: Yes
- View description: City
Lot
- Size: 4,182 Square Feet
- Features: Cul-De-Sac, Landscaped, Sprinklers In Front, Sprinklers In Rear
Details
- Parcel number: R0472643
- Special conditions: Standard
Construction
Type & style
- Home type: SingleFamily
- Architectural style: Traditional
- Property subtype: Single Family Residence
Materials
- Frame, Rock
- Roof: Composition
Condition
- Year built: 2015
Details
- Builder name: Century
Utilities & green energy
- Sewer: Public Sewer
- Water: Public
- Utilities for property: Cable Available
Community & HOA
Community
- Security: Security System, Smart Security System, Smoke Detector(s)
- Subdivision: The Meadows
HOA
- Has HOA: Yes
- Amenities included: Clubhouse, Pool, Trail(s)
- Services included: Maintenance Grounds, Recycling, Trash
- HOA fee: $259 quarterly
- HOA name: The Meadows Neighborhood Company
Location
- Region: Castle Rock
Financial & listing details
- Price per square foot: $221/sqft
- Tax assessed value: $595,849
- Annual tax amount: $3,971
- Date on market: 6/29/2024
- Listing terms: Cash,Conventional,FHA,VA Loan
- Exclusions: Professional Staging Items
- Ownership: Individual
- Road surface type: Paved
Price history
| Date | Event | Price |
|---|---|---|
| 8/15/2024 | Sold | $655,000-2.2%$221/sqft |
Source:  REcolorado as distributed by MLS GRID #6789167 Report a problem REcolorado as distributed by MLS GRID #6789167 Report a problem | ||
| 7/13/2024 | Pending sale | $669,900$226/sqft |
Source: REcolorado as distributed by MLS GRID #6789167 Report a problem | ||
| 7/10/2024 | Price change | $669,900-2.2%$226/sqft |
Source: REcolorado as distributed by MLS GRID #6789167 Report a problem | ||
| 6/28/2024 | Listed for sale | $685,000+50.5%$231/sqft |
Source: REcolorado as distributed by MLS GRID #6789167 Report a problem | ||
| 3/24/2021 | Listing removed | -- |
Source: Owner Report a problem | ||
| 12/28/2017 | Listing removed | $2,525$1/sqft |
Source: Owner Report a problem | ||
| 11/18/2017 | Listed for rent | $2,525$1/sqft |
Source: Owner Report a problem | ||
| 4/28/2017 | Sold | $455,000-1.1%$153/sqft |
Source: Public Record Report a problem | ||
| 4/10/2017 | Pending sale | $459,950$155/sqft |
Source: LIV Sotheby's International Realty #1903654 Report a problem | ||
| 3/28/2017 | Price change | $459,950-2.1%$155/sqft |
Source: LIV Sotheby's International Realty #1903654 Report a problem | ||
| 3/4/2017 | Price change | $469,950-2.9%$158/sqft |
Source: LIV Sotheby's International Realty #1903654 Report a problem | ||
| 1/15/2017 | Listed for sale | $483,950$163/sqft |
Source: Century Communities Colorado Report a problem | ||
Public tax history
| Year | Property taxes | Tax assessment |
|---|---|---|
| 2025 | $3,934 -0.9% | $37,240 -10.1% |
| 2024 | $3,971 +34.8% | $41,410 -1% |
| 2023 | $2,945 -3.7% | $41,810 +44.3% |
| 2022 | $3,060 | $28,980 -2.8% |
| 2021 | -- | $29,820 +0.3% |
| 2020 | $3,065 +5.2% | $29,720 |
| 2019 | $2,913 | $29,720 +7.3% |
| 2018 | $2,913 +6% | $27,690 |
| 2017 | $2,749 +110.6% | $27,690 +183.4% |
| 2016 | $1,305 +159.7% | $9,770 |
| 2015 | $503 +97.5% | $9,770 +109.2% |
| 2014 | $254 | $4,670 +147.1% |
| 2006 | -- | $1,890 |
Find assessor info on the county website
Neighborhood: The Meadows
Nearby homes
- $550,0003 bd3 ba2.5k sqft3280 Youngheart Way, Castle Rock, CO 80109For Sale

- $556,3003 bd2 ba1.7k sqft3286 Youngheart Way, Castle Rock, CO 80109Off Market

- $653,5003 bd3 ba2.4k sqft3256 Youngheart Way, Castle Rock, CO 80109Off Market
- $588,5003 bd3 ba2k sqft3298 Youngheart Way, Castle Rock, CO 80109Off Market
- $556,9003 bd3 ba1.7k sqft3252 Youngheart Way, Castle Rock, CO 80109Off Market
- $574,4003 bd3 ba2.5k sqft3320 Youngheart Way, Castle Rock, CO 80109Off Market
- $683,2003 bd4 ba2.4k sqft3309 Youngheart Way, Castle Rock, CO 80109Off Market
- $3,1953 bd3 ba2k sqft3321 Riverwood Way, Castle Rock, CO 80109For Rent
Nearby schools
GreatSchools rating
- 6/10Meadow View Elementary SchoolGrades: PK-6Distance: 1.5 mi
- 5/10Castle Rock Middle SchoolGrades: 7-8Distance: 1 mi
- 8/10Castle View High SchoolGrades: 9-12Distance: 1.3 mi
Schools provided by the listing agent
- Elementary: Meadow View
- Middle: Castle Rock
- High: Castle View
- District: Douglas RE-1
Source: REcolorado as distributed by MLS GRID. This data may not be complete. We recommend contacting the local school district to confirm school assignments for this home.
Get a cash offer in 3 minutes
Find out how much your home could sell for in as little as 3 minutes with a no-obligation cash offer.
Estimated market value
$626,100
Get a cash offer in 3 minutes
Find out how much your home could sell for in as little as 3 minutes with a no-obligation cash offer.
Estimated market value
$626,100
- Colorado
- Douglas County
- Castle Rock
- 80109
- The Meadows
- 3268 Youngheart Way
Nearby cities
Nearby neighborhoods
Nearby zip codes
Other Castle Rock Topics
