**Save thousands with fully paid-off solar panels!** This stunning *Vail* model with a **walkout basement** delivers two stories of beautifully designed living space perfect for everyday comfort and effortless entertaining.
Step inside from the spacious covered porch to find a **private study**, a **secondary bedroom**, and a **full bathroom**—ideal for guests or multi-generational living. The extended foyer opens into a **chef-inspired kitchen** featuring a large center island, dining area, and direct access to your beautiful deck.
Upstairs, enjoy three additional bedrooms, a versatile loft, laundry room, and a beautiful owner’s suite complete with a **huge walk-in closet**, dual vanities, and a walk-in shower.
Additional highlights include:
- **Walkout basement**
- **Covered deck**
- **Smart home technology**
- **Air conditioning**
- **Seller-paid solar panels—massive savings!**
**This home truly has it all—comfort, efficiency, space, and community.**
Located in highly desirable **Crystal Valley Ranch**, residents enjoys clubhouse with an outdoor pool, fitness center, park, and miles of scenic walking and biking trails. All just minutes from shopping, dining, and quick access to I-25.
For sale
$680,000
2174 Villageview Lane, Castle Rock, CO 80104
4beds
3,659sqft
Single Family Residence
Built in 2022
6,098 Square Feet Lot
$675,300 Zestimate®
$186/sqft
$85/mo HOA
What's special
- 47 days
- 168
- 7
Zillow last checked:
Listing updated:
Listed by:
David Babineaux 303-903-0395 david.babineaux@cbrealty.com,
Coldwell Banker Realty 24
Source: REcolorado as distributed by MLS GRID,MLS#: 6736707
Facts & features
Interior
Bedrooms & bathrooms
- Bedrooms: 4
- Bathrooms: 3
- Full bathrooms: 3
- Main level bathrooms: 1
- Main level bedrooms: 1
Bedroom
- Level: Upper
Bedroom
- Level: Upper
Bedroom
- Level: Upper
Bedroom
- Level: Main
Bathroom
- Features: En Suite Bathroom
- Level: Upper
Bathroom
- Features: Primary Suite
- Level: Upper
Bathroom
- Features: Primary Suite
- Level: Main
Loft
- Level: Upper
Office
- Level: Main
Heating
- Forced Air, Natural Gas, Solar
Cooling
- Central Air
Appliances
- Included: Dishwasher, Dryer, Gas Water Heater, Range, Range Hood, Refrigerator, Washer
- Laundry: In Unit
Features
- Granite Counters, Kitchen Island, Open Floorplan, Pantry, Primary Suite, Radon Mitigation System, Smart Thermostat, Smoke Free, Walk-In Closet(s)
- Flooring: Carpet, Laminate, Vinyl
- Basement: Bath/Stubbed,Sump Pump,Unfinished,Walk-Out Access
Interior area
- Total structure area: 3,659
- Total interior livable area: 3,659 sqft
- Finished area above ground: 2,457
- Finished area below ground: 0
Property
Parking
- Total spaces: 2
- Parking features: Concrete
- Attached garage spaces: 2
Features
- Levels: Two
- Stories: 2
- Patio & porch: Deck, Patio
- Fencing: Full
Lot
- Size: 6,098 Square Feet
Details
- Parcel number: R0600857
- Special conditions: Standard
Construction
Type & style
- Home type: SingleFamily
- Architectural style: Contemporary
- Property subtype: Single Family Residence
Materials
- Cement Siding, Concrete, Frame
- Roof: Composition
Condition
- Updated/Remodeled
- Year built: 2022
Utilities & green energy
- Sewer: Public Sewer
- Water: Public
Community & HOA
Community
- Security: Carbon Monoxide Detector(s), Smoke Detector(s)
- Subdivision: Crystal Valley
HOA
- Has HOA: Yes
- Amenities included: Clubhouse, Fitness Center, Park, Playground, Pool, Trail(s)
- Services included: Recycling, Trash
- HOA fee: $85 monthly
- HOA name: Association Colorado
- HOA phone: 303-232-9200
Location
- Region: Castle Rock
Financial & listing details
- Price per square foot: $186/sqft
- Tax assessed value: $642,826
- Annual tax amount: $3,945
- Date on market: 7/24/2026
- Listing terms: Cash,Conventional,FHA,Jumbo,VA Loan
- Exclusions: None
- Ownership: Individual
Estimated market value
$675,300
$642,000 - $709,000
$3,667/mo
Price history
| Date | Event | Price |
|---|---|---|
| 7/24/2026 | Listed for sale | $680,000-2.9%$186/sqft |
Source:  REcolorado as distributed by MLS GRID #6736707 Report a problem REcolorado as distributed by MLS GRID #6736707 Report a problem | ||
| 3/11/2024 | Sold | $700,000+2.5%$191/sqft |
Source: REcolorado as distributed by MLS GRID #4932234 Report a problem | ||
| 2/10/2024 | Pending sale | $683,000$187/sqft |
Source: REcolorado as distributed by MLS GRID #4932234 Report a problem | ||
| 1/26/2024 | Listed for sale | $683,000+9.3%$187/sqft |
Source: REcolorado as distributed by MLS GRID #4932234 Report a problem | ||
| 1/25/2023 | Sold | $625,000-5.3%$171/sqft |
Source: Public Record Report a problem | ||
| 11/23/2022 | Listed for sale | $659,990$180/sqft |
Source:  RE/MAX International #6558523 Report a problem RE/MAX International #6558523 Report a problem | ||
Public tax history
| Year | Property taxes | Tax assessment |
|---|---|---|
| 2025 | $3,348 +8.7% | $40,170 -9.4% |
| 2024 | $3,081 +69.9% | $44,360 -0.9% |
| 2023 | $1,814 -30.8% | $44,780 +84.3% |
| 2022 | $2,619 | $24,300 +4.5% |
| 2021 | -- | $23,260 +23.9% |
| 2020 | $2,246 +1587.7% | $18,780 +150.1% |
| 2019 | $133 | $7,510 |
| 2018 | $133 | -- |
Find assessor info on the county website
Monthly payment
Est. payment
Payment breakdown
Explore the cost of this home by adjusting the details. Changes won't be saved.Climate risks
Neighborhood: 80104
Nearby schools
Schools provided by the listing agent
- Elementary: South Street
- Middle: Mesa
- High: Douglas County
- District: Douglas RE-1
Source: REcolorado as distributed by MLS GRID. This data may not be complete. We recommend contacting the local school district to confirm school assignments for this home.
- $513,7004 bd3 ba1.8k sqft1838 Villageview Ln, Castle Rock, CO 80104Off Market
- $541,0003 bd3 ba2.2k sqft1850 Villageview Ln, Castle Rock, CO 80104Off Market
- $529,9004 bd3 ba2k sqft1834 Villageview Ln, Castle Rock, CO 80104Off Market
- $530,9003 bd3 ba2k sqft1856 Villageview Ln, Castle Rock, CO 80104Off Market
Similar homes
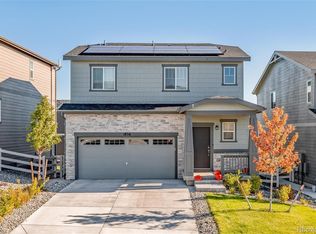
- $645,0005 bd3 ba2.4k sqft5105 Lumos Lane, Castle Rock, CO 80104For Sale

 MLS ID #7795654, Ginger Knutson, Real Broker, LLC DBA Real. REcolorado as distributed by MLS GRID
 - $595,0003 bd2 ba2.8k sqft5374 Trails Edge Lane, Castle Rock, CO 80104For Sale
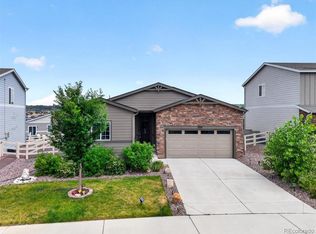 MLS ID #2936126, The Braun Team, eXp Realty, LLC. REcolorado as distributed by MLS GRID
 - $615,0004 bd3 ba2.9k sqft2099 Shadow Rider Circle, Castle Rock, CO 80104For Sale
 MLS ID #6324180, Torey Reese, Keller Williams DTC. REcolorado as distributed by MLS GRID
 - $580,0003 bd4 ba2.4k sqft5138 Blue Lunar Lane, Castle Rock, CO 80104For Sale
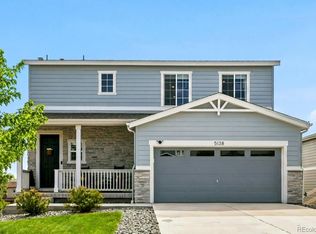 MLS ID #8715435, Shannon Wester, Berkshire Hathaway HomeServices Colorado Real Estate, LLC - Brighton. REcolorado as distributed by MLS GRID
 - $549,9003 bd3 ba2.2k sqft1835 Villageview Ln, Castle Rock, CO 80104For Sale
 MLS ID #1322922, Jill Svenson, Coldwell Banker Realty. elevateMLS
 - $824,9005 bd4 ba4.8k sqft2500 Hillcroft Lane, Castle Rock, CO 80104For SaleMLS ID #8137248, Jamison Amoros, Lifestyle International Realty. REcolorado as distributed by MLS GRID
- $679,9004 bd4 ba4k sqft3943 White Leaf Place, Castle Rock, CO 80108For SaleMLS ID #6242330, The GHS Group, Kentwood Real Estate DTC, LLC. REcolorado as distributed by MLS GRID
- $749,0003 bd2 ba4.2k sqft214 Simmental Loop, Castle Rock, CO 80104For SaleMLS ID #8308724, Kathryn Seaver, LPT Realty. REcolorado as distributed by MLS GRID
- $549,9003 bd3 ba1.9k sqft4830 Fiadore Lane, Castle Rock, CO 80104For SaleMLS ID #2183368, David Dershem, Compass - Denver. REcolorado as distributed by MLS GRID
- $585,0003 bd3 ba3.1k sqft2024 Sandhurst Drive, Castle Rock, CO 80104For SaleMLS ID #4766959, Irina Kolodii, HomeSmart. REcolorado as distributed by MLS GRID
- $585,0003 bd3 ba1.9k sqft754 Blue Teal Drive, Castle Rock, CO 80104For SaleMLS ID #2931766, Derek Schulze, Symbio Denver Corp.. REcolorado as distributed by MLS GRID
- $799,9003 bd2 ba4.3k sqft784 Ellsworth Court, Castle Rock, CO 80104For SaleMLS ID #3026714, Nadine Kirk, RE/MAX Alliance. REcolorado as distributed by MLS GRID
- $725,0004 bd4 ba3.8k sqft3719 Mojo Court, Castle Rock, CO 80108For SaleMLS ID #2654966, Linda Clure, LIV Sotheby's International Realty. REcolorado as distributed by MLS GRID
- $579,9002 bd2 ba3k sqft3578 Silver Rock Circle, Castle Rock, CO 80104For SaleMLS ID #3789720, Mary Jane Ogle, eXp Realty, LLC. REcolorado as distributed by MLS GRID
- $615,0003 bd3 ba3.4k sqft1172 Basalt Ridge Loop, Castle Rock, CO 80108For SaleMLS ID #6483046, Jessica Lentz, eXp Realty, LLC. REcolorado as distributed by MLS GRID
- $859,9003 bd2 ba4.2k sqft140 Leafy Aster Lane, Castle Rock, CO 80104For SaleMLS ID #7294954, Julianna Wassell, Engel and Volkers: Castle Rock & Castle Pines. REcolorado as distributed by MLS GRID
- $899,0004 bd4 ba4.6k sqft1205 Bonnyton Place, Castle Rock, CO 80104For SaleMLS ID #6614983, Lane Lyon, Coldwell Banker Global Luxury Denver. REcolorado as distributed by MLS GRID
- $599,9003 bd3 ba2.2k sqftRichmond, Castle Rock, CO 80104For SaleMLS ID #5093059, Julie Hutchison, Integrity Real Estate Group. REcolorado as distributed by MLS GRID
- $639,9005 bd3 ba3.3k sqft2887 Night Song Way, Castle Rock, CO 80109For SaleMLS ID #6451218, Joanna Metzger, HomeSmart. REcolorado as distributed by MLS GRID
- $700,0005 bd4 ba3.8k sqft3460 Springmeadow Circle, Castle Rock, CO 80109For SaleMLS ID #7106279, Deidra Christensen, HomeSmart. REcolorado as distributed by MLS GRID
