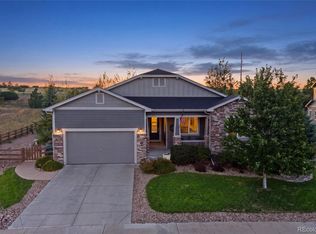
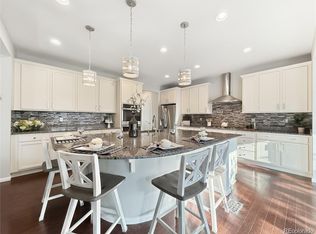
Mountain Views and Peaceful Privacy. Enjoy mountain views from the front porch and foothill views out back in this updated one-level ranch home in Castlewood Ranch. Set on a premium 0.34-acre cul-de-sac lot backing to protected open space, this move-in-ready home offers privacy and access to 716 acres of Lost Canyon Ranch.The 2,182-square-foot main level features hardwood floors, high ceilings, 8-foot doors, fresh interior and exterior paint, and new bedroom carpet. The open-concept great room, kitchen, and dining area feature expansive windows framing the backyard and foothills. The kitchen boasts granite countertops, an oversized island, gas cooktop, double ovens, and pantry. A versatile front room is ideal for a home office, formal dining room, or potential fourth bedroom. The primary suite offers a bay window, coved ceiling, walk-in closet, and 5-piece bath. Two additional bedrooms, a full bath, and main-level laundry complete the layout. Outside, enjoy two patios, a fenced backyard, and room to garden or entertain beside protected open space. A new impact-resistant roof adds peace of mind. The impressive 2,149-square-foot unfinished basement features 9-foot ceilings, abundant storage, and endless possibilities for a recreation room, gym, guest retreat, multigenerational living, or home-based business. An oversized attached two-car garage adds convenience. Castlewood Ranch offers abundant trails, with downtown Castle Rock just minutes away. Enjoy easy access to shopping, dining, and I-25, plus convenient commuting to Denver or Colorado Springs. Experience Colorado living at its best, with mountain views, peaceful open space, thoughtful updates, and room to make this exceptional Castle Rock home your own.
For sale
$750,000
784 Ellsworth Court, Castle Rock, CO 80104
3beds
4,331sqft
Single Family Residence
Built in 2014
0.34 Acres Lot
$-- Zestimate®
$173/sqft
$87/mo HOA
What's special
- 9 days
- 589
- 50
Zillow last checked:
Listing updated:
Listed by:
Jeff Lovato 720-854-4834 jefflovato@kw.com,
Keller Williams Integrity Real Estate LLC
Source: REcolorado as distributed by MLS GRID,MLS#: 3278027
Facts & features
Interior
Bedrooms & bathrooms
- Bedrooms: 3
- Bathrooms: 2
- Full bathrooms: 2
- Main level bathrooms: 2
- Main level bedrooms: 3
Bedroom
- Description: Bright Bedroom With New Carpet, A Large Window, And Closet Space.
- Level: Main
- Area: 165.6 Square Feet
- Dimensions: 12 x 13.8
Bedroom
- Description: Versatile Bedroom With New Carpet, Natural Light, And Closet Space.
- Level: Main
- Area: 137.94 Square Feet
- Dimensions: 12.1 x 11.4
Bedroom
- Description: Spacious Primary Suite With A Coved Ceiling, Bay Window, And New Carpet.
- Features: Primary Suite
- Level: Main
- Area: 328.64 Square Feet
- Dimensions: 15.8 x 20.8
Bathroom
- Description: Full Bathroom With Dual Sinks, Granite Countertops, And A Tub/Shower Combination.
- Level: Main
- Area: 62.45 Square Feet
- Dimensions: 8.11 x 7.7
Bathroom
- Description: Five-Piece En-Suite With Dual Vanities, Soaking Tub, Separate Shower, And Walk-In Closet.
- Features: En Suite Bathroom, Primary Suite
- Level: Main
- Area: 79.38 Square Feet
- Dimensions: 9.8 x 8.1
Dining room
- Description: Bright Dining Area With Hardwood Floors, Expansive Windows, And Unparalleled Open Space Views.
- Level: Main
- Area: 169.12 Square Feet
- Dimensions: 11.2 x 15.1
Family room
- Description: Spacious Family Room With Hardwood Floors, Vaulted Ceilings, And A Gas Fireplace With Mantle.
- Level: Main
- Area: 380.64 Square Feet
- Dimensions: 18.3 x 20.8
Kitchen
- Description: Open Kitchen With Granite Countertops, Oversized Island, Gas Cooktop, Double Ovens, And Pantry.
- Level: Main
- Area: 214.42 Square Feet
- Dimensions: 15.1 x 14.2
Laundry
- Description: Dedicated Laundry Room With Cabinetry, Utility Sink, And Stacked Washer And Dryer.
- Level: Main
- Area: 36.54 Square Feet
- Dimensions: 5.8 x 6.3
Heating
- Forced Air, Natural Gas
Cooling
- Central Air
Appliances
- Included: Cooktop, Dishwasher, Double Oven, Dryer, Gas Water Heater, Microwave, Refrigerator, Washer
- Laundry: In Unit
Features
- Built-in Features, Eat-in Kitchen, Entrance Foyer, Five Piece Bath, High Ceilings, Kitchen Island, No Stairs, Open Floorplan, Pantry, Primary Suite, Quartz Counters, Radon Mitigation System, Smoke Free, Vaulted Ceiling(s), Walk-In Closet(s), Wired for Data
- Flooring: Carpet, Stone, Tile, Wood
- Windows: Bay Window(s), Double Pane Windows, Window Coverings
- Basement: Full,Unfinished
- Number of fireplaces: 1
- Fireplace features: Family Room, Gas
Interior area
- Total structure area: 4,331
- Total interior livable area: 4,331 sqft
- Finished area above ground: 2,182
- Finished area below ground: 0
Property
Parking
- Total spaces: 2
- Parking features: Exterior Access Door, Floor Coating
- Attached garage spaces: 2
Features
- Levels: One
- Stories: 1
- Patio & porch: Covered, Front Porch, Patio
- Exterior features: Garden, Lighting, Private Yard, Rain Gutters
- Fencing: Full
- Has view: Yes
- View description: Mountain(s)
Lot
- Size: 0.34 Acres
- Features: Cul-De-Sac, Greenbelt, Landscaped, Meadow, Open Space, Sprinklers In Front, Sprinklers In Rear
- Residential vegetation: Xeriscaping
Details
- Parcel number: R0443509
- Special conditions: Standard
Construction
Type & style
- Home type: SingleFamily
- Property subtype: Single Family Residence
Materials
- Cement Siding, Frame, Stone
- Foundation: Slab
- Roof: Composition
Condition
- Year built: 2014
Utilities & green energy
- Electric: 110V, 220 Volts
- Sewer: Public Sewer
- Water: Public
- Utilities for property: Cable Available, Electricity Connected, Internet Access (Wired), Natural Gas Available, Natural Gas Connected
Community & HOA
Community
- Security: Carbon Monoxide Detector(s), Smoke Detector(s)
- Subdivision: Castlewood Ranch
HOA
- Has HOA: Yes
- Amenities included: Park, Playground, Trail(s)
- Services included: Recycling, Snow Removal, Trash
- HOA fee: $87 monthly
- HOA name: Castlewood Ranch HOA
- HOA phone: 303-804-9800
Location
- Region: Castle Rock
Financial & listing details
- Price per square foot: $173/sqft
- Tax assessed value: $716,194
- Annual tax amount: $4,737
- Date on market: 10/16/2026
- Listing terms: Cash,Conventional,FHA,VA Loan
- Exclusions: Seller's Personal Property
- Ownership: Individual
- Electric utility on property: Yes
- Road surface type: Paved
Estimated market value
Not available
Estimated sales range
Not available
Not available
Price history
| Date | Event | Price |
|---|---|---|
| 10/16/2026 | Listed for sale | $750,000-11.5%$173/sqft |
Source:  REcolorado as distributed by MLS GRID #3278027 Report a problem | ||
| 6/1/2026 | Listing removed | $847,000$196/sqft |
Source:  IRES as distributed by MLS GRID #1055599 Report a problem | ||
| 4/7/2026 | Price change | $847,000-2.5%$196/sqft |
Source: IRES as distributed by MLS GRID #1055599 Report a problem | ||
| 4/3/2026 | Listed for sale | $869,000+27.8%$201/sqft |
Source: IRES as distributed by MLS GRID #1055599 Report a problem | ||
| 11/27/2023 | Sold | $680,000-2.2%$157/sqft |
Source: REcolorado as distributed by MLS GRID #6597794 Report a problem | ||
| 10/22/2023 | Pending sale | $695,000$160/sqft |
Source: REcolorado as distributed by MLS GRID #6597794 Report a problem | ||
| 10/4/2023 | Price change | $695,000-0.7%$160/sqft |
Source: REcolorado as distributed by MLS GRID #6597794 Report a problem | ||
| 9/7/2023 | Listed for sale | $700,000+49%$162/sqft |
Source: REcolorado as distributed by MLS GRID #6597794 Report a problem | ||
| 1/18/2020 | Listing removed | $469,900$108/sqft |
Source: Andy Young Realty #5355621 Report a problem | ||
| 1/18/2020 | Listed for sale | $469,900+3%$108/sqft |
Source: Andy Young Realty #5355621 Report a problem | ||
| 1/17/2020 | Sold | $456,000-3%$105/sqft |
Source: IRES as distributed by MLS GRID #889576 Report a problem | ||
| 12/18/2019 | Pending sale | $469,900$108/sqft |
Source: Andy Young Realty #889576 Report a problem | ||
| 12/13/2019 | Price change | $469,900-4%$108/sqft |
Source: Andy Young Realty #889576 Report a problem | ||
| 10/31/2019 | Price change | $489,500-0.1%$113/sqft |
Source: Andy Young Realty #889576 Report a problem | ||
| 10/4/2019 | Price change | $489,900-2%$113/sqft |
Source: Andy Young Realty #889576 Report a problem | ||
| 8/15/2019 | Price change | $499,900-4.8%$115/sqft |
Source: Andy Young Realty #889576 Report a problem | ||
| 7/19/2019 | Listed for sale | $525,000+10.1%$121/sqft |
Source: ANDY YOUNG REALTY #9616564 Report a problem | ||
| 5/4/2017 | Sold | $477,000-2.5%$110/sqft |
Source: Public Record Report a problem | ||
| 3/23/2017 | Listed for sale | $489,000+36.4%$113/sqft |
Source: 8z Castle Rock #4350685 Report a problem | ||
| 7/10/2014 | Sold | $358,500$83/sqft |
Source: Public Record Report a problem | ||
Public tax history
| Year | Property taxes | Tax assessment |
|---|---|---|
| 2025 | $4,562 -1% | $44,760 -9.7% |
| 2024 | $4,606 +25.4% | $49,580 -1% |
| 2023 | $3,674 -3.6% | $50,060 +45.8% |
| 2022 | $3,812 | $34,330 -2.8% |
| 2021 | -- | $35,310 -0.3% |
| 2020 | $3,840 +5.4% | $35,400 |
| 2019 | $3,645 | $35,400 +7.4% |
| 2018 | $3,645 +5.7% | $32,970 |
| 2017 | $3,448 +111.6% | $32,970 +7.6% |
| 2016 | $1,629 -50.9% | $30,650 |
| 2015 | $3,315 +139.6% | $30,650 +164.2% |
| 2014 | $1,384 +267.7% | $11,600 -8.7% |
| 2006 | $376 +474.2% | $12,700 +313.7% |
| 2004 | $66 | $3,070 |
Find assessor info on the county website
Monthly payment
Est. payment
Payment breakdown
Explore the cost of this home by adjusting the details. Changes won't be saved.Climate risks
Neighborhood: 80104
Nearby schools
Schools provided by the listing agent
- Elementary: Flagstone
- Middle: Mesa
- High: Douglas County
- District: Douglas RE-1
Source: REcolorado as distributed by MLS GRID. This data may not be complete. We recommend contacting the local school district to confirm school assignments for this home.


Similar homes
- $749,9003 bd4 ba4.3k sqft2831 Russet Sky Court, Castle Rock, CO 80108For Sale
 MLS ID #4301433, Landon Pasley, NAV Real Estate. REcolorado as distributed by MLS GRID
- $700,0004 bd3 ba4.1k sqft4647 Gray Wolf Lane, Castle Rock, CO 80104For Sale
 MLS ID #8355108, EMPOWERHOME Team, Keller Williams DTC. REcolorado as distributed by MLS GRID
- $774,9905 bd4 ba3.6k sqft5462 Gray Wolf Lane, Castle Rock, CO 80104For Sale
 MLS ID #5830698, Megan Gage, Brokers Guild Real Estate. REcolorado as distributed by MLS GRID
- $859,9004 bd3 ba4.7k sqft3268 Carabiner Street, Castle Rock, CO 80108For Sale
 MLS ID #2661063, Keri West, Your Castle Real Estate Inc. REcolorado as distributed by MLS GRID
- $935,0004 bd4 ba4.5k sqft1610 Ridgetrail Court, Castle Rock, CO 80104For SaleMLS ID #1977550, Jessica Lentz, eXp Realty, LLC. REcolorado as distributed by MLS GRID
- $650,0003 bd3 ba3.1k sqft540 Wenlock Court, Castle Rock, CO 80104For SaleMLS ID #4537655, Anne Templeton, Keller Williams Action Realty LLC. REcolorado as distributed by MLS GRID
- $699,0004 bd3 ba3.8k sqft7757 Blue Water Lane, Castle Rock, CO 80108For SaleMLS ID #6640950, Jane Pearson, 1 Percent Lists Mile High. REcolorado as distributed by MLS GRID
- $719,9004 bd3 ba3.9k sqft4606 Nutmeg Place, Castle Rock, CO 80109For SaleMLS ID #4363403, Suzy Pendergraft, RE/MAX Professionals. REcolorado as distributed by MLS GRID
- $950,0005 bd5 ba5.7k sqft4369 Hickory Oaks Street, Castle Rock, CO 80104For SaleMLS ID #9124272, Jace Glick Sells Team, RE/MAX Alliance. REcolorado as distributed by MLS GRID
- $734,0003 bd3 ba3.8k sqft6609 Pinery Villa Place, Parker, CO 80134For SaleMLS ID #8444546, Audra Panik, Compass - Denver. REcolorado as distributed by MLS GRID
- $780,0004 bd4 ba3.9k sqft16231 Parkside Drive, Parker, CO 80134For SaleMLS ID #3050141, Cindy Rein, Sherlock Homes. REcolorado as distributed by MLS GRID
- $650,0004 bd3 ba3.1k sqft44076 Morning Star Court, Elizabeth, CO 80107For SaleMLS ID #4292314, EmpowerHome Team Colorado, Keller Williams Realty Northern Colorado. REcolorado as distributed by MLS GRID
- $1,079,0005 bd6 ba5.8k sqft191 October Place, Castle Rock, CO 80104For SaleMLS ID #5722793, Marc Monaco, The Monaco Group Inc. REcolorado as distributed by MLS GRID
- $719,9003 bd4 ba2.7k sqft7787 Windfont Row, Parker, CO 80134For SaleMLS ID #3109884, Next Chapter Partners Team, Real Broker, LLC DBA Real. REcolorado as distributed by MLS GRID
- $675,0004 bd4 ba3.8k sqft3719 Mojo Court, Castle Rock, CO 80108For SaleMLS ID #2654966, Linda Clure, LIV Sotheby's International Realty. REcolorado as distributed by MLS GRID
- $765,0004 bd4 ba4.9k sqft15672 E Indian Brook Circle, Parker, CO 80134For SaleMLS ID #3722982, The Billy Van Heusen Team, Keller Williams DTC. REcolorado as distributed by MLS GRID
- $749,0006 bd3 ba3.5k sqft6839 Solana Drive, Castle Pines, CO 80108For SaleMLS ID #5872735, Leah Klepetka, LIV Sotheby's International Realty. REcolorado as distributed by MLS GRID
- $730,0004 bd4 ba2.6k sqft1715 Hermosa Drive, Highlands Ranch, CO 80126For SaleMLS ID #2132923, Denia Luevano, Brokers Guild Real Estate. REcolorado as distributed by MLS GRID
- $899,9004 bd3 ba5.6k sqft3572 Elk Run Drive, Castle Rock, CO 80109For SaleMLS ID #9732559, Chris Jackson, Madison & Company Properties. REcolorado as distributed by MLS GRID
- $565,0003 bd3 ba3.1k sqft3505 Dinosaur Street, Castle Rock, CO 80109For SaleMLS ID #3661977, Jeff Skolnick, RE/MAX Professionals. REcolorado as distributed by MLS GRID
