Motivated seller offering seller financing, 4% interest rate, 10% down, 30 yr amortization with a 3 year balloon payment, this will help you weather the current interest rate environment!
The first thing you'll notice is not the golf course. Instead, it is how far you can see. On a clear day, the mountains stretch across the horizon while the 6th fairway quietly plays across the backyard. Deer wander by. Hummingbirds dart through the trees. After a long day, this is a place that makes going home feel like a vacation.
That's part of what makes The Pinery one of Parker's most loved neighborhoods and has for decades. Mature trees, rolling hills, larger lots, abundant wildlife, and a feeling of being tucked away from it all, without giving up the convenience of being mere minutes from shopping, restaurants, and everything else you need.
Inside, the home has been refreshed with fresh paint, new carpet, an updated kitchen, and a contemporary Colorado vibe that will impress your friends and neighbors. The walk-out basement lives as comfortably as the rest of the home, showing off the flexibility of a spacious studio-style fourth bedroom, guest suite, home office, or creative space.
The improvements aren't limited to what you can see. A Class 4 roof, James Hardie siding, Champion windows, and fresh exterior paint mean many of the larger projects have already been done.
If you've been hoping to find a home with views, character, and a setting that's difficult to replicate in today's neighborhoods, this one is worth seeing. Finding golf course frontage in The Pinery at this price has become increasingly rare, and the seller is also offering an interest rate buydown for qualified buyers to help make the monthly payment even more attractive.
For sale
Price cut: $15.1K (9/30)
$719,900
7787 Windfont Row, Parker, CO 80134
3beds
2,778sqft
Single Family Residence
Built in 1979
0.48 Acres Lot
$-- Zestimate®
$259/sqft
$3/mo HOA
What's special
- 68 days
- 832
- 65
Zillow last checked:
Listing updated:
Listed by:
Next Chapter Partners Team 303-618-0109 Team@NextChapterPartners.com,
Real Broker, LLC DBA Real,
Shanna Schmidt 303-493-1617,
Real Broker, LLC DBA Real
Source: REcolorado as distributed by MLS GRID,MLS#: 3109884
Facts & features
Interior
Bedrooms & bathrooms
- Bedrooms: 3
- Bathrooms: 4
- Full bathrooms: 2
- 3/4 bathrooms: 1
- 1/2 bathrooms: 1
- Main level bathrooms: 1
Bedroom
- Description: Large South Facing Primary Bedroom With Walk In Closet
- Features: Primary Suite
- Level: Upper
- Area: 232.65 Square Feet
- Dimensions: 16.5 x 14.1
Bedroom
- Description: Large Second Bedroom
- Level: Upper
- Area: 116.27 Square Feet
- Dimensions: 11.5 x 10.11
Bedroom
- Description: Large Third Bedroom
- Level: Upper
- Area: 139.15 Square Feet
- Dimensions: 11.5 x 12.1
Bathroom
- Description: Updated Powder Room
- Level: Main
- Area: 17.43 Square Feet
- Dimensions: 8.3 x 2.1
Bathroom
- Features: Primary Suite
- Level: Upper
- Area: 109.89 Square Feet
- Dimensions: 11.1 x 9.9
Bathroom
- Level: Upper
- Area: 46.86 Square Feet
- Dimensions: 7.1 x 6.6
Bathroom
- Level: Basement
- Area: 63.36 Square Feet
- Dimensions: 9.6 x 6.6
Bonus room
- Description: Built In Wet Bar
- Level: Basement
- Area: 401.6 Square Feet
- Dimensions: 16 x 25.1
Dining room
- Description: Gas Fireplace And Tongue And Groove Ceiling.
- Level: Main
- Area: 211.95 Square Feet
- Dimensions: 15.7 x 13.5
Family room
- Description: Amazing Golf Course And Mountain Views
- Level: Main
- Area: 116.27 Square Feet
- Dimensions: 10.11 x 11.5
Kitchen
- Description: Nicely Updated In 2020.
- Level: Main
- Area: 167.64 Square Feet
- Dimensions: 13.2 x 12.7
Laundry
- Level: Basement
- Area: 37.74 Square Feet
- Dimensions: 7.4 x 5.1
Living room
- Description: Beautiful Space With Wood Burning Fireplace
- Level: Main
- Area: 249.57 Square Feet
- Dimensions: 17.7 x 14.1
Media room
- Description: Flex Space That Could Be A Legal Bedroom
- Level: Basement
- Area: 346.35 Square Feet
- Dimensions: 28.6 x 12.11
Heating
- Forced Air, Natural Gas
Cooling
- Central Air
Appliances
- Included: Dishwasher, Disposal, Dryer, Gas Water Heater, Microwave, Oven, Range, Refrigerator, Self Cleaning Oven, Washer, Water Softener
Features
- Ceiling Fan(s), High Ceilings, Primary Suite, Quartz Counters, Radon Mitigation System, Smoke Free, T&G Ceilings, Vaulted Ceiling(s), Walk-In Closet(s), Wet Bar
- Flooring: Carpet, Tile, Wood
- Windows: Double Pane Windows, Window Coverings
- Basement: Exterior Entry,Finished,Full,Interior Entry,Walk-Out Access
- Number of fireplaces: 2
- Fireplace features: Family Room, Insert, Living Room, Wood Burning
Interior area
- Total structure area: 2,778
- Total interior livable area: 2,778 sqft
- Finished area above ground: 1,804
- Finished area below ground: 974
Video & virtual tour
Property
Parking
- Total spaces: 2
- Parking features: Garage - Attached
- Attached garage spaces: 2
Features
- Levels: Two
- Stories: 2
- Patio & porch: Deck, Front Porch, Patio
- Exterior features: Gas Valve, Rain Gutters
- Has view: Yes
- View description: Golf Course, Mountain(s)
Lot
- Size: 0.48 Acres
- Features: Landscaped, Many Trees, Master Planned, On Golf Course, Sprinklers In Front, Sprinklers In Rear
Details
- Parcel number: R0121970
- Zoning: PDU
- Special conditions: Standard
Construction
Type & style
- Home type: SingleFamily
- Property subtype: Single Family Residence
Materials
- Cement Siding, Frame
Condition
- Updated/Remodeled
- Year built: 1979
Utilities & green energy
- Sewer: Public Sewer
- Water: Public
- Utilities for property: Cable Available, Electricity Connected, Natural Gas Connected
Community & HOA
Community
- Security: Carbon Monoxide Detector(s), Smoke Detector(s)
- Subdivision: The Pinery
HOA
- Has HOA: Yes
- Services included: Reserve Fund, Irrigation, Maintenance Grounds
- HOA fee: $33 annually
- HOA name: The Pinery
- HOA phone: 303-841-8572
Location
- Region: Parker
Financial & listing details
- Price per square foot: $259/sqft
- Tax assessed value: $664,001
- Annual tax amount: $3,853
- Date on market: 8/13/2026
- Listing terms: Cash,Conventional,FHA,Owner Will Carry,Private Financing Available,VA Loan
- Exclusions: Sellers Personal Property And Staging Items
- Ownership: Individual
- Electric utility on property: Yes
- Road surface type: Paved
Estimated market value
Not available
Estimated sales range
Not available
Not available
Price history
| Date | Event | Price |
|---|---|---|
| 9/30/2026 | Price change | $719,900-2.1%$259/sqft |
Source:  REcolorado as distributed by MLS GRID #3109884 Report a problem REcolorado as distributed by MLS GRID #3109884 Report a problem | ||
| 8/13/2026 | Listed for sale | $735,000-3.9%$265/sqft |
Source: REcolorado as distributed by MLS GRID #3109884 Report a problem | ||
| 7/10/2026 | Listing removed | $765,000$275/sqft |
Source:  IRES as distributed by MLS GRID #1061356 Report a problem IRES as distributed by MLS GRID #1061356 Report a problem | ||
| 7/3/2026 | Pending sale | $765,000$275/sqft |
Source: IRES as distributed by MLS GRID #1061356 Report a problem | ||
| 6/9/2026 | Listed for sale | $765,000+183.3%$275/sqft |
Source: IRES as distributed by MLS GRID #1061356 Report a problem | ||
| 6/5/2001 | Sold | $270,000+38.5%$97/sqft |
Source: Public Record Report a problem | ||
| 9/27/1996 | Sold | $195,000+13.4%$70/sqft |
Source: Public Record Report a problem | ||
| 7/31/1995 | Sold | $172,000$62/sqft |
Source: Public Record Report a problem | ||
Public tax history
| Year | Property taxes | Tax assessment |
|---|---|---|
| 2025 | $3,803 -1.1% | $41,500 -15.7% |
| 2024 | $3,845 +43.8% | $49,240 -1% |
| 2023 | $2,674 -4% | $49,720 +50% |
| 2022 | $2,785 | $33,150 -2.8% |
| 2021 | -- | $34,110 +5.2% |
| 2020 | $2,660 +7.4% | $32,430 |
| 2019 | $2,476 0% | $32,430 +9.7% |
| 2018 | $2,476 +8% | $29,550 |
| 2017 | $2,292 +9% | $29,550 +11.3% |
| 2016 | $2,103 -2.5% | $26,550 |
| 2015 | $2,156 +11.5% | $26,550 +24.8% |
| 2014 | $1,933 | $21,280 |
| 2013 | -- | $21,280 +0.9% |
| 2012 | -- | $21,100 |
| 2011 | -- | $21,100 -2.1% |
| 2010 | -- | $21,550 -9.9% |
| 2009 | $1,084 | $23,920 |
| 2008 | -- | $23,920 +6.8% |
| 2007 | -- | $22,400 |
| 2006 | $2,081 -11.8% | $22,400 -6.5% |
| 2004 | $2,360 -34.5% | $23,950 -4.7% |
| 2003 | $3,604 | $25,130 |
| 2002 | -- | $25,130 +24.5% |
| 2001 | $2,187 -2.2% | $20,190 0% |
| 2000 | $2,235 | $20,194 |
Find assessor info on the county website
Monthly payment
Est. payment
Payment breakdown
Explore the cost of this home by adjusting the details. Changes won't be saved.Climate risks
Neighborhood: 80134
Nearby schools
Schools provided by the listing agent
- Elementary: Northeast
- Middle: Sagewood
- High: Ponderosa
- District: Douglas RE-1
Source: REcolorado as distributed by MLS GRID. This data may not be complete. We recommend contacting the local school district to confirm school assignments for this home.

Similar homes
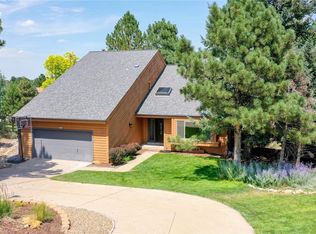
- $759,9005 bd3 ba2.7k sqft6206 Coronado Pl, Parker, CO 80134For Sale

 MLS ID #1070868, Rike Palese, RE/MAX Professionals DTC. IRES as distributed by MLS GRID
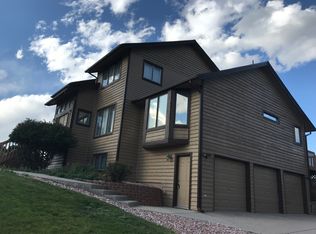
 - $700,0004 bd3 ba2.4k sqft5996 N Villard Court, Parker, CO 80134For Sale
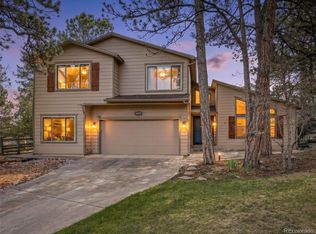
 MLS ID #7979254, Lynsey Adragna, 8z Real Estate. REcolorado as distributed by MLS GRID
 - $750,0005 bd3 ba3.1k sqft9434 Mcshane Court, Parker, CO 80134For Sale
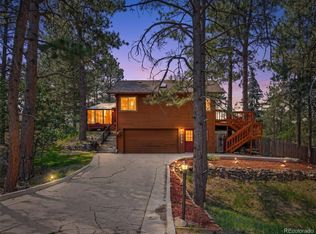 MLS ID #1973256, Julie Maxwell, 8z Real Estate. REcolorado as distributed by MLS GRID
 - $699,9975 bd3 ba2.7k sqft5189 Red Oak Way, Parker, CO 80134For Sale
 MLS ID #8085882, Liliana Parra, Equity Colorado Real Estate. REcolorado as distributed by MLS GRID
 - $764,9995 bd4 ba2.9k sqft6134 N Beckwourth Court, Parker, CO 80134For SaleMLS ID #5866048, Vishaal Sowani, HomeSmart Realty. REcolorado as distributed by MLS GRID
- $780,0004 bd4 ba3.9k sqft16231 Parkside Drive, Parker, CO 80134For SaleMLS ID #3050141, Cindy Rein, Sherlock Homes. REcolorado as distributed by MLS GRID
- $779,0004 bd3 ba2.3k sqft42593 London Drive, Parker, CO 80138For SaleMLS ID #1636176, Kyla Tyler, RE/MAX Professionals. REcolorado as distributed by MLS GRID
- $995,0003 bd2 ba2.7k sqft5948 King Court, Parker, CO 80134For SaleMLS ID #7960805, Elizabeth Lowey, Marrs Realty and Management. REcolorado as distributed by MLS GRID
- $899,9993 bd2 ba3.3k sqft12222 N 1st Street, Parker, CO 80134For SaleMLS ID #4716633, Deidra Christensen, HomeSmart. REcolorado as distributed by MLS GRID
- $799,0004 bd2 ba2.7k sqft12941 2nd Street, Parker, CO 80134For SaleMLS ID #2771131, Lindsay Lichty, eXp Realty, LLC. REcolorado as distributed by MLS GRID
- $725,0005 bd4 ba3.2k sqft455 Gordon Drive, Castle Rock, CO 80104For SaleMLS ID #9399366, Leslie Mansur, Coldwell Banker Realty 44. REcolorado as distributed by MLS GRID
- $639,7004 bd4 ba3.2k sqft10767 Pikeview Lane, Parker, CO 80138For SaleMLS ID #4658546, Christine Battista, Keller Williams DTC. REcolorado as distributed by MLS GRID
- $725,0003 bd3 ba2.7k sqft6650 S Billings Way, Centennial, CO 80111For SaleMLS ID #6092032, Suzanne Allen, Jason Mitchell Real Estate Colorado, LLC. REcolorado as distributed by MLS GRID
- $549,9003 bd2 ba2.3k sqft21574 Omaha Avenue, Parker, CO 80138For SaleMLS ID #8607933, Erik Carman, Compass - Denver. REcolorado as distributed by MLS GRID
- $735,0005 bd3 ba2.6k sqft369 Burgess Dr, Castle Rock, CO 80104For Sale
 MLS ID #4934028, James Titus, Redfin Corporation. elevateMLS
 - $515,0003 bd3 ba2k sqft8326 Tumblegrass Place, Parker, CO 80134For SaleMLS ID #7404279, Travis Srofe, Redfin Corporation. REcolorado as distributed by MLS GRID
- $729,0004 bd3 ba2.3k sqft10919 E Maplewood Drive, Englewood, CO 80111For SaleMLS ID #4192404, Greg Anderson, MB The Anderson Team LLC. REcolorado as distributed by MLS GRID
- $869,9994 bd3 ba3.6k sqft511 E 3rd Avenue, Castle Rock, CO 80108For SaleMLS ID #6174169, Krystal Vigil, HomeSmart. REcolorado as distributed by MLS GRID
- $725,0004 bd3 ba2k sqft6731 S Clayton Way, Centennial, CO 80122For SaleMLS ID #2872360, Matthew Metcalf, Simply Denver. REcolorado as distributed by MLS GRID
- $664,0003 bd4 ba2.4k sqft5433 S Fundy Court, Centennial, CO 80015For SaleMLS ID #9319133, Jason Glowacki, Redfin Corporation. REcolorado as distributed by MLS GRID
