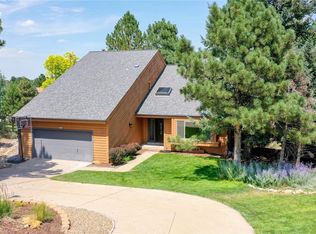
Perched on a sweeping ¾-acre lot, this thoughtfully updated ranch-style home captures stunning views as it backs to the 6th hole of The Lake Golf Course at The Pinery Country Club. With a walkout basement and an open, easy-flowing floor plan, the home strikes the perfect balance between everyday comfort and refined Colorado living.
Step inside to a light-filled living room anchored by a cozy gas fireplace, framed by two sliding glass doors that open to the expansive wraparound deck—creating effortless indoor-outdoor living and front-row seats to the golf course backdrop.
The beautifully updated kitchen is both stylish and functional, offering generous cabinetry, quartz countertops, stainless steel appliances, an oversized island ideal for gathering, and a charming eat-in nook. Just inside from the garage, a well-designed mudroom and laundry area (washer and dryer included) make daily routines seamless and organized.
Down the hall, a fully updated bath with dual sinks and quartz counters serves two spacious secondary bedrooms, each complete with large closets. The Primary suite is a true retreat, featuring an expansive walk-in closet with custom built-ins and a luxurious five-piece en suite bath designed for relaxation.
The bright walkout basement expands your living space with a second fireplace, a large family room, a conforming fourth bedroom, a full bath, a dedicated office, a flexible bonus room, and abundant storage—ideal for guests, hobbies, or multi-generational living.
Outdoor living is just as impressive, whether you’re enjoying peaceful mornings on the deck, entertaining with golf course views, or simply taking in the serenity of the setting. Located in the highly desirable community of The Pinery and just minutes from the shops and restaurants of downtown Parker, this home offers the perfect blend of privacy, scenery, and convenience.
A rare opportunity to enjoy space, views, and location all in one exceptional property.
Sold for $897,000
Zillow last checked:
Listing updated:
Bought with:
Mitch Shannon, 40040106
Madison & Company Properties
Source: REcolorado as distributed by MLS GRID,MLS#: 7867531
Price history
| Date | Event | Price |
|---|---|---|
| 5/15/2026 | Sold | $897,000$221/sqft |
Source:  REcolorado as distributed by MLS GRID #7867531 Report a problem REcolorado as distributed by MLS GRID #7867531 Report a problem | ||
| 3/9/2026 | Pending sale | $897,000$221/sqft |
Source: REcolorado as distributed by MLS GRID #7867531 Report a problem | ||
| 2/26/2026 | Listed for sale | $897,000-3%$221/sqft |
Source: REcolorado as distributed by MLS GRID #7867531 Report a problem | ||
| 8/27/2025 | Listing removed | $4,200$1/sqft |
Source: Zillow Rentals Report a problem | ||
| 8/25/2025 | Listed for rent | $4,200$1/sqft |
Source: Zillow Rentals Report a problem | ||
| 7/23/2021 | Sold | $925,000+101.1%$228/sqft |
Source: Public Record Report a problem | ||
| 12/1/2014 | Sold | $460,000-2%$113/sqft |
Source: Public Record Report a problem | ||
| 9/19/2014 | Price change | $469,500-1.1%$116/sqft |
Source: Colorado Home Realty #9451372 Report a problem | ||
| 8/20/2014 | Price change | $474,500-1.8%$117/sqft |
Source: Colorado Home Realty #9451372 Report a problem | ||
| 7/11/2014 | Listed for sale | $483,000+39.2%$119/sqft |
Source: Colorado Home Realty #9451372 Report a problem | ||
| 10/10/2001 | Sold | $347,000+65.2%$85/sqft |
Source: Public Record Report a problem | ||
| 4/9/1996 | Sold | $210,000$52/sqft |
Source: Public Record Report a problem | ||

Get a cash offer in 3 minutes
Find out how much your home could sell for in as little as 3 minutes with a no-obligation cash offer.
Estimated market value
$873,900
