Enjoy the perfect blend of Colorado views, thoughtful updates, and flexible living spaces in this beautifully maintained Parker Vista home. Situated on a spacious lot with peaceful Front Range views, this home offers an open floor plan, abundant natural light, three-car garage, and inviting indoor and outdoor spaces.
From the welcoming front porch, step into a bright foyer featuring hardwood floors and a dramatic two-story vaulted living room. The formal dining room showcases a large picture window with mountain views. The updated kitchen features 42-inch cabinetry, granite countertops, center island, pantry, breakfast nook, and LG stainless steel appliances. The kitchen flows into the family room with a brick-surround gas fireplace.
The main level includes an updated powder room, spacious laundry room with utility sink and storage, and smart thermostat with multi-room sensors.
Upstairs, the primary suite offers expansive windows, a five-piece bath, and large walk-in closet. Three additional bedrooms provide flexibility for family, guests, or office space, with one secondary bedroom also enjoying mountain views.
The walkout basement adds valuable living space with a 3/4 bathroom, built-in shelving, sliding doors, and integrated wine storage. Currently used as a home gym and office, this versatile area can become a recreation room, media space, studio, or additional living area.
Enjoy Colorado outdoor living with upper and lower decks, mature landscaping, custom pathways, tranquil water feature, and space for future gardens.
Recent improvements include exterior paint with six-year warranty, new carpet, LG stainless steel appliances, reverse osmosis drinking water system, fiber internet, and new deck stairs.
Located in Parker Vista with easy access to O’Brien Park and Pool, trails, Downtown Parker, Parker Arts, restaurants, shopping, and Douglas County schools. Enjoy stunning sunsets and Colorado skies from your private outdoor spaces.
For sale
$724,900
10767 Pikeview Lane, Parker, CO 80138
4beds
3,211sqft
:
Get pre-qualified$4,685/mo
Single Family Residence
Built in 1999
8,145 Square Feet Lot
$714,600 Zestimate®
$226/sqft
$75/mo HOA
What's special
- 20 hours |
- 266 |
- 1 |
Zillow last checked:
Listing updated:
Listed by:
Camilo Perez 833-700-2782 HOMESOLDREALTY@gmail.com,
Home Sold Realty, LLC
Source: REcolorado as distributed by MLS GRID,MLS#: 9512135
Facts & features
Interior
Bedrooms & bathrooms
- Bedrooms: 4
- Bathrooms: 4
- Full bathrooms: 2
- 3/4 bathrooms: 1
- 1/2 bathrooms: 1
- Main level bathrooms: 1
Bedroom
- Features: Primary Suite
- Level: Upper
Bedroom
- Level: Upper
Bedroom
- Level: Upper
Bedroom
- Level: Upper
Bathroom
- Features: Primary Suite
- Level: Upper
Bathroom
- Level: Main
Bathroom
- Level: Upper
Bathroom
- Level: Basement
Dining room
- Description: Dining Room
- Level: Main
Kitchen
- Level: Main
Laundry
- Level: Main
Living room
- Level: Main
Heating
- Forced Air, Natural Gas
Cooling
- Central Air
Appliances
- Included: Convection Oven, Dishwasher, Disposal, Gas Water Heater, Humidifier, Microwave, Oven, Range, Range Hood, Refrigerator, Self Cleaning Oven, Water Purifier
Features
- Entrance Foyer, Five Piece Bath, Granite Counters, High Ceilings, High Speed Internet, Kitchen Island, Laminate Counters, Open Floorplan, Pantry, Primary Suite, Quartz Counters, Radon Mitigation System, Smart Thermostat, Smoke Free, Tile Counters, Vaulted Ceiling(s), Walk-In Closet(s)
- Flooring: Carpet, Vinyl, Wood
- Windows: Bay Window(s), Double Pane Windows
- Basement: Bath/Stubbed,Exterior Entry,Finished,Full,Interior Entry,Walk-Out Access
- Has fireplace: Yes
- Fireplace features: Family Room, Gas
Interior area
- Total structure area: 3,211
- Total interior livable area: 3,211 sqft
- Finished area above ground: 2,161
- Finished area below ground: 851
Property
Parking
- Total spaces: 3
- Parking features: Concrete
- Attached garage spaces: 3
Features
- Levels: Two
- Stories: 2
- Entry location: Exterior Access
- Patio & porch: Covered, Deck, Front Porch
- Exterior features: Lighting, Playground, Private Yard, Rain Gutters, Water Feature
- Has spa: Yes
- Spa features: Spa/Hot Tub, Heated
- Fencing: Partial
- Has view: Yes
- View description: Mountain(s)
Lot
- Size: 8,145 Square Feet
- Features: Corner Lot, Cul-De-Sac, Irrigated, Landscaped, Master Planned, Sprinklers In Front, Sprinklers In Rear
Details
- Parcel number: R0404561
- Zoning: PUD
- Special conditions: Standard
Construction
Type & style
- Home type: SingleFamily
- Architectural style: Traditional
- Property subtype: Single Family Residence
Materials
- Brick, Wood Siding
- Foundation: Concrete Perimeter
Condition
- Updated/Remodeled
- Year built: 1999
Utilities & green energy
- Sewer: Public Sewer
- Water: Public
- Utilities for property: Cable Available, Electricity Connected, Internet Access (Wired), Natural Gas Connected, Phone Connected
Community & HOA
Community
- Security: Air Quality Monitor, Carbon Monoxide Detector(s), Smart Cameras, Smoke Detector(s), Video Doorbell
- Subdivision: Parker Vista
HOA
- Has HOA: Yes
- Amenities included: Park, Playground, Trail(s)
- HOA fee: $75 monthly
- HOA name: M&M Property Management
- HOA phone: 866-611-5864
Location
- Region: Parker
Financial & listing details
- Price per square foot: $226/sqft
- Tax assessed value: $684,844
- Annual tax amount: $4,140
- Date on market: 7/27/2026
- Listing terms: Cash,Conventional,FHA,VA Loan
- Exclusions: Washer & Dryer
- Ownership: Individual
- Electric utility on property: Yes
- Road surface type: Paved
Estimated market value
$714,600
$679,000 - $750,000
$3,621/mo
Price history
| Date | Event | Price |
|---|---|---|
| 7/27/2026 | Listed for sale | $724,900+13.7%$226/sqft |
Source:  REcolorado as distributed by MLS GRID #9512135 Report a problem REcolorado as distributed by MLS GRID #9512135 Report a problem | ||
| 9/13/2022 | Sold | $637,500-1.2%$199/sqft |
Source: Public Record Report a problem | ||
| 8/10/2022 | Pending sale | $645,000$201/sqft |
Source:  RE/MAX International #8665722 Report a problem RE/MAX International #8665722 Report a problem | ||
| 7/29/2022 | Listed for sale | $645,000+196.3%$201/sqft |
Source: RE/MAX International #8665722 Report a problem | ||
| 5/28/1999 | Sold | $217,681$68/sqft |
Source: Public Record Report a problem | ||
Public tax history
| Year | Property taxes | Tax assessment |
|---|---|---|
| 2025 | $4,203 -1.2% | $42,800 -17.4% |
| 2024 | $4,253 +93.8% | $51,790 -1% |
| 2023 | $2,194 -3.9% | $52,300 +61.8% |
| 2022 | $2,284 | $32,330 -2.8% |
| 2021 | -- | $33,260 +4.9% |
| 2020 | $2,806 +12.4% | $31,700 |
| 2019 | $2,497 +35.9% | $31,700 +16% |
| 2018 | $1,838 +7.8% | $27,320 |
| 2017 | $1,705 +124.9% | $27,320 +7.1% |
| 2016 | $758 -50.9% | $25,510 |
| 2015 | $1,544 +30.7% | $25,510 +28.1% |
| 2014 | $1,181 | $19,920 |
| 2013 | -- | $19,920 -5.9% |
| 2012 | -- | $21,170 |
| 2011 | -- | $21,170 -12.8% |
| 2010 | -- | $24,280 -3.5% |
| 2009 | $1,140 | $25,160 |
| 2008 | -- | $25,160 +10.5% |
| 2007 | -- | $22,770 |
| 2006 | $2,044 +10.5% | $22,770 +10.6% |
| 2004 | $1,850 -33.3% | $20,590 -3.1% |
| 2003 | $2,774 | $21,250 +0.4% |
| 2002 | -- | $21,170 +3.8% |
| 2001 | $1,834 +34.8% | $20,390 +199.9% |
| 2000 | $1,361 | $6,798 |
Find assessor info on the county website
Monthly payment
Est. payment
Payment breakdown
Explore the cost of this home by adjusting the details. Changes won't be saved.Climate risks
Neighborhood: 80138
Nearby schools
GreatSchools rating
- 7/10Pioneer Elementary SchoolGrades: PK-5Distance: 0.7 mi
- 5/10Cimarron Middle SchoolGrades: 6-8Distance: 2.2 mi
- 7/10Legend High SchoolGrades: 9-12Distance: 2.3 mi
Schools provided by the listing agent
- Elementary: Pioneer
- Middle: Cimarron
- High: Legend
- District: Douglas RE-1
Source: REcolorado as distributed by MLS GRID. This data may not be complete. We recommend contacting the local school district to confirm school assignments for this home.
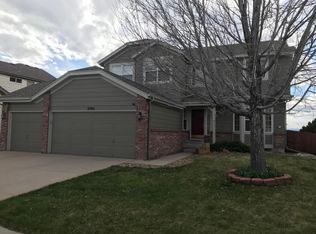
- $739,0004 bd3 ba2.5k sqft20317 Vista Cir, Parker, CO 80138Off Market
- $746,0005 bd4 ba3.6k sqft10765 Pikeview Ln, Parker, CO 80138Off Market
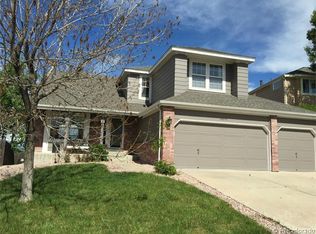
- $740,2006 bd5 ba3.7k sqft20315 Vista Cir, Parker, CO 80138Off Market
- $641,2003 bd3 ba2.1k sqft10763 Pikeview Ln, Parker, CO 80138Off Market
- $606,6004 bd3 ba2.1k sqft20314 Vista Cir, Parker, CO 80138Off Market
- $664,4003 bd3 ba3.7k sqft10764 Pikeview Ln, Parker, CO 80138Off Market
- $604,9004 bd3 ba2.1k sqft10762 Pikeview Ln, Parker, CO 80138Off Market
- $700,0005 bd3 ba3.1k sqft20316 Vista Cir, Parker, CO 80138Sold
A local agent can set up tours, give advice and negotiate with sellers.
Similar homes
- $630,0004 bd4 ba2.9k sqft21616 Hill Gail Place, Parker, CO 80138For Sale

 MLS ID #5231121, Stacy Blair, Compass - Denver. REcolorado as distributed by MLS GRID
 - $674,5004 bd3 ba3k sqft10781 Vista Road, Parker, CO 80138For Sale
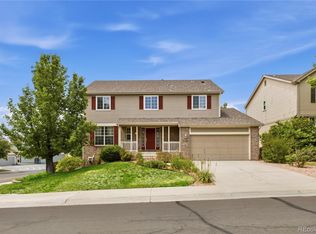 MLS ID #6211320, Thuy Beinert, Stars and Stripes Homes Inc. REcolorado as distributed by MLS GRID
 - $670,0004 bd4 ba3.4k sqft21998 E Tallkid Avenue, Parker, CO 80138For Sale
 MLS ID #2221219, Gifford Dudley, Coldwell Banker Realty 24. REcolorado as distributed by MLS GRID
 - $675,0004 bd3 ba4.2k sqft10804 Vista Road, Parker, CO 80138For Sale
 MLS ID #7661108, Derek Kliner, Realty One Group Platinum Elite. REcolorado as distributed by MLS GRID
 - $715,0004 bd3 ba3.5k sqft20820 Omaha Avenue, Parker, CO 80138For SaleMLS ID #8311539, Brad Dunevitz, Redfin Corporation. REcolorado as distributed by MLS GRID
- $725,0005 bd4 ba2.9k sqft11792 Larkspur Drive, Parker, CO 80134For SaleMLS ID #2033260, Karyn Walker, Redfin Corporation. REcolorado as distributed by MLS GRID
- $679,9004 bd4 ba3.7k sqft21586 Omaha Avenue, Parker, CO 80138For SaleMLS ID #5778398, Chris Jackson, Madison & Company Properties. REcolorado as distributed by MLS GRID
- $735,0003 bd3 ba3.3k sqft11149 Dartmoor Court, Parker, CO 80138For SaleMLS ID #9822424, Sean McMillan, Mainstreet Properties Group LLC. REcolorado as distributed by MLS GRID
- $675,0004 bd3 ba3.1k sqft20857 E Shefield Place, Parker, CO 80138For SaleMLS ID #4679397, Brian Paul, Compass - Denver. REcolorado as distributed by MLS GRID
- $819,9005 bd4 ba3.9k sqft23585 E Maple Hills Avenue, Parker, CO 80138For SaleMLS ID #6281971, Lindsay Stover, Home Run Real Estate LLC. REcolorado as distributed by MLS GRID
- $725,0006 bd4 ba3.8k sqft21630 Crestone Needles Drive, Parker, CO 80138For SaleMLS ID #4768405, Eric Shampine, Alliance Real Estate Group LLC. REcolorado as distributed by MLS GRID
- $669,9004 bd4 ba2.9k sqft20577 E Shefield Court, Parker, CO 80138For SaleMLS ID #6878642, Robert Hryniewich, HomeSmart. REcolorado as distributed by MLS GRID
- $734,9004 bd4 ba3.9k sqft21832 E Tallkid Avenue, Parker, CO 80138For SaleMLS ID #3164467, Joni Jagger, Coldwell Banker Realty 24. REcolorado as distributed by MLS GRID
- $650,0004 bd4 ba2.6k sqft10825 Mount Bross Way, Parker, CO 80138For SaleMLS ID #4390833, Sophia Byers, Realty One Group Elevations, LLC. REcolorado as distributed by MLS GRID
- $600,0004 bd3 ba2.7k sqft10865 Acadia Place, Parker, CO 80138For SaleMLS ID #1689959, Brittany Ryan, TitanOne Realty. REcolorado as distributed by MLS GRID
- $795,0004 bd3 ba4.4k sqft21665 Mount Elbert Place, Parker, CO 80138For SaleMLS ID #9877733, Charles Klijewski, Redfin Corporation. REcolorado as distributed by MLS GRID
- $765,0004 bd5 ba3.7k sqft22240 Pebble Brook Lane, Parker, CO 80138For SaleMLS ID #4154743, Amy Kriegbaum, MB Homes by Amy K. REcolorado as distributed by MLS GRID
- $729,1053 bd2 ba1.8k sqft21028 Grays Peak Dr, Parker, CO 80138New ConstructionCentury Communities
- $670,0004 bd3 ba3.2k sqft11341 S Lost Creek Circle, Parker, CO 80138For SaleMLS ID #9123657, James Mayl, One Avenue Realty. REcolorado as distributed by MLS GRID
- $740,6303 bd2 ba1.8k sqft20858 Parklane Dr, Parker, CO 80138New ConstructionCentury Communities
