This is THE ONE you've been searching for! Situated along the top loop of Parker Vista near downtown Parker, this warm and inviting home features five generous bedrooms, three full bathrooms and multiple sunlit living and dining spaces. The secluded backyard is the perfect spot to relax or entertain under the covered patio and canopy of mature trees overlooking a tranquil water feature and quaint garden area. The three-car garage provides for ample parking, and the unfinished basement has the storage space for everything else. The fifth main level bedroom provides for an ideal office space with French doors and adjacent full bath. Gorgeous hardwood floors run throughout the main level, and newer neutral carpet expand throughout the second. Neutral color palette and thoughtfully added design features infuse the interior of this home with a calm aesthetic. Parker Vista features a large central community park with newer play equipment and trails. This quiet established neighborhood is within close proximity to Downtown Parker where you can explore farmer's markets, festivals, summer concerts, and exciting new restaurants and coffee shops within the new developments. This home defines "Pride of Ownership". Original owners have carefully curated tasteful updates throughout the home. Most recent updates include NEW IMPACT RESISTANT ROOF + GUTTERS | NEW CARPET | NEW EXTERIOR PAINT | NEW RADON MITIGATION SYSTEM | UPDATED KITCHEN | COVERED BACK PATIO AND DECK ...and so much more!
Sold for $700,000
$700,000
20316 Vista Circle, Parker, CO 80138
5beds
3,175sqft
Single Family Residence
Built in 1998
6,970 Square Feet Lot
$689,100 Zestimate®
$220/sqft
$3,615 Estimated rent
Home value
$689,100
$655,000 - $724,000
$3,615/mo
Zestimate® history
Owner options
List your home for rent
$3,615/mo
Rent Zestimate®
Find your next renter with Zillow Rental Manager. Plus, with online applications, you can quickly screen prospective tenants – for free.
$3,615/mo
Rent Zestimate®
Refinance and save
$4,210/mo
Est. payment
Refinancing to a lower rate could help reduce your monthly payments and save thousands over the life of the loan.
$4,210/mo
Est. payment
Explore your selling options
Work with a Zillow partner agent
Leverage their expertise and Zillow's premium Showcase listings to get your home seen by more buyers.
Get startedList with your own agent
Get your home in front of millions of buyers by listing it on Zillow.
Learn how to do itSell it yourself
Take full control of how buyers see your home on Zillow by listing For Sale by Owner (FSBO).
List your homeWhat's special
Canopy of mature treesQuaint garden areaSecluded backyardNeutral color paletteTranquil water featureFive generous bedroomsCovered patio
Zillow last checked:
Listing updated:
Listed by:
Karen Hepp 720-987-6788 karenhepp@madisonprops.com,
Madison & Company Properties
Bought with:
Danielle Rubenzer, 100098247
RealHaus
Source: REcolorado as distributed by MLS GRID,MLS#: 9334330
Facts & features
Interior
Bedrooms & bathrooms
- Bedrooms: 5
- Bathrooms: 3
- Full bathrooms: 3
- Main level bathrooms: 1
- Main level bedrooms: 1
Bedroom
- Description: Office Or 5th Bedroom With French Doors
- Level: Main
Bedroom
- Description: Oversized Primary Bedroom Suite | Vaulted Ceiling | Ceiling Fan
- Features: Primary Suite
- Level: Upper
Bedroom
- Level: Upper
Bedroom
- Level: Upper
Bedroom
- Level: Upper
Bathroom
- Level: Main
Bathroom
- Description: Updated En Suite | Double Sinks | Soaker Tub | Toilet Room | Walk-In Closet
- Features: En Suite Bathroom
- Level: Upper
Bathroom
- Description: Full Bath With Double Sinks
- Level: Upper
Dining room
- Description: Front Living Or Dining
- Level: Main
Family room
- Description: Gas Fireplace | Ceiling Fan | Covered Patio Access
- Level: Main
Kitchen
- Description: Granite And Butcher Block Countertops | All Appliances Included | New Dishwasher | Eat In Kitchen
- Level: Main
Laundry
- Description: Garage Entry | Mudroom | W/D Included | Utility Sink
- Level: Main
Living room
- Description: Living Or Dining Flex Space Off Kitchen
- Level: Main
Heating
- Forced Air
Cooling
- Attic Fan, Central Air
Appliances
- Included: Dishwasher, Dryer, Microwave, Range, Refrigerator, Washer
Features
- Butcher Counters, Ceiling Fan(s), Eat-in Kitchen, Entrance Foyer, Five Piece Bath, Granite Counters, High Ceilings, High Speed Internet, Kitchen Island, Open Floorplan, Primary Suite, Radon Mitigation System, Smoke Free, Walk-In Closet(s)
- Flooring: Carpet, Tile, Wood
- Windows: Double Pane Windows, Window Treatments
- Basement: Cellar,Crawl Space,Interior Entry,Partial,Sump Pump,Unfinished
- Number of fireplaces: 1
- Fireplace features: Gas Log, Living Room
Interior area
- Total structure area: 3,175
- Total interior livable area: 3,175 sqft
- Finished area above ground: 2,585
- Finished area below ground: 0
Property
Parking
- Total spaces: 3
- Parking features: Exterior Access Door
- Attached garage spaces: 3
Features
- Levels: Two
- Stories: 2
- Patio & porch: Covered, Deck, Front Porch, Patio
- Exterior features: Garden, Private Yard, Rain Gutters, Water Feature
- Fencing: Partial
Lot
- Size: 6,970 Square Feet
- Features: Landscaped, Sprinklers In Front, Sprinklers In Rear
Details
- Parcel number: R0404634
- Special conditions: Standard
Construction
Type & style
- Home type: SingleFamily
- Architectural style: Traditional
- Property subtype: Single Family Residence
Materials
- Brick, Frame
- Foundation: Structural
- Roof: Composition
Condition
- Updated/Remodeled
- Year built: 1998
Utilities & green energy
- Sewer: Public Sewer
- Water: Public
- Utilities for property: Electricity Connected, Natural Gas Connected, Phone Available
Community & HOA
Community
- Security: Carbon Monoxide Detector(s), Smoke Detector(s)
- Subdivision: Parker Vista
HOA
- Has HOA: Yes
- Amenities included: Park, Playground, Trail(s)
- Services included: Recycling, Trash
- HOA fee: $75 monthly
- HOA name: Parker Vista HOA (Managed by M&M Property Mgmt)
- HOA phone: 866-611-5864
Location
- Region: Parker
Financial & listing details
- Price per square foot: $220/sqft
- Tax assessed value: $596,483
- Annual tax amount: $3,606
- Date on market: 4/9/2026
- Listing terms: Cash,Conventional,FHA,VA Loan
- Exclusions: None
- Ownership: Individual
- Electric utility on property: Yes
- Road surface type: Paved
Price history
| Date | Event | Price |
|---|---|---|
| 5/8/2026 | Sold | $700,000$220/sqft |
Source:  REcolorado as distributed by MLS GRID #9334330 Report a problem REcolorado as distributed by MLS GRID #9334330 Report a problem | ||
| 4/11/2026 | Pending sale | $700,000$220/sqft |
Source: REcolorado as distributed by MLS GRID #9334330 Report a problem | ||
| 4/9/2026 | Listed for sale | $700,000+238.7%$220/sqft |
Source: REcolorado as distributed by MLS GRID #9334330 Report a problem | ||
| 12/15/1998 | Sold | $206,671$65/sqft |
Source: Public Record Report a problem | ||
Public tax history
| Year | Property taxes | Tax assessment |
|---|---|---|
| 2025 | $3,560 -1.2% | $37,280 -16.1% |
| 2024 | $3,602 +32.7% | $44,440 -1% |
| 2023 | $2,715 -3.9% | $44,870 +42.9% |
| 2022 | $2,826 | $31,400 -2.8% |
| 2021 | -- | $32,300 +6.1% |
| 2020 | $2,694 +7% | $30,430 |
| 2019 | $2,517 | $30,430 +10.5% |
| 2018 | $2,517 +7.8% | $27,540 |
| 2017 | $2,335 +108.1% | $27,540 +6% |
| 2016 | $1,122 -1.8% | $25,980 |
| 2015 | $1,143 +14.1% | $25,980 +28% |
| 2014 | $1,002 | $20,300 |
| 2013 | -- | $20,300 +3.9% |
| 2012 | -- | $19,540 |
| 2011 | -- | $19,540 -9.6% |
| 2010 | -- | $21,610 -8.2% |
| 2009 | $1,066 | $23,530 |
| 2008 | -- | $23,530 +7.6% |
| 2007 | -- | $21,860 |
| 2006 | $1,962 +4.3% | $21,860 +4.4% |
| 2004 | $1,881 -33.7% | $20,930 -3.7% |
| 2003 | $2,837 | $21,730 |
| 2002 | -- | $21,730 +0.2% |
| 2001 | $1,950 -2.7% | $21,680 0% |
| 2000 | $2,004 | $21,685 |
Find assessor info on the county website
Neighborhood: 80138
Nearby homes
- $705,4006 bd5 ba3.7k sqft20318 Vista Cir, Parker, CO 80138Off Market
- $596,6004 bd3 ba2.1k sqft20314 Vista Cir, Parker, CO 80138Off Market
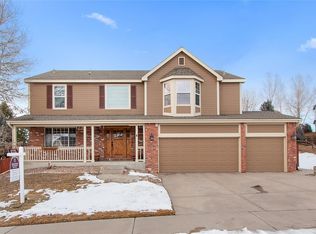
- $773,4005 bd4 ba4.2k sqft10791 Vista Rd, Parker, CO 80138Off Market
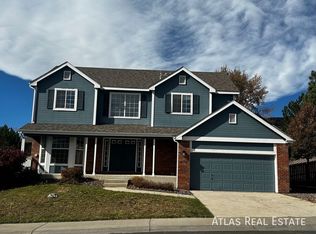
- $627,6003 bd3 ba2.2k sqft10789 Vista Rd, Parker, CO 80138Off Market
- $619,9005 bd3 ba2.6k sqft20312 Vista Cir, Parker, CO 80138Off Market
- $654,0003 bd3 ba3.7k sqft10764 Pikeview Ln, Parker, CO 80138Off Market
- $637,3004 bd3 ba1.9k sqft20320 Estes Pl, Parker, CO 80138Off Market
- $685,3004 bd4 ba3.2k sqft10767 Pikeview Ln, Parker, CO 80138Off Market
Nearby schools
GreatSchools rating
- 8/10Pioneer Elementary SchoolGrades: PK-5Distance: 0.6 mi
- 8/10Cimarron Middle SchoolGrades: 6-8Distance: 2.2 mi
- 10/10Legend High SchoolGrades: 9-12Distance: 2.3 mi
Schools provided by the listing agent
- Elementary: Pioneer
- Middle: Cimarron
- High: Legend
- District: Douglas RE-1
Source: REcolorado as distributed by MLS GRID. This data may not be complete. We recommend contacting the local school district to confirm school assignments for this home.
Get a cash offer in 3 minutes
Find out how much your home could sell for in as little as 3 minutes with a no-obligation cash offer.
Estimated market value
$689,100
Get a cash offer in 3 minutes
Find out how much your home could sell for in as little as 3 minutes with a no-obligation cash offer.
Estimated market value
$689,100
- Colorado
- Douglas County
- Parker
- 80138
- 20316 Vista Circle
Nearby cities
Nearby neighborhoods
Nearby zip codes
Other Parker Topics
