Welcome to this beautifully updated 4 bedroom, 4 bathroom home offering 3,784 finished square feet, a fully finished walk-out basement and the largest floor plan in the neighborhood! Fresh interior paint, brand new carpet and upgraded windows make this home completely move-in ready. The inviting main level features hardwood floors, a spacious gourmet kitchen with maple cabinets, granite countertops, center island, electric cooktop, oversized pantry and sunny breakfast nook. The family room offers a cozy gas fireplace and skylights, while the formal living and dining rooms feature vaulted ceilings. The oversized sunroom is perfect for morning coffee, a home office or yoga studio. A powder bath and oversized 2-car garage with built-in workbench complete the main level. Upstairs you'll find four spacious bedrooms including a private primary suite with vaulted ceilings, dual closets including a walk-in closet, and an updated bath with dual sinks and a large glass enclosed shower with dual shower heads. One secondary bedroom features vaulted ceilings and unobstructed mountain views, while the remaining bedrooms are generously sized. A full bath and convenient upstairs laundry complete the upper level. The finished walk-out basement is designed for entertaining with a huge recreation room, game area, wet bar, flush-mounted speakers and an impressive 5' x 6' steam shower with dual bench seating. Space is available to easily add a fifth bedroom. Enjoy mountain views from the composite deck overlooking the professionally landscaped backyard with cobblestone patio and half-court basketball court. Ideally located just steps from the community pool, clubhouse, parks, trails and schools, and only minutes to Downtown Parker, I-25, DTC and DIA. This exceptional home offers incredible space, thoughtful updates, breathtaking mountain views, outstanding indoor and outdoor living, and an unbeatable location in one of Parker's most desirable communities. A rare opportunity!
Pending
$679,900
21586 Omaha Avenue, Parker, CO 80138
4beds
3,784sqft
Single Family Residence
Built in 1991
5,663 Square Feet Lot
$-- Zestimate®
$180/sqft
$99/mo HOA
What's special
- 29 days |
- 871 |
- 85 |
Zillow last checked:
Listing updated:
Listed by:
Chris Jackson 720-365-3707 chris@madisonprops.com,
Madison & Company Properties
Source: REcolorado as distributed by MLS GRID,MLS#: 5778398
Facts & features
Interior
Bedrooms & bathrooms
- Bedrooms: 4
- Bathrooms: 4
- Full bathrooms: 1
- 3/4 bathrooms: 2
- 1/2 bathrooms: 1
- Main level bathrooms: 1
Bedroom
- Description: Huge, Private Primary Suite With Vaulted Ceilings And His/Hers Closets
- Features: Primary Suite
- Level: Upper
- Area: 266 Square Feet
- Dimensions: 19 x 14
Bedroom
- Description: Second Floor Guest Bedroom With Vaulted Ceilings And Mountain Views!
- Level: Upper
- Area: 110 Square Feet
- Dimensions: 11 x 10
Bedroom
- Description: Second Floor Guest Bedroom With Vaulted Ceilings
- Level: Upper
- Area: 120 Square Feet
- Dimensions: 12 x 10
Bedroom
- Description: Second Floor Guest Bedroom!
- Level: Upper
- Area: 110 Square Feet
- Dimensions: 11 x 10
Bathroom
- Description: Full Second Floor Hallway Bathroom Servicing The 3 Guest Bedrooms!
- Level: Upper
- Area: 40 Square Feet
- Dimensions: 8 x 5
Bathroom
- Description: Private Primary Bathroom With Updated Shower With Dual Showerheads!
- Features: Primary Suite
- Level: Upper
- Area: 96 Square Feet
- Dimensions: 12 x 8
Bathroom
- Description: Convenient Main Floor Powder Bathroom!
- Level: Main
- Area: 35 Square Feet
- Dimensions: 7 x 5
Bathroom
- Description: Basement 3/4 Bathroom With Massive 5x6 Steam Shower With Dual Benches!
- Level: Basement
- Area: 66 Square Feet
- Dimensions: 11 x 6
Bonus room
- Description: Exercise Room/Flex Space
- Level: Basement
- Area: 322 Square Feet
- Dimensions: 23 x 14
Dining room
- Description: Breakfast Nook For Everyday Family Meals.
- Level: Main
- Area: 104 Square Feet
- Dimensions: 13 x 8
Dining room
- Description: Formal Dining Room For Entertaining!
- Level: Main
- Area: 130 Square Feet
- Dimensions: 13 x 10
Family room
- Description: Open Family Room With Skylights And Gas Fireplace
- Level: Main
- Area: 180 Square Feet
- Dimensions: 15 x 12
Game room
- Description: Game Room Perfect For Shuffleboard Table!
- Level: Basement
- Area: 247 Square Feet
- Dimensions: 19 x 13
Great room
- Description: Large Great Room With Wet Bar - Perfect For Sunday Football. Can Also Easily Add A 5th Bedroom!
- Level: Basement
- Area: 377 Square Feet
- Dimensions: 29 x 13
Kitchen
- Description: Large Gourmet Kitchen With Granite Counters, Maple Cabinets, Stainless Steel Appliances, Island Seating, Recessed Lighting, Large Pantry And Breakfast Nook!
- Level: Main
- Area: 160 Square Feet
- Dimensions: 16 x 10
Living room
- Description: Light And Bright Formal Living Room With Vaulted Ceilings And Skylight!
- Level: Main
- Area: 182 Square Feet
- Dimensions: 14 x 13
Sun room
- Description: Enjoy Your Morning Coffee Or Perfect Yoga Studio With Skylights And Amazing Views!
- Level: Main
- Area: 182 Square Feet
- Dimensions: 26 x 7
Utility room
- Description: Storage/Utility Room
- Level: Basement
- Area: 96 Square Feet
- Dimensions: 12 x 8
Heating
- Forced Air, Natural Gas
Cooling
- Central Air
Appliances
- Included: Cooktop, Dishwasher, Disposal, Dryer, Microwave, Oven, Refrigerator, Washer
- Laundry: In Unit
Features
- Eat-in Kitchen, Entrance Foyer, Granite Counters, Laminate Counters, Open Floorplan, Pantry, Primary Suite, Smoke Free, Vaulted Ceiling(s), Walk-In Closet(s), Wet Bar
- Flooring: Carpet, Tile, Wood
- Windows: Double Pane Windows, Skylight(s)
- Basement: Exterior Entry,Full,Interior Entry,Walk-Out Access
- Number of fireplaces: 1
- Fireplace features: Family Room, Gas, Gas Log
Interior area
- Total structure area: 3,784
- Total interior livable area: 3,784 sqft
- Finished area above ground: 2,472
- Finished area below ground: 1,247
Video & virtual tour
Property
Parking
- Total spaces: 2
- Parking features: Concrete
- Attached garage spaces: 2
Features
- Levels: Two
- Stories: 2
- Patio & porch: Covered, Deck, Front Porch, Patio
- Exterior features: Private Yard
- Spa features: Steam Room
- Fencing: Full
- Has view: Yes
- View description: Mountain(s)
Lot
- Size: 5,663 Square Feet
- Features: Sloped, Sprinklers In Front, Sprinklers In Rear
Details
- Parcel number: R0352058
- Special conditions: Standard
Construction
Type & style
- Home type: SingleFamily
- Architectural style: Contemporary,Traditional
- Property subtype: Single Family Residence
Materials
- Brick, Frame, Wood Siding
- Foundation: Slab
- Roof: Composition
Condition
- Updated/Remodeled
- Year built: 1991
Utilities & green energy
- Electric: 220 Volts
- Sewer: Public Sewer
- Water: Public
- Utilities for property: Electricity Connected, Natural Gas Available, Natural Gas Connected
Community & HOA
Community
- Subdivision: Villages Of Parker
HOA
- Has HOA: Yes
- Amenities included: Clubhouse, Pool
- Services included: Recycling, Snow Removal, Trash
- HOA fee: $66 quarterly
- HOA name: Canterbury Crossing
- HOA phone: 303-841-8658
- Second HOA fee: $920 annually
- Second HOA name: Derby Hill
- Second HOA phone: 303-805-9551
Location
- Region: Parker
Financial & listing details
- Price per square foot: $180/sqft
- Tax assessed value: $649,107
- Annual tax amount: $3,924
- Date on market: 7/16/2026
- Listing terms: Cash,Conventional,FHA,VA Loan
- Exclusions: None
- Ownership: Individual
- Electric utility on property: Yes
- Road surface type: Paved
Estimated market value
Not available
Estimated sales range
Not available
Not available
Price history
| Date | Event | Price |
|---|---|---|
| 8/6/2026 | Pending sale | $679,900$180/sqft |
Source:  REcolorado as distributed by MLS GRID #5778398 Report a problem REcolorado as distributed by MLS GRID #5778398 Report a problem | ||
| 7/16/2026 | Listed for sale | $679,900+49.4%$180/sqft |
Source: REcolorado as distributed by MLS GRID #5778398 Report a problem | ||
| 5/13/2020 | Sold | $455,000$120/sqft |
Source: Public Record Report a problem | ||
| 12/3/2018 | Sold | $455,000-1.3%$120/sqft |
Source: Public Record Report a problem | ||
| 11/3/2018 | Pending sale | $460,800$122/sqft |
Source: Colorado Premier Properties #3170835 Report a problem | ||
| 10/17/2018 | Price change | $460,800-2.8%$122/sqft |
Source: Colorado Premier Properties #3170835 Report a problem | ||
| 9/12/2018 | Listed for sale | $474,000$125/sqft |
Source: Colorado Premier Properties #3170835 Report a problem | ||
| 9/3/2018 | Pending sale | $474,000$125/sqft |
Source: Colorado Premier Properties #3170835 Report a problem | ||
| 8/22/2018 | Listed for sale | $474,000$125/sqft |
Source: Colorado Premier Properties #3170835 Report a problem | ||
Public tax history
| Year | Property taxes | Tax assessment |
|---|---|---|
| 2025 | $4,164 -1.2% | $40,570 -21% |
| 2024 | $4,214 +42.3% | $51,350 -1% |
| 2023 | $2,962 -4% | $51,850 +51.3% |
| 2022 | $3,084 | $34,260 -2.8% |
| 2021 | -- | $35,250 +3.6% |
| 2020 | $3,012 +19.4% | $34,020 |
| 2019 | $2,522 | $34,020 +23.3% |
| 2018 | $2,522 +7.8% | $27,600 |
| 2017 | $2,340 +7.3% | $27,600 +9.4% |
| 2016 | $2,181 -1.8% | $25,240 |
| 2015 | $2,220 +5.2% | $25,240 +18.1% |
| 2014 | $2,110 | $21,380 |
| 2013 | -- | $21,380 -0.2% |
| 2012 | -- | $21,430 |
| 2011 | -- | $21,430 -7.3% |
| 2010 | -- | $23,110 -7.3% |
| 2009 | $1,419 | $24,930 |
| 2008 | -- | $24,930 +8.6% |
| 2007 | -- | $22,960 |
| 2006 | $2,594 +4.1% | $22,960 +4.2% |
| 2004 | $2,491 -30% | $22,030 +3.2% |
| 2003 | $3,557 | $21,350 |
| 2002 | -- | $21,350 +0.2% |
| 2001 | $2,556 -1.8% | $21,300 0% |
| 2000 | $2,604 | $21,302 |
Find assessor info on the county website
Monthly payment
Est. payment
Payment breakdown
Explore the cost of this home by adjusting the details. Changes won't be saved.Climate risks
Neighborhood: 80138
Nearby schools
GreatSchools rating
- 7/10Pioneer Elementary SchoolGrades: PK-5Distance: 0.3 mi
- 5/10Cimarron Middle SchoolGrades: 6-8Distance: 1.4 mi
- 7/10Legend High SchoolGrades: 9-12Distance: 1.6 mi
Schools provided by the listing agent
- Elementary: Pioneer
- Middle: Cimarron
- High: Legend
- District: Douglas RE-1
Source: REcolorado as distributed by MLS GRID. This data may not be complete. We recommend contacting the local school district to confirm school assignments for this home.
- $597,7004 bd4 ba2.8k sqft21582 Omaha Ave, Parker, CO 80138Off Market
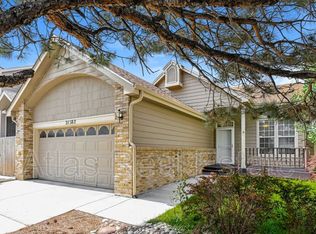
- $564,9004 bd3 ba1.9k sqft21590 Omaha Ave, Parker, CO 80138Off Market
- $592,8004 bd3 ba2.2k sqft21578 Omaha Ave, Parker, CO 80138Off Market
- $568,9003 bd3 ba1.9k sqft21585 Hill Gail Way, Parker, CO 80138Off Market
- $640,0003 bd2 ba2.7k sqft21589 Omaha Ave, Parker, CO 80138Sold
- $662,4004 bd3 ba2.9k sqft21594 Omaha Ave, Parker, CO 80138Off Market
- $516,8003 bd2 ba1.5k sqft21581 Hill Gail Way, Parker, CO 80138Off Market
- $536,9003 bd3 ba2.4k sqft21589 Hill Gail Way, Parker, CO 80138Off Market
A local agent can set up tours, give advice and negotiate with sellers.
Similar homes
- $675,0005 bd3 ba3.5k sqft11361 Sun Prairie Court, Parker, CO 80138For Sale

 MLS ID #8493547, Nick Gustafson, Coldwell Banker Realty 24. REcolorado as distributed by MLS GRID
 - $679,9006 bd3 ba4.1k sqft23430 E Holly Hills Way, Parker, CO 80138For Sale
 MLS ID #1962643, Cameron McClellan, eXp Realty, LLC. REcolorado as distributed by MLS GRID
 - $649,9003 bd3 ba2.8k sqft21050 Acadia Drive, Parker, CO 80138For Sale
 MLS ID #8472722, Michael Nirk, NextHome Aspire. REcolorado as distributed by MLS GRID
 - $700,0005 bd4 ba4.2k sqft23903 E Winter Springs Place, Parker, CO 80138For Sale
 MLS ID #7825630, Joseph Nemiroff, Berkshire Hathaway HomeServices Colorado Real Estate, LLC. REcolorado as distributed by MLS GRID
 - $669,9004 bd4 ba2.9k sqft20577 E Shefield Court, Parker, CO 80138For SaleMLS ID #6878642, Robert Hryniewich, HomeSmart. REcolorado as distributed by MLS GRID
- $650,0004 bd3 ba2.7k sqft6882 E Rustic Drive, Parker, CO 80138For SaleMLS ID #8900984, Jenna Walton, Keller Williams Real Estate LLC. REcolorado as distributed by MLS GRID
- $699,9004 bd3 ba3.5k sqft20820 Omaha Avenue, Parker, CO 80138For SaleMLS ID #8311539, Brad Dunevitz, Redfin Corporation. REcolorado as distributed by MLS GRID
- $675,0004 bd3 ba3.1k sqft20857 E Shefield Place, Parker, CO 80138For SaleMLS ID #4679397, Brian Paul, Compass - Denver. REcolorado as distributed by MLS GRID
- $670,0004 bd3 ba3.2k sqft11341 S Lost Creek Circle, Parker, CO 80138For SaleMLS ID #9123657, James Mayl, One Avenue Realty. REcolorado as distributed by MLS GRID
- $670,0004 bd4 ba3.4k sqft21998 E Tallkid Avenue, Parker, CO 80138For SaleMLS ID #2221219, Gifford Dudley, Coldwell Banker Realty 24. REcolorado as distributed by MLS GRID
- $799,0004 bd4 ba3.7k sqft11681 Blackmoor Street, Parker, CO 80138For SaleMLS ID #5115396, Jack Geller, Vision Real Estate Llc. REcolorado as distributed by MLS GRID
- $699,5004 bd3 ba3.3k sqft11149 Dartmoor Court, Parker, CO 80138For SaleMLS ID #9822424, Sean McMillan, Mainstreet Properties Group LLC. REcolorado as distributed by MLS GRID
- $785,0005 bd4 ba3.9k sqft11630 Snowcreek Lane, Parker, CO 80138For SaleMLS ID #8267806, Jennifer Arvizu, Epique Realty. REcolorado as distributed by MLS GRID
- $665,0004 bd3 ba2.6k sqft11590 Ridgeview Court, Parker, CO 80138For SaleMLS ID #6578126, Haley Swank, Madison & Company Properties. REcolorado as distributed by MLS GRID
- $651,0003 bd3 ba2.9k sqft20890 E Sussex Court, Parker, CO 80138For SaleMLS ID #5253109, Tara Jones, Opendoor Brokerage LLC. REcolorado as distributed by MLS GRID
- $735,0004 bd3 ba3.7k sqft20182 Aintree Place, Parker, CO 80138For SaleMLS ID #8333432, Ann Purcell, RE/MAX Leaders. REcolorado as distributed by MLS GRID
- $649,0004 bd3 ba3k sqft10781 Vista Road, Parker, CO 80138For SaleMLS ID #6211320, Thuy Beinert, Stars and Stripes Homes Inc. REcolorado as distributed by MLS GRID
- $635,0005 bd3 ba3.5k sqft11223 Wintergreen Drive, Parker, CO 80138For SaleMLS ID #9866102, Natalie Jones, HomeSmart. REcolorado as distributed by MLS GRID
- $610,0004 bd3 ba2.5k sqft21504 Omaha Avenue, Parker, CO 80138For SaleMLS ID #7586874, Lynsey Adragna, 8z Real Estate. REcolorado as distributed by MLS GRID
- $689,9004 bd4 ba3.1k sqft23981 Glenmoor Drive, Parker, CO 80138For SaleMLS ID #8763934, Hoffmans Homes, Engel and Volkers: Castle Rock & Castle Pines. REcolorado as distributed by MLS GRID
