This beautiful Ranch home boasts of over 3400 square feet of living space, the entire home has custom shutters on all of the windows, the main floor includes a study, formal living and dining spaces, beautiful kitchen with granite counters, island, stainless steel appliances, a breakfast nook, adjacent to the kitchen is the family room that is light and bright and you can access the beautifully landscaped backyard that boasts of a huge custom stamped patio that spans the entire width of the home, mature trees and landscaping. To finish the main level, the primary room is large, has a walk in closet, 5 piece primary bath with sunken tub and large shower. Bedrooms 2 and 3 are nicely sized and a full bath and laundry finish the main level. The basement is a custom design with a large kitchenette, entertainment room, 2 bedrooms, one with custom desks used as a hobby room, a full bath and 2 large storage rooms. This home is conveniently located close to the neighborhood pool, parks, trails and Blackbear Golf Course. Canterberry is one of the sought after neighborhoods in Parker to live in, the elementary, middle and high schools are all close buy and you have easy access to all that Parker has to offer. This beautiful home is move in ready. Call today to see this amazing home.
For sale
$635,000
11223 Wintergreen Drive, Parker, CO 80138
5beds
3,501sqft
Single Family Residence
Built in 1999
6,011 Square Feet Lot
$-- Zestimate®
$181/sqft
$108/mo HOA
What's special
- 31 days |
- 613 |
- 50 |
Zillow last checked:
Listing updated:
Listed by:
Natalie Jones 303-941-4277 nataliekayjones@gmail.com,
HomeSmart
Source: REcolorado as distributed by MLS GRID,MLS#: 9866102
Facts & features
Interior
Bedrooms & bathrooms
- Bedrooms: 5
- Bathrooms: 3
- Full bathrooms: 2
- 3/4 bathrooms: 1
- Main level bathrooms: 2
- Main level bedrooms: 3
Bedroom
- Level: Main
Bedroom
- Level: Main
Bedroom
- Level: Main
Bedroom
- Level: Basement
Bedroom
- Level: Basement
Bathroom
- Level: Main
Bathroom
- Features: En Suite Bathroom
- Level: Main
Bathroom
- Level: Basement
Bonus room
- Level: Basement
Den
- Level: Basement
Dining room
- Level: Main
Family room
- Level: Main
Great room
- Level: Basement
Kitchen
- Level: Main
Kitchen
- Level: Basement
Living room
- Level: Main
Office
- Level: Main
Heating
- Forced Air
Cooling
- Central Air
Appliances
- Included: Dishwasher, Disposal, Dryer, Gas Water Heater, Microwave, Range, Refrigerator, Washer
Features
- Ceiling Fan(s), Eat-in Kitchen, Entrance Foyer, Five Piece Bath, Granite Counters, High Ceilings, Open Floorplan, Primary Suite, Smoke Free, Walk-In Closet(s)
- Flooring: Carpet, Tile, Wood
- Windows: Double Pane Windows, Window Coverings
- Basement: Finished,Partial
Interior area
- Total structure area: 3,501
- Total interior livable area: 3,501 sqft
- Finished area above ground: 1,891
- Finished area below ground: 1,529
Property
Parking
- Total spaces: 2
- Parking features: Concrete
- Attached garage spaces: 2
Features
- Levels: One
- Stories: 1
- Patio & porch: Front Porch, Patio
- Exterior features: Private Yard
- Fencing: Full
Lot
- Size: 6,011 Square Feet
- Features: Landscaped, Sprinklers In Front, Sprinklers In Rear
Details
- Parcel number: R0405832
- Special conditions: Standard
Construction
Type & style
- Home type: SingleFamily
- Architectural style: Contemporary
- Property subtype: Single Family Residence
Materials
- Frame
- Foundation: Slab
Condition
- Year built: 1999
Utilities & green energy
- Electric: 220 Volts
- Sewer: Public Sewer
- Water: Public
- Utilities for property: Cable Available, Electricity Connected, Internet Access (Wired), Natural Gas Connected, Phone Connected
Community & HOA
Community
- Security: Carbon Monoxide Detector(s), Smoke Detector(s)
- Subdivision: Villages Of Parker
HOA
- Has HOA: Yes
- Amenities included: Park, Playground, Pool, Tennis Court(s), Trail(s)
- Services included: Maintenance Grounds, Recycling, Trash
- HOA fee: $1,020 annually
- HOA name: Canterberry Crossing
- HOA phone: 303-841-8658
- Second HOA fee: $280 annually
- Second HOA name: Meadow Grove
- Second HOA phone: 303-841-8658
Location
- Region: Parker
Financial & listing details
- Price per square foot: $181/sqft
- Tax assessed value: $660,000
- Annual tax amount: $3,931
- Date on market: 7/29/2026
- Listing terms: Cash,Conventional,FHA,USDA Loan,VA Loan
- Exclusions: Sellers Personal Property
- Ownership: Individual
- Electric utility on property: Yes
- Road surface type: Paved
Estimated market value
Not available
Estimated sales range
Not available
Not available
Price history
| Date | Event | Price |
|---|---|---|
| 7/29/2026 | Listed for sale | $635,000+139.9%$181/sqft |
Source:  REcolorado as distributed by MLS GRID #9866102 Report a problem REcolorado as distributed by MLS GRID #9866102 Report a problem | ||
| 10/20/2005 | Sold | $264,723+14.9%$76/sqft |
Source: Public Record Report a problem | ||
| 9/22/2000 | Sold | $230,400$66/sqft |
Source: Public Record Report a problem | ||
Public tax history
| Year | Property taxes | Tax assessment |
|---|---|---|
| 2025 | $3,583 -1% | $41,250 -8.8% |
| 2024 | $3,620 +31.3% | $45,230 -0.9% |
| 2023 | $2,756 -3.7% | $45,660 +40.9% |
| 2022 | $2,863 | $32,410 -2.8% |
| 2021 | -- | $33,350 +4.3% |
| 2020 | $3,527 +4.5% | $31,970 |
| 2019 | $3,376 +33.8% | $31,970 +12.3% |
| 2018 | $2,524 +5.9% | $28,480 |
| 2017 | $2,383 -24.4% | $28,480 +8% |
| 2016 | $3,153 +100% | $26,360 |
| 2015 | $1,577 -41.3% | $26,360 +27.9% |
| 2014 | $2,686 | $20,610 |
| 2013 | -- | $20,610 +0.8% |
| 2012 | -- | $20,440 |
| 2011 | -- | $20,440 -0.5% |
| 2010 | -- | $20,550 -10% |
| 2009 | -- | $22,830 |
| 2008 | -- | $22,830 +6.5% |
| 2007 | -- | $21,440 |
| 2006 | $2,847 -4.4% | $21,440 -4.3% |
| 2004 | $2,978 -29.7% | $22,410 +0.4% |
| 2003 | $4,236 | $22,320 |
| 2002 | -- | $22,320 +6.5% |
| 2001 | $2,663 +2.9% | $20,960 +199.7% |
| 2000 | $2,587 | $6,993 |
Find assessor info on the county website
Monthly payment
Est. payment
Payment breakdown
Explore the cost of this home by adjusting the details. Changes won't be saved.Climate risks
Neighborhood: 80138
Nearby schools
GreatSchools rating
- 7/10Frontier Valley Elementary SchoolGrades: PK-5Distance: 1 mi
- 8/10Cimarron Middle SchoolGrades: 6-8Distance: 1.2 mi
- 10/10Legend High SchoolGrades: 9-12Distance: 1.5 mi
Schools provided by the listing agent
- Elementary: Frontier Valley
- Middle: Cimarron
- High: Legend
- District: Douglas RE-1
Source: REcolorado as distributed by MLS GRID. This data may not be complete. We recommend contacting the local school district to confirm school assignments for this home.
- $544,1003 bd3 ba1.6k sqft11221 Wintergreen Dr, Parker, CO 80138Off Market
- $532,0003 bd3 ba2.2k sqft11225 Wintergreen Dr, Parker, CO 80138Off Market

- $591,2004 bd3 ba2.2k sqft11219 Wintergreen Dr, Parker, CO 80138Off Market
- $578,5003 bd2 ba3.1k sqft11227 Wintergreen Dr, Parker, CO 80138Off Market
- $523,1003 bd2 ba1.5k sqft22120 Pensive Ct, Parker, CO 80138Off Market
- $623,4004 bd2 ba3.1k sqft22118 Pensive Ct, Parker, CO 80138Off Market
- $585,0003 bd2 ba3.1k sqft11217 Wintergreen Dr, Parker, CO 80138Sold
- $649,6003 bd2 ba1.8k sqft22119 Pensive Ct, Parker, CO 80138Off Market
A local agent can set up tours, give advice and negotiate with sellers.
Similar homes
- $644,0003 bd3 ba2.9k sqft20890 E Sussex Court, Parker, CO 80138For Sale
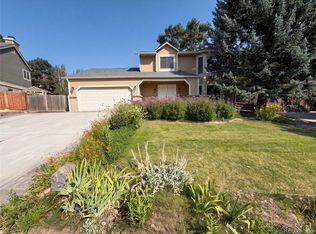
 MLS ID #5253109, Tara Jones, Opendoor Brokerage LLC. REcolorado as distributed by MLS GRID
 - $595,0004 bd3 ba2.3k sqft11867 Meadowood Lane, Parker, CO 80138For Sale
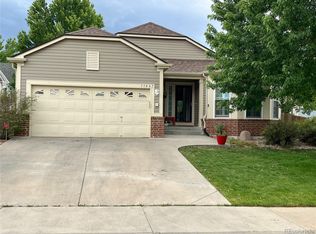 MLS ID #5951344, Dennis Populorum, Integrity Realty & Management. REcolorado as distributed by MLS GRID
 - $--3 bd3 ba2.8k sqft7116 Flat Rock Ct, Aurora, CO 80016Auction
 Auction.com 2
 - $824,9005 bd5 ba4.3k sqft12151 S Hidden Trail Court, Parker, CO 80138For Sale
 MLS ID #5470458, Troy Hansford Team, RE/MAX Professionals. REcolorado as distributed by MLS GRID
 - $--3 bd3 ba2.8k sqft17046 Vineland Dr, Parker, CO 80134AuctionAuction.com 2
- $475,0005 bd4 ba2.8k sqft11214 Gilcrest Street, Parker, CO 80134For SaleMLS ID #2459480, Maya Whitney, HomeSmart. REcolorado as distributed by MLS GRID
- $695,0004 bd4 ba2.7k sqft4959 Bayou Gulch Street, Parker, CO 80134For SaleMLS ID #4739686, Cathy Ross, BTT Real Estate. REcolorado as distributed by MLS GRID
- $--5 bd4 ba2.9k sqft26159 E Davies Dr, Aurora, CO 80016AuctionAuction.com 2
- $--3 bd3 ba2.9k sqft14425 Hop Clover St, Parker, CO 80134AuctionAuction.com 2
- $--3 bd3 ba1.9k sqft11889 Swansea Dr, Parker, CO 80134AuctionAuction.com 2
- $689,9004 bd4 ba3.3k sqft17130 Opal Hill Drive, Parker, CO 80134For SaleMLS ID #4114738, Katelyn Dill, Guardian Real Estate Group. REcolorado as distributed by MLS GRID
- $649,0005 bd4 ba3.7k sqft4249 S Killarney Street, Aurora, CO 80013For SaleMLS ID #2682581, Tonie Benetti, TBK Real Estate Solutions, LLC. REcolorado as distributed by MLS GRID
- $--4 bd4 ba3.4k sqft4870 S Bahama Way, Aurora, CO 80015AuctionAuction.com 2
- $629,0006 bd3 ba3k sqft2324 S Forest Drive, Denver, CO 80222For SaleMLS ID #9332177, Mateo Gomez, Brokers Guild Homes. REcolorado as distributed by MLS GRID
- $580,0004 bd3 ba3k sqft4835 S Danube Way, Aurora, CO 80015For SaleMLS ID #7170800, Alex Johnson, Atlas Real Estate Group. REcolorado as distributed by MLS GRID
- $--3 bd4 ba2.4k sqft21468 E Crestridge Pl, Centennial, CO 80015AuctionAuction.com 2
- $--2 bd3 ba3.6k sqft7621 S Queensburg Way, Aurora, CO 80016AuctionAuction.com 2
- $625,0005 bd4 ba2.5k sqft18937 E Crestridge Circle, Aurora, CO 80015For SaleMLS ID #2364675, Neil Macey, Denver Equities. REcolorado as distributed by MLS GRID
- $--4 bd4 ba2k sqft2124 S Eagle Ct, Aurora, CO 80014AuctionServiceLink Auction
- $--4 bd4 ba3.6k sqft4790 S Perth St, Aurora, CO 80015AuctionAuction.com 2
