Welcome to this beautifully updated ranch-style home in Parker, offering 4 bedrooms, 3 bathrooms, and a fully fenced backyard with a garden area. The open-concept main level features luxury vinyl plank flooring, creating a bright and inviting living space that's perfect for everyday living and entertaining.
The renovated kitchen (2019) is the heart of the home, while the main level also includes three spacious bedrooms and a convenient laundry room. The finished basement expands your living space with a large family room, a fourth bedroom, an additional full bathroom, and an oversized storage room.
Recent updates provide peace of mind, including new windows (2019) and a new roof (2021). The home is also equipped with solar panels, helping keep electricity costs remarkably low, with an average monthly electric bill of approximately $25.
This move-in-ready home combines modern updates, energy efficiency, and functional living spaces in a desirable Parker location.
For sale
$595,000
11867 Meadowood Lane, Parker, CO 80138
4beds
2,344sqft
Single Family Residence
Built in 1998
6,795 Square Feet Lot
$-- Zestimate®
$254/sqft
$100/mo HOA
What's special
- 39 days |
- 469 |
- 8 |
Zillow last checked:
Listing updated:
Listed by:
Dennis Populorum 303-285-1112 dennis@integrityrm.net,
Integrity Realty & Management
Source: REcolorado as distributed by MLS GRID,MLS#: 5951344
Facts & features
Interior
Bedrooms & bathrooms
- Bedrooms: 4
- Bathrooms: 3
- Full bathrooms: 3
- Main level bathrooms: 2
- Main level bedrooms: 3
Bedroom
- Features: Primary Suite
- Level: Main
Bedroom
- Level: Main
Bedroom
- Level: Main
Bedroom
- Level: Basement
Bathroom
- Features: Primary Suite
- Level: Main
Bathroom
- Level: Main
Bathroom
- Level: Basement
Heating
- Forced Air
Cooling
- Central Air
Appliances
- Included: Dishwasher, Dryer, Microwave, Range, Refrigerator, Washer
Features
- Ceiling Fan(s), Eat-in Kitchen, Five Piece Bath, Granite Counters, Open Floorplan, Pantry, Primary Suite, Walk-In Closet(s)
- Flooring: Carpet, Laminate, Tile
- Windows: Double Pane Windows, Window Coverings, Window Treatments
- Basement: Partial
- Number of fireplaces: 1
- Fireplace features: Family Room, Gas
Interior area
- Total structure area: 2,344
- Total interior livable area: 2,344 sqft
- Finished area above ground: 1,558
- Finished area below ground: 490
Property
Parking
- Total spaces: 2
- Parking features: Concrete
- Attached garage spaces: 2
Features
- Levels: One
- Stories: 1
- Patio & porch: Patio
- Fencing: Partial
Lot
- Size: 6,795 Square Feet
- Features: Corner Lot, Irrigated, Landscaped, Sprinklers In Front, Sprinklers In Rear
Details
- Parcel number: R0398324
- Special conditions: Standard
Construction
Type & style
- Home type: SingleFamily
- Architectural style: Traditional
- Property subtype: Single Family Residence
Materials
- Frame
- Roof: Composition
Condition
- Year built: 1998
Utilities & green energy
- Sewer: Public Sewer
- Water: Public
- Utilities for property: Cable Available, Electricity Connected, Natural Gas Connected, Phone Available
Community & HOA
Community
- Subdivision: Hidden River
HOA
- Has HOA: Yes
- Amenities included: Clubhouse, Playground, Pool, Tennis Court(s)
- Services included: Trash
- HOA fee: $300 quarterly
- HOA name: https://matrix.recolorado.com/Matrix/Results.aspx?
- HOA phone: 303-841-0456
Location
- Region: Parker
Financial & listing details
- Price per square foot: $254/sqft
- Tax assessed value: $575,782
- Annual tax amount: $3,481
- Date on market: 7/9/2026
- Listing terms: Cash,Conventional,FHA,VA Loan
- Exclusions: Tenant's Personal Property
- Ownership: Individual
- Lease term: 12 Months
- Electric utility on property: Yes
- Road surface type: Paved
Estimated market value
Not available
Estimated sales range
Not available
Not available
Price history
| Date | Event | Price |
|---|---|---|
| 7/9/2026 | Listed for sale | $595,000+43.4%$254/sqft |
Source:  REcolorado as distributed by MLS GRID #5951344 Report a problem REcolorado as distributed by MLS GRID #5951344 Report a problem | ||
| 8/30/2024 | Listing removed | $2,950$1/sqft |
Source: Zillow Rentals Report a problem | ||
| 8/29/2024 | Price change | $2,950-4.8%$1/sqft |
Source: Zillow Rentals Report a problem | ||
| 8/10/2024 | Price change | $3,100-0.8%$1/sqft |
Source: Zillow Rentals Report a problem | ||
| 8/8/2024 | Price change | $3,125-2.3%$1/sqft |
Source: Zillow Rentals Report a problem | ||
| 7/11/2024 | Listed for rent | $3,200$1/sqft |
Source: Zillow Rentals Report a problem | ||
| 7/24/2018 | Sold | $415,000$177/sqft |
Source: Public Record Report a problem | ||
| 7/6/2018 | Pending sale | $415,000$177/sqft |
Source: Your Castle Real Estate Inc #6361774 Report a problem | ||
| 6/23/2018 | Price change | $415,000-1.2%$177/sqft |
Source: Your Castle Real Estate Inc #6361774 Report a problem | ||
| 6/9/2018 | Price change | $420,000-2.3%$179/sqft |
Source: Your Castle Real Estate Inc #6361774 Report a problem | ||
| 5/27/2018 | Listed for sale | $430,000+46.3%$183/sqft |
Source: Your Castle Real Estate Inc #6361774 Report a problem | ||
| 5/7/2013 | Sold | $294,000-1.7%$125/sqft |
Source: Public Record Report a problem | ||
| 4/2/2013 | Price change | $299,000-1.8%$128/sqft |
Source: Colorado Home Realty #1172410 Report a problem | ||
| 3/16/2013 | Price change | $304,500-4.7%$130/sqft |
Source: Colorado Home Realty #1172410 Report a problem | ||
| 2/13/2013 | Listed for sale | $319,500+101.6%$136/sqft |
Source: Colorado Home Realty #1161981 Report a problem | ||
| 4/3/1998 | Sold | $158,500$68/sqft |
Source: Public Record Report a problem | ||
Public tax history
| Year | Property taxes | Tax assessment |
|---|---|---|
| 2025 | $3,334 -1.2% | $35,990 -14% |
| 2024 | $3,374 +30.6% | $41,860 -0.9% |
| 2023 | $2,584 -3.9% | $42,260 +41.4% |
| 2022 | $2,690 | $29,890 -2.8% |
| 2021 | -- | $30,750 +8.3% |
| 2020 | $2,514 +12.7% | $28,400 |
| 2019 | $2,232 | $28,400 +16.3% |
| 2018 | $2,232 +7.8% | $24,420 |
| 2017 | $2,071 +109.7% | $24,420 +6.8% |
| 2016 | $987 -50.9% | $22,860 |
| 2015 | $2,011 +3.7% | $22,860 +16.3% |
| 2014 | $1,940 | $19,660 |
| 2013 | -- | $19,660 +5.8% |
| 2012 | -- | $18,580 |
| 2011 | -- | $18,580 -0.3% |
| 2010 | -- | $18,640 -7.4% |
| 2009 | $912 | $20,130 |
| 2008 | -- | $20,130 +8.9% |
| 2007 | -- | $18,480 |
| 2006 | $1,696 +0.3% | $18,480 +4.8% |
| 2004 | $1,690 -26.8% | $17,630 +6.6% |
| 2003 | $2,308 | $16,540 |
| 2002 | -- | $16,540 +9.4% |
| 2001 | $1,481 -2.5% | $15,120 0% |
| 2000 | $1,518 | $15,121 |
Find assessor info on the county website
Monthly payment
Est. payment
Payment breakdown
Explore the cost of this home by adjusting the details. Changes won't be saved.Climate risks
Neighborhood: Hidden River
Nearby schools
GreatSchools rating
- 7/10Iron Horse Elementary SchoolGrades: PK-5Distance: 0.4 mi
- 5/10Cimarron Middle SchoolGrades: 6-8Distance: 1.6 mi
- 7/10Legend High SchoolGrades: 9-12Distance: 1.4 mi
Schools provided by the listing agent
- Elementary: Iron Horse
- Middle: Cimarron
- High: Legend
- District: Douglas RE-1
Source: REcolorado as distributed by MLS GRID. This data may not be complete. We recommend contacting the local school district to confirm school assignments for this home.
- $529,6003 bd3 ba1.6k sqft11875 Meadowood Ln, Parker, CO 80138Off Market
- $592,5003 bd2 ba1.5k sqft20329 Heather Ln, Parker, CO 80138Off Market
- $524,4003 bd2 ba1.5k sqft11885 Meadowood Ln, Parker, CO 80138Off Market
- $640,6005 bd3 ba3.1k sqft20314 Heather Ln, Parker, CO 80138Off Market

- $609,6004 bd4 ba2.5k sqft20304 Heather Ln, Parker, CO 80138Off Market
- $608,1003 bd3 ba2.5k sqft11870 Meadowood Ln, Parker, CO 80138Off Market
- $601,9004 bd3 ba2k sqft11862 Meadowood Ln, Parker, CO 80138Off Market
- $577,4003 bd3 ba2.3k sqft20349 Heather Ln, Parker, CO 80138Off Market
A local agent can set up tours, give advice and negotiate with sellers.
Similar homes
- $651,0003 bd3 ba2.9k sqft20890 E Sussex Court, Parker, CO 80138For Sale
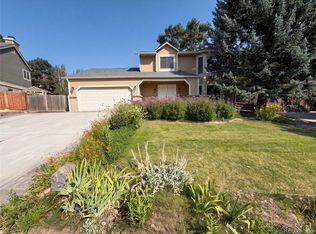
 MLS ID #5253109, Tara Jones, Opendoor Brokerage LLC. REcolorado as distributed by MLS GRID
 - $519,9993 bd3 ba1.6k sqft23110 Blackwolf Way, Parker, CO 80138For Sale
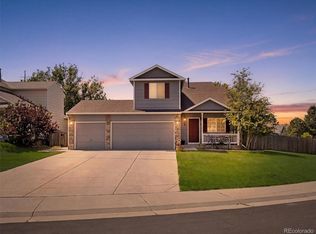 MLS ID #8413802, David Peters, Resident Realty North Metro LLC. REcolorado as distributed by MLS GRID
 - $625,0005 bd4 ba2.5k sqft18937 E Crestridge Circle, Aurora, CO 80015For Sale
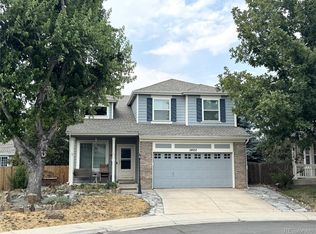 MLS ID #2364675, Neil Macey, Denver Equities. REcolorado as distributed by MLS GRID
 - $620,0004 bd4 ba2.1k sqft7967 Canvasback Court, Littleton, CO 80125For Sale
 MLS ID #8227143, Tara Jones, Opendoor Brokerage LLC. REcolorado as distributed by MLS GRID
 - $559,0004 bd4 ba2.6k sqft21924 E Lake Avenue, Aurora, CO 80015For SaleMLS ID #7667370, Katherine Prewitt, Cashew Real Estate LLC. REcolorado as distributed by MLS GRID
- $485,0003 bd3 ba1.6k sqft11676 Fenwick Circle, Parker, CO 80134For SaleMLS ID #6697439, Jack Liang, HomeSmart Realty. REcolorado as distributed by MLS GRID
- $829,9004 bd3 ba3k sqft1563 Lisbon Drive, Parker, CO 80138For SaleMLS ID #7147632, Dan Bloomquist, RE/MAX Alliance. REcolorado as distributed by MLS GRID
- $549,9004 bd3 ba2.8k sqft17692 E Eastman Place, Aurora, CO 80013For SaleMLS ID #4526529, Arun Budhiraja, Brokers Guild Homes. REcolorado as distributed by MLS GRID
- $574,9004 bd3 ba3k sqft19173 E Hampden Dr, Aurora, CO 80013For Sale
 MLS ID #4946796, Aaron Hirsch, The Way Home Realty. elevateMLS
 - $535,0004 bd3 ba2.2k sqft19062 E Quinn Place, Aurora, CO 80015For SaleMLS ID #9417613, Anson Young, eXp Realty, LLC. REcolorado as distributed by MLS GRID
- $599,0003 bd3 ba2.5k sqft7190 Pine Hills Way, Littleton, CO 80125For SaleMLS ID #6794489, Tara Jones, Opendoor Brokerage LLC. REcolorado as distributed by MLS GRID
- $548,0003 bd3 ba2.1k sqft4408 Ashcroft Avenue, Castle Rock, CO 80104For SaleMLS ID #6180881, Tara Jones, Opendoor Brokerage LLC. REcolorado as distributed by MLS GRID
- $650,0003 bd4 ba3k sqft9624 Crosspointe Drive, Littleton, CO 80130For SaleMLS ID #2202987, Tara Jones, Opendoor Brokerage LLC. REcolorado as distributed by MLS GRID
- $599,5005 bd5 ba2.9k sqft2947 S Lisbon Way, Aurora, CO 80013For SaleMLS ID #2438581, Thomas Johnson, Your Castle Real Estate Inc. REcolorado as distributed by MLS GRID
- $525,0003 bd3 ba1.9k sqft3933 S Quemoy Way, Aurora, CO 80018For SaleMLS ID #4934796, Pavel Demchenko, LoKation. REcolorado as distributed by MLS GRID
- $549,9005 bd4 ba3.2k sqft607 Branding Iron Lane, Castle Rock, CO 80104For SaleMLS ID #3371827, Michael Cuasito, Real Broker, LLC DBA Real. REcolorado as distributed by MLS GRID
- $612,0004 bd3 ba2.8k sqft3182 S Xeric Court, Denver, CO 80231For SaleMLS ID #7986457, Tara Jones, Opendoor Brokerage LLC. REcolorado as distributed by MLS GRID
- $600,0003 bd4 ba2.7k sqft2332 Hyacinth Road, Highlands Ranch, CO 80129For SaleMLS ID #5836166, Emily Simpson, Jason Mitchell Real Estate Colorado, LLC. REcolorado as distributed by MLS GRID
- $635,0005 bd4 ba2.9k sqft1208 Crenshaw Street, Castle Rock, CO 80104For SaleMLS ID #5493021, Chad Wright, Wright Realty Group LLC. REcolorado as distributed by MLS GRID
- $575,0003 bd3 ba1.9k sqft21073 E Tufts Avenue, Aurora, CO 80015For SaleMLS ID #7377658, Uyanga Khulan, eXp Realty, LLC. REcolorado as distributed by MLS GRID
