4408 Ashcroft Ave is a Castle Rock home built in 1991. The kitchen offers white cabinetry, granite countertops, tile flooring, and stainless steel appliances for everyday cooking and prep. The main living area centers on a fireplace that adds warmth and ambiance, with a foyer and staircase connecting the multiple levels. The primary bedroom includes a walk-in closet for storage and organization and connects to a full bathroom, while additional bedrooms share bathrooms with a walk-in shower and a tub and shower combination. A finished lower level adds flexible living space, and a fully fenced backyard with a three-car attached garage completes this well-maintained residence with practical amenities throughout.. Included 100-Day Home Warranty with buyer activation
For sale
$565,000
4408 Ashcroft Avenue, Castle Rock, CO 80104
3beds
2,189sqft
:
Get pre-qualified$3,647/mo
Single Family Residence
Built in 1991
8,364 Square Feet Lot
$-- Zestimate®
$258/sqft
$18/mo HOA
What's special
- 2 days |
- 485 |
- 12 |
Zillow last checked:
Listing updated:
Listed by:
Tara Jones 720-594-2727 homes@opendoor.com,
Opendoor Brokerage LLC,
Chifei Sheih 720-650-6878,
Opendoor Brokerage LLC
Source: REcolorado as distributed by MLS GRID,MLS#: 6180881
Facts & features
Interior
Bedrooms & bathrooms
- Bedrooms: 3
- Bathrooms: 3
- Full bathrooms: 3
- Main level bathrooms: 3
- Main level bedrooms: 3
Bedroom
- Level: Main
Bedroom
- Level: Main
Bedroom
- Level: Main
Bathroom
- Level: Main
Bathroom
- Level: Main
Bathroom
- Level: Main
Heating
- Forced Air, Natural Gas
Cooling
- Central Air
Appliances
- Included: Microwave
Features
- Flooring: Carpet
- Basement: Partial
- Number of fireplaces: 1
Interior area
- Total structure area: 2,189
- Total interior livable area: 2,189 sqft
- Finished area above ground: 1,621
- Finished area below ground: 340
Property
Parking
- Total spaces: 3
- Parking features: Garage - Attached
- Attached garage spaces: 3
Features
- Levels: Multi/Split
Lot
- Size: 8,364 Square Feet
- Features: Corner Lot, Cul-De-Sac
Details
- Parcel number: R0357643
- Special conditions: Standard
Construction
Type & style
- Home type: SingleFamily
- Property subtype: Single Family Residence
Materials
- Brick, Wood Siding
- Roof: Composition
Condition
- Year built: 1991
Utilities & green energy
- Sewer: Public Sewer
- Utilities for property: Natural Gas Available
Community & HOA
Community
- Subdivision: Founders Village
HOA
- Has HOA: Yes
- HOA fee: $110 semi-annually
- HOA name: Founders Village Master Association
- HOA phone: 303-224-0004
Location
- Region: Castle Rock
Financial & listing details
- Price per square foot: $258/sqft
- Tax assessed value: $553,578
- Annual tax amount: $5,906
- Date on market: 7/31/2026
- Listing terms: Cash,Conventional,VA Loan
- Exclusions: Alarm And Kwikset Lock Do Not Convey.
- Ownership: Corporation/Trust
- Electric utility on property: Yes
Estimated market value
Not available
Estimated sales range
Not available
Not available
Price history
| Date | Event | Price |
|---|---|---|
| 7/31/2026 | Listed for sale | $565,000+7.4%$258/sqft |
Source:  REcolorado as distributed by MLS GRID #6180881 Report a problem REcolorado as distributed by MLS GRID #6180881 Report a problem | ||
| 7/14/2026 | Sold | $526,100+55.7%$240/sqft |
Source: Public Record Report a problem | ||
| 7/29/2015 | Sold | $338,000+53.7%$154/sqft |
Source: Public Record Report a problem | ||
| 3/19/2012 | Listing removed | $219,900$100/sqft |
Source: REMAX Professionals #838122 Report a problem | ||
| 8/23/2011 | Listed for sale | $219,900+2.3%$100/sqft |
Source: REMAX Professionals #838122 Report a problem | ||
| 4/16/2010 | Sold | $214,900+55.2%$98/sqft |
Source: Public Record Report a problem | ||
| 3/29/1996 | Sold | $138,500$63/sqft |
Source: Public Record Report a problem | ||
Public tax history
| Year | Property taxes | Tax assessment |
|---|---|---|
| 2025 | $5,896 -0.6% | $34,600 -12.6% |
| 2024 | $5,930 +38.2% | $39,570 -1% |
| 2023 | $4,292 -1.8% | $39,960 +47.4% |
| 2022 | $4,372 | $27,110 -2.8% |
| 2021 | -- | $27,890 +5.8% |
| 2020 | $4,128 +16.2% | $26,350 |
| 2019 | $3,554 | $26,350 +17.1% |
| 2018 | $3,554 +3.9% | $22,500 |
| 2017 | $3,421 +19.4% | $22,500 +14.4% |
| 2016 | $2,864 -1.3% | $19,670 |
| 2015 | $2,901 +19% | $19,670 +23.9% |
| 2014 | $2,438 | $15,870 |
| 2013 | -- | $15,870 +6.1% |
| 2012 | -- | $14,960 |
| 2011 | -- | $14,960 -8.7% |
| 2010 | -- | $16,390 -9.2% |
| 2009 | $1,375 | $18,050 |
| 2008 | -- | $18,050 +5.2% |
| 2007 | -- | $17,150 |
| 2006 | $2,608 +18.3% | $17,150 +11.1% |
| 2004 | $2,205 -28.6% | $15,430 -1.6% |
| 2003 | $3,087 | $15,680 |
| 2002 | -- | $15,680 +10.4% |
| 2001 | $1,860 -5.8% | $14,200 +0% |
| 2000 | $1,974 | $14,198 |
Find assessor info on the county website
Monthly payment
Est. payment
Payment breakdown
Explore the cost of this home by adjusting the details. Changes won't be saved.Climate risks
Neighborhood: 80104
Nearby schools
GreatSchools rating
- 6/10Rock Ridge Elementary SchoolGrades: PK-6Distance: 0.3 mi
- 5/10Mesa Middle SchoolGrades: 6-8Distance: 1.2 mi
- 7/10Douglas County High SchoolGrades: 9-12Distance: 2.6 mi
Schools provided by the listing agent
- Elementary: Rock Ridge
- Middle: Mesa
- High: Douglas County
- District: Douglas RE-1
Source: REcolorado as distributed by MLS GRID. This data may not be complete. We recommend contacting the local school district to confirm school assignments for this home.
- $543,6004 bd3 ba1.9k sqft90 Chatfield Ave, Castle Rock, CO 80104Off Market
- $638,3005 bd3 ba2.2k sqft4428 Ashcroft Ave, Castle Rock, CO 80104Off Market
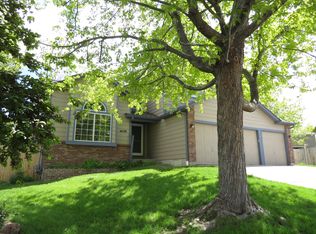
- $574,8003 bd3 ba2.2k sqft4378 Ashcroft Ave, Castle Rock, CO 80104Off Market
- $562,3004 bd3 ba2.1k sqft110 Chatfield Ave, Castle Rock, CO 80104Off Market
- $527,6003 bd3 ba1.9k sqft81 Chatfield Ave, Castle Rock, CO 80104Off Market
- $586,5004 bd4 ba2.7k sqft101 Chatfield Ave, Castle Rock, CO 80104Off Market
- $---- bd-- ba-- sqft4411 E Andover Ave, Castle Rock, CO 80104Off Market
- $574,7003 bd3 ba2.7k sqft4448 Ashcroft Ave, Castle Rock, CO 80104Off Market
A local agent can set up tours, give advice and negotiate with sellers.
Similar homes
- $555,0003 bd2 ba1.6k sqft2023 Summerfield Drive, Castle Rock, CO 80104For Sale

 MLS ID #6265902, Laura Ostrom, 58 Real Estate LLC. REcolorado as distributed by MLS GRID
 - $579,0003 bd3 ba3.1k sqft128 Las Lunas Street, Castle Rock, CO 80104For Sale
 MLS ID #5877415, Laurie Schultz, Realty One Group View. REcolorado as distributed by MLS GRID
 - $420,0003 bd2 ba1.5k sqft2090 Summerfield Drive, Castle Rock, CO 80104For Sale
 MLS ID #7206013, Aaron Lebovic, eXp Realty, LLC. REcolorado as distributed by MLS GRID
 - $535,0003 bd3 ba2.3k sqft607 Balsa Drive, Castle Rock, CO 80104For Sale
 MLS ID #3635266, Debbie Blanc, Gala Group, LLC. REcolorado as distributed by MLS GRID
 - $495,0003 bd2 ba1.8k sqft789 Fairhaven Street, Castle Rock, CO 80104For SaleMLS ID #8579090, Connie G. Hensley, RE/MAX Professionals. REcolorado as distributed by MLS GRID
- $547,9003 bd3 ba2k sqft1528 Ebony Drive, Castle Rock, CO 80104For SaleMLS ID #5997729, Sandi L Zimmerman, RE/MAX Professionals. REcolorado as distributed by MLS GRID
- $575,0003 bd3 ba1.9k sqft6318 Vista Cliff Loop, Castle Rock, CO 80104For SaleMLS ID #5663838, Amber Hashemi, HomeSmart Realty. REcolorado as distributed by MLS GRID
- $535,0003 bd2 ba1.7k sqft519 N Gilbert Street, Castle Rock, CO 80104For SaleMLS ID #7333948, Tara Jones, Opendoor Brokerage LLC. REcolorado as distributed by MLS GRID
- $609,9005 bd4 ba2.5k sqft1981 Amber Sun Court, Castle Rock, CO 80108For SaleMLS ID #6983373, Andrew Hyatt, Realty Professionals LLC. REcolorado as distributed by MLS GRID
- $470,0003 bd3 ba1.6k sqft5641 Raleigh Circle, Castle Rock, CO 80104For SaleMLS ID #6458860, Beth Ann Mott, Berkshire Hathaway HomeServices Colorado Real Estate, LLC. REcolorado as distributed by MLS GRID
- $569,0003 bd3 ba2.3k sqft4404 Elegant Street, Castle Rock, CO 80109For SaleMLS ID #3862245, Tara Jones, Opendoor Brokerage LLC. REcolorado as distributed by MLS GRID
- $635,0005 bd4 ba2.9k sqft1208 Crenshaw Street, Castle Rock, CO 80104For SaleMLS ID #5493021, Chad Wright, Wright Realty Group LLC. REcolorado as distributed by MLS GRID
- $519,9003 bd3 ba2k sqft2405 Fiji Drive, Castle Rock, CO 80109For SaleMLS ID #5185774, Dave Edwards, Key Real Estate Group LLC. REcolorado as distributed by MLS GRID
- $586,5004 bd3 ba3.1k sqft5883 Littlehouse Lane, Castle Rock, CO 80108For SaleMLS ID #4913513, Dave Edwards, Key Real Estate Group LLC. REcolorado as distributed by MLS GRID
- $665,0005 bd3 ba2.7k sqft4875 Cattle Cross Trail, Castle Rock, CO 80104For SaleMLS ID #9803258, Cindy Sheldon, LIV Sotheby's International Realty. REcolorado as distributed by MLS GRID
- $570,0003 bd3 ba1.4k sqft7325 S Nucla Street, Aurora, CO 80016For SaleMLS ID #3188093, Annabel Eggleston, eXp Realty, LLC. REcolorado as distributed by MLS GRID
- $615,0004 bd3 ba2.8k sqft1904 Coach House Loop, Castle Rock, CO 80109For SaleMLS ID #9644485, Tom Calhoun, Keller Williams Action Realty LLC. REcolorado as distributed by MLS GRID
- $563,9003 bd3 ba1.9k sqft5035 S Dunkirk Way, Aurora, CO 80015For SaleMLS ID #2160027, Maryana Alekson, Maryana Alekson. REcolorado as distributed by MLS GRID
- $495,0004 bd2 ba1.8k sqft5859 S Perth Place, Aurora, CO 80015For SaleMLS ID #4518202, Alex Johnson, Atlas Real Estate Group. REcolorado as distributed by MLS GRID
- $415,0003 bd3 ba1.2k sqft1266 Royal Troon Drive, Castle Rock, CO 80104For SaleMLS ID #8292686, Richard Chamblin, LIVE Real Estate. REcolorado as distributed by MLS GRID
