Investor special in Baldwin Park Estates, priced to sell as-is. The condition is better than you might expect at this price, and it is worth a look. This home sits on a corner lot and there's no HOA and no metro district! The upper level holds the kitchen, dining room, primary bedroom, and full bath. The main level opens to a living room with fireplace, and the lower level adds two bedrooms, a three-quarter bath, and laundry. Out back is a fully fenced yard with a deck. Parking includes an attached two-car garage plus room for two more vehicles in the driveway, and there's plenty of space for street parking.
The home could use a cosmetic overhaul throughout, which is exactly where the opportunity sits. Financing may be available, so check with your lender first. Cash and renovation loans welcome. Location is the real value here. Baldwin Park Estates sits minutes from E Plum Creek Parkway and I-25, putting downtown Castle Rock, the Douglas County Fairgrounds, Philip S. Miller Park, and the Outlets at Castle Rock all within a short drive. Castlewood Canyon State Park and Castle Rock's trail system are close by too! Renovate and hold, renovate and flip, or make it yours over time. Bring your vision and build the equity yourself.
Accepting backups
$420,000
2090 Summerfield Drive, Castle Rock, CO 80104
3beds
1,544sqft
:
Get pre-qualified$2,671/mo
Single Family Residence
Built in 1984
6,882 Square Feet Lot
$423,000 Zestimate®
$272/sqft
$-- HOA
What's special
- 6 days |
- 634 |
- 31 |
Zillow last checked:
Listing updated:
Listed by:
Aaron Lebovic 303-250-4440 aaron@experthometeam.com,
eXp Realty, LLC
Source: REcolorado as distributed by MLS GRID,MLS#: 7206013
Facts & features
Interior
Bedrooms & bathrooms
- Bedrooms: 3
- Bathrooms: 2
- Full bathrooms: 1
- 3/4 bathrooms: 1
Bedroom
- Features: Primary Suite
- Level: Upper
Bedroom
- Level: Lower
Bedroom
- Level: Lower
Bathroom
- Features: Primary Suite
- Level: Upper
Bathroom
- Level: Lower
Dining room
- Level: Upper
Kitchen
- Level: Upper
Laundry
- Level: Lower
Living room
- Level: Main
Heating
- Forced Air
Cooling
- None
Appliances
- Included: Dishwasher, Range
- Laundry: In Unit, Laundry Closet
Features
- Has basement: No
Interior area
- Total structure area: 1,544
- Total interior livable area: 1,544 sqft
- Finished area above ground: 1,544
Property
Parking
- Total spaces: 5
- Parking features: Garage - Attached
- Attached garage spaces: 2
- Details: Off Street Spaces: 2, RV Spaces: 1
Features
- Levels: Tri-Level
- Patio & porch: Deck
- Fencing: Full
Lot
- Size: 6,882 Square Feet
- Features: Corner Lot
Details
- Parcel number: R0328376
- Special conditions: Standard
Construction
Type & style
- Home type: SingleFamily
- Property subtype: Single Family Residence
Materials
- Frame
- Roof: Composition
Condition
- Fixer
- Year built: 1984
Utilities & green energy
- Sewer: Public Sewer
- Water: Public
- Utilities for property: Electricity Connected
Community & HOA
Community
- Subdivision: Baldwin Park
HOA
- Has HOA: No
Location
- Region: Castle Rock
Financial & listing details
- Price per square foot: $272/sqft
- Tax assessed value: $473,927
- Annual tax amount: $2,242
- Date on market: 7/31/2026
- Listing terms: Cash,Conventional
- Exclusions: None
- Ownership: Corporation/Trust
- Electric utility on property: Yes
Estimated market value
$423,000
$402,000 - $444,000
$2,717/mo
Price history
| Date | Event | Price |
|---|---|---|
| 8/4/2026 | Pending sale | $420,000$272/sqft |
Source: eXp Realty #7206013 Report a problem | ||
| 8/4/2026 | Contingent | $420,000$272/sqft |
Source: eXp Realty #7206013 Report a problem | ||
| 7/31/2026 | Listed for sale | $420,000+46.9%$272/sqft |
Source:  REcolorado as distributed by MLS GRID #7206013 Report a problem REcolorado as distributed by MLS GRID #7206013 Report a problem | ||
| 5/28/2020 | Listing removed | -- |
Source: Auction.com Report a problem | ||
| 5/21/2020 | Listed for sale | -- |
Source: Auction.com Report a problem | ||
| 11/2/2016 | Sold | $286,000+55.4%$185/sqft |
Source: Public Record Report a problem | ||
| 7/31/2001 | Sold | $184,000+27%$119/sqft |
Source: Public Record Report a problem | ||
| 1/19/1999 | Sold | $144,900+31.7%$94/sqft |
Source: Public Record Report a problem | ||
| 6/6/1994 | Sold | $110,000$71/sqft |
Source: Public Record Report a problem | ||
Public tax history
| Year | Property taxes | Tax assessment |
|---|---|---|
| 2025 | $2,092 -1.4% | $29,630 -12.6% |
| 2024 | $2,121 +36.4% | $33,890 -0.9% |
| 2023 | $1,555 -4.2% | $34,210 +46.6% |
| 2022 | $1,623 | $23,340 -2.8% |
| 2021 | -- | $24,010 +8.6% |
| 2020 | $1,505 +14.8% | $22,100 |
| 2019 | $1,311 | $22,100 +18.4% |
| 2018 | $1,311 +9.2% | $18,670 |
| 2017 | $1,200 +7.5% | $18,670 +10.3% |
| 2016 | $1,117 -2.8% | $16,920 |
| 2015 | $1,149 +12.5% | $16,920 +22.6% |
| 2014 | $1,021 | $13,800 |
| 2013 | -- | $13,800 -1.8% |
| 2012 | -- | $14,050 |
| 2011 | -- | $14,050 -0.3% |
| 2010 | -- | $14,090 -8.8% |
| 2009 | $562 | $15,450 |
| 2008 | -- | $15,450 +1.3% |
| 2007 | -- | $15,250 |
| 2006 | $1,106 +4.5% | $15,250 +4.9% |
| 2004 | $1,059 -28% | $14,540 +4.2% |
| 2003 | $1,470 | $13,950 |
| 2002 | -- | $13,950 +10% |
| 2001 | $933 -9.9% | $12,680 0% |
| 2000 | $1,035 | $12,681 |
Find assessor info on the county website
Monthly payment
Est. payment
Payment breakdown
Explore the cost of this home by adjusting the details. Changes won't be saved.Climate risks
Neighborhood: 80104
Nearby schools
GreatSchools rating
- 6/10South Ridge Elementary An Ib World SchoolGrades: K-5Distance: 0.8 mi
- 5/10Mesa Middle SchoolGrades: 6-8Distance: 2.4 mi
- 7/10Douglas County High SchoolGrades: 9-12Distance: 2.4 mi
Schools provided by the listing agent
- Elementary: South Ridge
- Middle: Mesa
- High: Douglas County
- District: Douglas RE-1
Source: REcolorado as distributed by MLS GRID. This data may not be complete. We recommend contacting the local school district to confirm school assignments for this home.
- $523,2004 bd3 ba2.2k sqft2078 Summerfield Dr, Castle Rock, CO 80104Off Market

- $506,6003 bd2 ba1.5k sqft2116 Beacham Dr, Castle Rock, CO 80104Off Market

- $2,7004 bd2 ba1.5k sqft2064 Turner Ct, Castle Rock, CO 80104For Rent
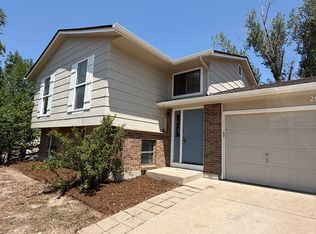
- $2,6854 bd3 ba2.1k sqft2128 Beacham Dr, Castle Rock, CO 80104For Rent
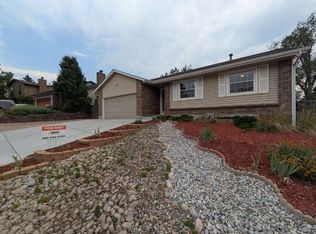
- $418,3002 bd1 ba800 sqft2125 Beacham Dr, Castle Rock, CO 80104Off Market
- $511,8003 bd2 ba1.3k sqft2079 Summerfield Dr, Castle Rock, CO 80104Off Market
- $509,7003 bd2 ba1.4k sqft2091 Summerfield Dr, Castle Rock, CO 80104Off Market
- $515,0003 bd2 ba1.4k sqft2052 Turner Ct, Castle Rock, CO 80104Sold
A local agent can set up tours, give advice and negotiate with sellers.
Similar homes
- $555,0003 bd2 ba1.6k sqft2023 Summerfield Dr, Castle Rock, CO 80104For Sale
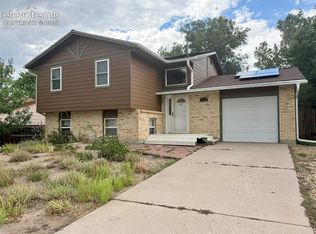
 MLS ID #7700089, Laura Ostrom, 58 Real Estate LLC. elevateMLS
 - $565,0003 bd3 ba2.1k sqft4408 Ashcroft Avenue, Castle Rock, CO 80104For Sale

 MLS ID #6180881, Tara Jones, Opendoor Brokerage LLC. REcolorado as distributed by MLS GRID
 - $415,0003 bd3 ba1.2k sqft1266 Royal Troon Drive, Castle Rock, CO 80104For Sale
 MLS ID #8292686, Richard Chamblin, LIVE Real Estate. REcolorado as distributed by MLS GRID
 - $345,0003 bd2 ba1.6k sqft1954 Oakcrest Circle, Castle Rock, CO 80104For Sale
 MLS ID #3630517, Rhonda Basey, RE/MAX Professionals. REcolorado as distributed by MLS GRID
 - $535,0003 bd2 ba1.7k sqft519 N Gilbert Street, Castle Rock, CO 80104For SaleMLS ID #7333948, Tara Jones, Opendoor Brokerage LLC. REcolorado as distributed by MLS GRID
- $375,0003 bd3 ba1.6k sqft71 Mountain Shadows Lane, Castle Rock, CO 80104For SaleMLS ID #3375150, Benjamin Parham, Integrity Realty & Management. REcolorado as distributed by MLS GRID
- $334,9002 bd2 ba1k sqft2085 Oakcrest Circle, Castle Rock, CO 80104For SaleMLS ID #5949862, Gary Manes, Manes & Associates. REcolorado as distributed by MLS GRID
- $365,0002 bd2 ba1.1k sqft1561 Olympia Circle #304, Castle Rock, CO 80104For SaleMLS ID #8321871, Bill Clarke, Compass - Denver. REcolorado as distributed by MLS GRID
- $423,0003 bd3 ba1.5k sqft3739 Tranquility Trail, Castle Rock, CO 80109For SaleMLS ID #3825721, Tara Jones, Opendoor Brokerage LLC. REcolorado as distributed by MLS GRID
- $440,0003 bd3 ba1.4k sqft3927 Nordland Trail, Castle Rock, CO 80109For SaleMLS ID #9757286, Andrew Schmidt, Realty One Group Premier. REcolorado as distributed by MLS GRID
- $337,9002 bd2 ba1k sqft494 Black Feather Loop APT 106, Castle Rock, CO 80104For SaleMLS ID #9773757, Claudia Loera, Casablanca Realty Homes LLC. elevateMLS
- $379,9002 bd3 ba1.7k sqft2501 Cutters Circle #102, Castle Rock, CO 80108For SaleMLS ID #2401020, Trelora Realty Team, Trelora Realty, Inc.. REcolorado as distributed by MLS GRID
- $399,0002 bd2 ba1.4k sqftStonegate, Parker, CO 80134For SaleMLS ID #5356901, Silvana Smith, DENVER R.E.S.. REcolorado as distributed by MLS GRID
- $429,5004 bd3 ba1.6k sqft10107 E Peakview Avenue, Englewood, CO 80111For SaleMLS ID #7044679, Xiaosheng Chen, Forever Home Real Estate LLC. REcolorado as distributed by MLS GRID
- $448,0003 bd2 ba1.9k sqft8680 Aspen Cir, Parker, CO 80134For SaleMLS ID #1793034, Mike Fischer SRES , Keller Williams Partners. elevateMLS
- $444,9004 bd2 ba1.2k sqft8439 Sandreed Circle, Parker, CO 80134For SaleMLS ID #3897959, Qin Zhou, Realty Trends LLC. REcolorado as distributed by MLS GRID
- $455,0003 bd3 ba2.2k sqft2359 E Nichols Place, Centennial, CO 80122For SaleMLS ID #5348008, Janet Frederick, RE/MAX Professionals. REcolorado as distributed by MLS GRID
- $415,0003 bd2 ba1.1k sqft4464 Copeland Loop #102, Littleton, CO 80126For SaleMLS ID #3481243, Patricia Castro, HomeSmart. REcolorado as distributed by MLS GRID
- $480,0003 bd2 ba1.8k sqft17156 E Progress Circle, Aurora, CO 80015For SaleMLS ID #4985848, Holly Worley, Strategic Real Estate and Development Services. REcolorado as distributed by MLS GRID
- $449,5003 bd3 ba1.5k sqft7976 S Kittredge Street, Englewood, CO 80112For SaleMLS ID #5418183, Donna Kidd, Landmark Residential Brokerage. REcolorado as distributed by MLS GRID
