Welcome to this beautifully renovated tri-level home in the highly desirable Smoky Hill neighborhood—where modern updates meet warm, inviting living. This charming residence offers three spacious bedrooms, a full bathroom plus a 3/4 bathroom, and multiple comfortable living areas designed for both relaxation and entertaining. The kitchen is a true centerpiece, featuring crisp white shaker cabinetry, quartz countertops, and stainless-steel appliances. Thoughtfully updated flooring and contemporary lighting throughout create a cohesive, stylish atmosphere you’ll love coming home to. Major system upgrades, including a new furnace, central air conditioning, and a radon mitigation system, provide added peace of mind. Conveniently located with easy access to Smoky Hill Road and Buckley, this home combines comfort, quality, and accessibility—schedule your showing today before it’s gone!
For sale
Price cut: $5K (8/28)
$475,000
17156 E Progress Circle N, Aurora, CO 80015
3beds
1,828sqft
Single Family Residence
Built in 1979
7,187 Square Feet Lot
$-- Zestimate®
$260/sqft
$6/mo HOA
What's special
Contemporary lighting throughoutStainless-steel appliancesQuartz countertopsThree spacious bedroomsCrisp white shaker cabinetryBeautifully renovated tri-level homeThoughtfully updated flooring
- 101 days
- 534
- 58
Zillow last checked:
Listing updated:
Listed by:
Holly Worley 303-257-8091 findahomewithholly@gmail.com,
Strategic Real Estate and Development Services
Source: REcolorado as distributed by MLS GRID,MLS#: 4985848
Facts & features
Interior
Bedrooms & bathrooms
- Bedrooms: 3
- Bathrooms: 2
- Full bathrooms: 1
- 3/4 bathrooms: 1
Bedroom
- Level: Lower
Bedroom
- Features: Primary Suite
- Level: Upper
Bedroom
- Level: Upper
Bathroom
- Level: Lower
Bathroom
- Features: Primary Suite
- Level: Upper
Dining room
- Level: Main
Family room
- Level: Lower
Kitchen
- Level: Main
Living room
- Level: Main
Heating
- Forced Air, Natural Gas
Cooling
- Central Air
Appliances
- Included: Dishwasher, Oven, Refrigerator
Features
- Flooring: Carpet, Vinyl
- Basement: Partial,Unfinished
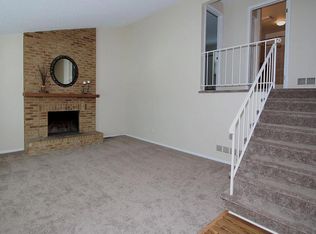
- Number of fireplaces: 1
- Fireplace features: Family Room, Wood Burning
Interior area
- Total structure area: 1,828
- Total interior livable area: 1,828 sqft
- Finished area above ground: 1,420
- Finished area below ground: 0
Video & virtual tour
Property
Parking
- Total spaces: 2
- Parking features: Garage - Attached
- Attached garage spaces: 2
Features
- Levels: Tri-Level
- Exterior features: Private Yard
- Fencing: Full
Lot
- Size: 7,187 Square Feet
- Features: Level, Sprinklers In Front, Sprinklers In Rear
Details
- Parcel number: 031720451
- Special conditions: Standard
Construction
Type & style
- Home type: SingleFamily
- Property subtype: Single Family Residence
Materials
- Brick, Frame, Vinyl Siding
- Roof: Composition
Condition
- Year built: 1979
Utilities & green energy
- Sewer: Public Sewer
- Water: Public
Community & HOA
Community
- Security: Carbon Monoxide Detector(s), Smoke Detector(s)
- Subdivision: Smoky Hill
HOA
- Has HOA: Yes
- Amenities included: Clubhouse, Pool, Tennis Court(s)
- HOA fee: $67 annually
- HOA name: Smoky Hill Homeowners Association
- HOA phone: 720-213-6621
Location
- Region: Aurora
Financial & listing details
- Price per square foot: $260/sqft
- Annual tax amount: $3,958
- Date on market: 7/8/2026
- Listing terms: Cash,Conventional,FHA,VA Loan
- Exclusions: None
- Ownership: Individual
- Road surface type: Paved
Estimated market value
Not available
Estimated sales range
Not available
Not available
Price history
| Date | Event | Price |
|---|---|---|
| 8/28/2026 | Price change | $475,000-1%$260/sqft |
Source:  REcolorado as distributed by MLS GRID #4985848 Report a problem REcolorado as distributed by MLS GRID #4985848 Report a problem | ||
| 7/8/2026 | Listed for sale | $480,000$263/sqft |
Source: REcolorado as distributed by MLS GRID #4985848 Report a problem | ||
Public tax history
Tax history is unavailable.
Monthly payment
Est. payment
Payment breakdown
Explore the cost of this home by adjusting the details. Changes won't be saved.Climate risks
Neighborhood: 80015
Nearby schools
Schools provided by the listing agent
- Elementary: Trails West
- Middle: Falcon Creek
- High: Grandview
- District: Cherry Creek 5
Source: REcolorado as distributed by MLS GRID. This data may not be complete. We recommend contacting the local school district to confirm school assignments for this home.

Similar homes
- $484,9004 bd3 ba1.5k sqft5066 S Genoa Street, Centennial, CO 80015For Sale
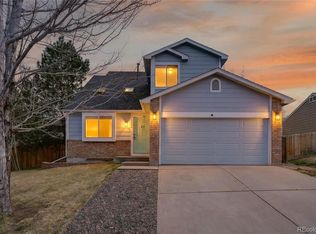
 MLS ID #5871075, Jonathan Yun, MB The Real Estate Firm. REcolorado as distributed by MLS GRID
 - $599,0005 bd4 ba2.6k sqft19817 E Prentice Avenue, Centennial, CO 80015For Sale
 MLS ID #4402026, Lauren Rowland, Better Homes & Gardens Real Estate - Kenney & Co.. REcolorado as distributed by MLS GRID
 - $429,9003 bd2 ba1.4k sqft18971 E Mercer Drive, Aurora, CO 80013For Sale
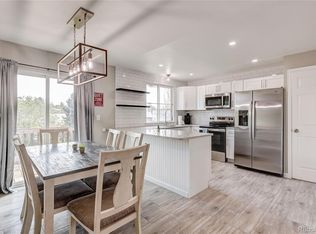 MLS ID #2084136, Kristen Corporon, Brix Real Estate LLC. REcolorado as distributed by MLS GRID
 - $479,0003 bd2 ba1.9k sqft681 S Quari Street, Aurora, CO 80012For Sale
 MLS ID #7311659, Samuel Rodriguez Jr, 1 Percent Lists Mile High. REcolorado as distributed by MLS GRID
 - $484,9004 bd3 ba2.5k sqft16421 E Tennessee Avenue, Aurora, CO 80017For SaleMLS ID #4692902, Kimarie Dixon, Dixon Realty. REcolorado as distributed by MLS GRID
- $399,9992 bd2 ba916 sqft17474 E Chenango Drive, Aurora, CO 80015For SaleMLS ID #3826199, Mariel Ross, LIV Sotheby's International Realty. REcolorado as distributed by MLS GRID
- $489,9993 bd3 ba2.1k sqft22150 E Milan Place, Aurora, CO 80018For SaleMLS ID #4396825, Siavash Khorshidian, Compass - Denver. REcolorado as distributed by MLS GRID
- $500,0005 bd3 ba2.1k sqft1702 S Naples Street, Aurora, CO 80017For SaleMLS ID #2490693, Scott Kimball, eXp Realty, LLC. REcolorado as distributed by MLS GRID
- $450,0005 bd3 ba2.7k sqft2514 S Elkhart Street, Aurora, CO 80014For SaleMLS ID #3796974, Edgar Garcia, Home Real Estate. REcolorado as distributed by MLS GRID
- $579,9004 bd2 ba1.6k sqft7907 E Fremont Avenue, Centennial, CO 80112For SaleMLS ID #2378965, Shelby Foster, ERA New Age. REcolorado as distributed by MLS GRID
- $479,0004 bd3 ba2.2k sqft12643 E Ohio Avenue, Aurora, CO 80012For SaleMLS ID #9447014, Kevin Crook, Ed Prather Real Estate. REcolorado as distributed by MLS GRID
- $450,0004 bd2 ba1.7k sqft16497 E Vassar Avenue, Aurora, CO 80013For SaleMLS ID #4914433, Sunny Banka, Sunny Homes Inc. REcolorado as distributed by MLS GRID
- $585,0005 bd4 ba2.5k sqft19376 E Hampden Place, Aurora, CO 80013For SaleMLS ID #9169818, Cindy Dassinger, Metro Home Finders. REcolorado as distributed by MLS GRID
- $400,0003 bd2 ba1.5k sqft22156 E Berry Place, Aurora, CO 80015For SaleMLS ID #6108549, EMPOWERHOME Team, Keller Williams DTC. REcolorado as distributed by MLS GRID
- $525,0003 bd3 ba2.4k sqft2824 S Walden Way, Aurora, CO 80013For SaleMLS ID #7427934, Leo Rowen, RE/MAX of Cherry Creek. REcolorado as distributed by MLS GRID
- $499,0003 bd3 ba1.8k sqft16291 White Hawk Drive, Parker, CO 80134For SaleMLS ID #2764471, Keleigh M Thompson, Realty One Group Platinum Elite. REcolorado as distributed by MLS GRID
- $289,5002 bd2 ba1k sqft16921 E Chenango Avenue #C, Aurora, CO 80015For SaleMLS ID #9906147, Mariya Oleynikova, HomeSmart Realty. REcolorado as distributed by MLS GRID
- $465,0003 bd3 ba1.9k sqft2800 S Heather Gardens Way #B, Aurora, CO 80014For SaleMLS ID #7772920, Stephanie Brooks, Equity Colorado Real Estate. REcolorado as distributed by MLS GRID
- $480,0003 bd3 ba2.2k sqft5277 Spruce Avenue, Castle Rock, CO 80104For SaleMLS ID #2772063, Andrew Weyeneth, Seven6 Real Estate. REcolorado as distributed by MLS GRID
- $547,0004 bd3 ba2.6k sqft2153 S Ventura Street, Aurora, CO 80013For SaleMLS ID #9120786, Hilary Benton, EXIT Realty DTC, Cherry Creek, Pikes Peak.. REcolorado as distributed by MLS GRID
