Skip main navigation
Sold for $600,000
  • $600,000

    5181 S Quintero Street, Centennial, CO 80015

    4beds
    2,580sqft
    Single Family Residence
    Built in 1979
    8,712 Square Feet Lot
    $573,000 Zestimate®
    $233/sqft
    $3,250 Estimated rent

    Home value

    $573,000

    $533,000 - $619,000

    $3,250/mo

    Zestimate® history
    Loading
    Loading...

    Owner options

    List your home for rent

    $3,250/mo

    Rent Zestimate®

    Find your next renter with Zillow Rental Manager. Plus, with online applications, you can quickly screen prospective tenants – for free.

    Learn more

    $3,250/mo

    Rent Zestimate®

    Refinance and save

    $3,547/mo

    Est. payment

    Refinancing to a lower rate could help reduce your monthly payments and save thousands over the life of the loan.

    See today's rates

    $3,547/mo

    Est. payment

    Explore your selling options

    Work with a Zillow partner agent

    Leverage their expertise and Zillow's premium Showcase listings to get your home seen by more buyers.

    Get started

    List with your own agent

    Get your home in front of millions of buyers by listing it on Zillow.

    Learn how to do it

    Sell it yourself

    Take full control of how buyers see your home on Zillow by listing For Sale by Owner (FSBO).

    List your home

    What's special

    Cozy fireplaceHuge private backyardExpansive primary suiteCustom tile workLarge laundry roomUpdated kitchenSleek quartz countertops
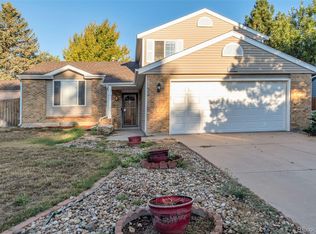
    This Charming Renovated Home sits on a spacious 8,712 sqft lot, offering ultimate privacy with DIRECT ACCESS TO ARAPAHOE COUNTY OPEN SPACE & PARK. Featuring a fresh exterior with new paint and garage door, this home has been meticulously renovated for modern living. MAIN LEVEL: New engineered hardwood flooring throughout; Cozy fireplace in the living room; Updated kitchen with brand-new cabinets, sleek quartz countertops, and modern appliances; Sliding glass door leading to a private backyard perfect for outdoor enjoyment; New front door and freshly painted interiors throughout; UPPER LEVEL: Expansive primary suite with a spacious 3/4 bath featuring custom tile work and dual closets; Accent wall adds a stylish touch; Two additional bedrooms and a full bathroom on the upper level; BASEMENT: Fully finished with a large living room, 3/4 bathroom, and additional bedroom; Large laundry room with ample storage space; OUTDOOR SPACE: Huge private backyard with a gate leading directly to open space and park Concrete pads on either side of the house, and a shed with a concrete pad behind the garage LOCATION: Conveniently located close to Cherry Creek Reservoir, tons of shopping and dining options, and just 5 minutes to the I-225 light rail for easy commuting. UPDATES: NEW HIGH EFFICIENCY FURNACE, ROOF, WATER HEATER. This home blends modern updates with a peaceful setting, perfect for those seeking comfort, convenience, and a connection to nature. Don’t miss out – schedule a tour today!

    Zillow last checked:

    Listing updated:

    Listed by:

    Brianna Springer 720-383-4588 Brianna@WealthByRE.com,

    Madison & Company Properties,

    Michael Griffin 303-771-3850,

    Madison & Company Properties

    Bought with:

    Roberta Walker, 100085602

    Keller Williams DTC

    Source: REcolorado as distributed by MLS GRID,MLS#: 9659809MLS Logo

    Facts & features

    Interior

    Bedrooms & bathrooms
    • Bedrooms: 4
    • Bathrooms: 4
    • Full bathrooms: 1
    • 3/4 bathrooms: 2
    • 1/2 bathrooms: 1
    • Main level bathrooms: 1
    Primary bedroom
    • Level: Upper
    Bedroom
    • Level: Upper
    Bedroom
    • Level: Upper
    Bedroom
    • Level: Basement
    Primary bathroom
    • Level: Upper
    Bathroom
    • Level: Main
    Bathroom
    • Level: Upper
    Bathroom
    • Level: Basement
    Dining room
    • Level: Main
    Kitchen
    • Level: Main
    Laundry
    • Level: Basement
    Living room
    • Level: Main
    Living room
    • Level: Basement
    Office
    • Level: Main
    Utility room
    • Level: Basement
    Heating
    • Forced Air
    Cooling
    • Central Air
    Appliances
    • Included: Cooktop, Dishwasher, Disposal, Microwave, Oven, Refrigerator
    Features
    • Flooring: Carpet, Tile, Wood
    • Basement: Full
    • Number of fireplaces: 1
    • Common walls with other units/homes: End Unit
    Interior area
    • Total structure area: 2,580
    • Total interior livable area: 2,580 sqft
    • Finished area above ground: 1,740
    • Finished area below ground: 840

    Property

    Parking
    • Total spaces: 2
    • Parking features: Garage - Attached
    • Attached garage spaces: 2
    Features
    • Levels: Two
    • Stories: 2
    • Patio & porch: Front Porch, Patio
    • Exterior features: Lighting, Private Yard
    • Fencing: Full
    Lot
    • Size: 8,712 sqft
    • Features: Level, Open Space
    Details
    • Parcel number: 031720419
    • Special conditions: Standard

    Construction

    Type & style
    • Home type: SingleFamily
    • Property subtype: Single Family Residence
    Materials
    • Brick, Frame, Wood Siding
    • Roof: Composition
    Condition
    • Updated/Remodeled
    • Year built: 1979

    Utilities & green energy

    • Electric: 110V, 220 Volts
    • Sewer: Public Sewer

    Community & neighborhood

    Security
    • Security features: Carbon Monoxide Detector(s)
    Location
    • Region: Centennial
    • Subdivision: Smoky Hill 400 1st Flg

    HOA & financial

    HOA
    • Has HOA: Yes
    • HOA fee: $66 annually
    • Association name: Smoky Hill via the C/o Goodwin & Company
    • Association phone: 303-693-2118

    Other

    Other facts
    • Listing terms: Cash,Conventional,FHA,VA Loan
    • Ownership: Agent Owner

    Price history

    DateEventPrice
    2/6/2025Sold$600,000+0%$233/sqft
    Source: REcolorado as distributed by MLS GRID #9659809 Report a problem
    1/13/2025Pending sale$599,900$233/sqft
    Source: REcolorado as distributed by MLS GRID #9659809 Report a problem
    1/8/2025Listed for sale$599,900+60%$233/sqft
    Source: REcolorado as distributed by MLS GRID #9659809 Report a problem
    10/4/2024Sold$375,000+57.6%$145/sqft
    Source: Public Record Report a problem
    8/5/2014Sold$238,000+3.5%$92/sqft
    Source: Public Record Report a problem
    6/28/2014Listed for sale$230,000+31.1%$89/sqft
    Source: Private Label Realty #8109881 Report a problem
    10/3/2008Sold$175,500+0.3%$68/sqft
    Source: Public Record Report a problem
    8/26/2008Price change$175,000-1.1%$68/sqft
    Source: Listhub #694487 Report a problem
    5/25/2008Listed for sale$177,000$69/sqft
    Source: Listhub #694487 Report a problem

    Public tax history

    YearProperty taxesTax assessment
    2025$4,066 +10.8%$29,619 -12.5%
    2024$3,671 +22.5%$33,869 -10.7%
    2023$2,997 -0.7%$37,917 +44.2%
    2022$3,019 $26,299 -2.8%
    2021-- $27,055 +1.7%
    2020$2,989 +17%$26,598
    2019$2,555 --
    2018$2,555 +1.5%$21,290
    2017$2,516 $21,290 +11.8%
    2016-- $19,040
    2015-- $19,040 +28.8%
    2014$2,282 +19.2%$14,782 +5.7%
    2013$1,915 $13,980
    2012-- $13,980
    2011$1,818 +1.8%$13,980 -6.2%
    2010$1,786 -12.2%$14,900
    2009$2,034 $14,900 -12.2%
    2008-- $16,963
    2007-- $16,963 +0.4%
    2006-- $16,899
    2005-- $16,899 -0.7%
    2002$1,840 +13%$17,020 +21.2%
    2001$1,629 $14,040

    Find assessor info on the county website

    Neighborhood: 80015

    Nearby schools

    GreatSchools rating
    Schools provided by the listing agent
    • Elementary: Trails West
    • Middle: Falcon Creek
    • High: Grandview
    • District: Cherry Creek 5

    Source: REcolorado as distributed by MLS GRID. This data may not be complete. We recommend contacting the local school district to confirm school assignments for this home.

    Get a cash offer in 3 minutes
    Find out how much your home could sell for in as little as 3 minutes with a no-obligation cash offer.
    Estimated market value
    $573,000
    Get a cash offer in 3 minutes
    Find out how much your home could sell for in as little as 3 minutes with a no-obligation cash offer.
    Estimated market value
    $573,000