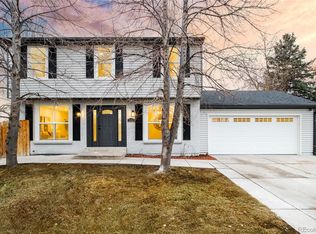
Priced to Sell, what a great opportunity! This immaculate tri-level home is situated on a large private corner lot, offering both space and tranquility in one of the most sought-after neighborhoods within the Cherry Creek School District. With an impressive layout that boasts 4 spacious bedrooms, 2 bathrooms, 2 living areas and a versatile office/flex room, this home is nothing short of functional and spacious. The first living area features a beautiful wood burning brick fireplace, creating a warm and cozy atmosphere ideal for gatherings or quiet evenings at home. The second living area provides additional space that can be used as a playroom, a formal dining rm or an elegant sitting area.With natural light pouring in through large windows, both spaces feel airy and welcoming. The eat in kitchen is designed for functionality, complete with ample cabinet space and newer Smart feature appliances! The main floor laundry adds convenience to your daily routine, making chores easier than ever. Finished basement is complete with a bedroom, office and storage room. Recent upgrades include new siding, new roof with a high impact shingle, new bay window, WiFi thermostat with geofencing and a new furnace.The newly installed fencing around the property provides privacy while allowing for outdoor enjoyment in your expansive yard. Don't miss this opportunity to own a beautiful home in a prime location with access to top-rated schools! Priced reflects being sold As Is.
Sold for $506,500
Zillow last checked:
Listing updated:
Bought with:
Anne Collins, 100081565
West and Main Homes Inc
Source: IRES as distributed by MLS GRID,MLS#: 1032895
Price history
| Date | Event | Price |
|---|---|---|
| 6/20/2025 | Sold | $506,500+1.3%$236/sqft |
Source:  IRES as distributed by MLS GRID #1032895 Report a problem IRES as distributed by MLS GRID #1032895 Report a problem | ||
| 5/18/2025 | Pending sale | $499,900$233/sqft |
Source:  REcolorado as distributed by MLS GRID #IR1032895 Report a problem REcolorado as distributed by MLS GRID #IR1032895 Report a problem | ||
| 5/10/2025 | Price change | $499,900-2%$233/sqft |
Source: IRES as distributed by MLS GRID #1032895 Report a problem | ||
| 5/7/2025 | Price change | $510,000-1.9%$238/sqft |
Source: IRES as distributed by MLS GRID #1032895 Report a problem | ||
| 5/2/2025 | Listed for sale | $520,000+121.3%$242/sqft |
Source: IRES as distributed by MLS GRID #1032895 Report a problem | ||
| 2/26/2014 | Sold | $235,000+14.7%$110/sqft |
Source: Public Record Report a problem | ||
| 10/16/2012 | Listing removed | $1,600$1/sqft |
Source: vFlyer Rentals Report a problem | ||
| 8/17/2012 | Listed for rent | $1,600$1/sqft |
Source: vFlyer Rentals Report a problem | ||
| 8/2/2011 | Listing removed | $1,600$1/sqft |
Source: vFlyer Rentals Report a problem | ||
| 6/28/2011 | Listed for rent | $1,600$1/sqft |
Source: vFlyer Rentals Report a problem | ||
| 6/25/2011 | Listing removed | $204,900$96/sqft |
Source: Keller Williams LLC #1001922 Report a problem | ||
| 5/29/2011 | Listed for sale | $204,900-2.4%$96/sqft |
Source: Keller Williams LLC #1001922 Report a problem | ||
| 3/11/2011 | Listing removed | $209,900$98/sqft |
Source: Keller Williams LLC #941233 Report a problem | ||
| 10/22/2010 | Listed for sale | $209,900+5.5%$98/sqft |
Source: Keller Williams LLC #941233 Report a problem | ||
| 5/31/2001 | Sold | $198,900+14.4%$93/sqft |
Source: Public Record Report a problem | ||
| 6/9/2000 | Sold | $173,900+34.8%$81/sqft |
Source: Public Record Report a problem | ||
| 6/6/1996 | Sold | $129,000$60/sqft |
Source: Public Record Report a problem | ||
Nearby homes


Get a cash offer in 3 minutes
Find out how much your home could sell for in as little as 3 minutes with a no-obligation cash offer.
Estimated market value
$482,900
