***SELLERS JUST INSTALLED A BRAND NEW CENTRAL AIR CONDITIONER!!!***
***SELLER WILL COVER THE HOA FEES FOR 1 YEAR OR CREDIT BUYER $3,500 TO LOWER THE INTEREST RATE!!!***
Fully renovated, charming home combines modern updates with an unbeatable location close to parks, trails, shopping, dining, brand new playground and a Starbucks within a few minute walk! The beautifully updated kitchen with granite counter tops, custom cabinets, luxury vinyl flooring and both updated bathrooms give the home a polished, contemporary look, while the brand new deck adds the perfect outdoor space for morning coffee, summer evenings, or entertaining friends. Located in the Cherry Creek School District and close to Cherry Creek State Park, E-470, and light rail, this home offers the ideal balance of comfort, convenience, and lifestyle. Schedule a tour! This unit is in great condition! Fast closing and possession!
For sale
Price cut: $1K (8/17)
$297,000
16921 E Chenango Avenue #C, Aurora, CO 80015
2beds
1,088sqft
Townhouse
Built in 1983
435 Square Feet Lot
$-- Zestimate®
$273/sqft
$325/mo HOA
What's special
- 122 days |
- 777 |
- 27 |
Zillow last checked:
Listing updated:
Listed by:
Mariya Oleynikova 720-394-1051 mariya.oley@gmail.com,
HomeSmart Realty
Source: REcolorado as distributed by MLS GRID,MLS#: 9906147
Facts & features
Interior
Bedrooms & bathrooms
- Bedrooms: 2
- Bathrooms: 2
- Full bathrooms: 1
- 3/4 bathrooms: 1
Bedroom
- Features: Primary Suite
- Level: Upper
Bedroom
- Level: Upper
Bathroom
- Features: En Suite Bathroom, Primary Suite
- Level: Upper
Bathroom
- Level: Upper
Dining room
- Level: Main
Kitchen
- Level: Main
Laundry
- Level: Main
Living room
- Level: Main
Heating
- Forced Air, Natural Gas
Cooling
- Air Conditioning-Room
Appliances
- Included: Dishwasher, Disposal, Microwave, Oven, Refrigerator
- Laundry: In Unit
Features
- Granite Counters, Open Floorplan
- Flooring: Carpet, Tile, Vinyl
- Windows: Window Coverings
- Basement: Crawl Space
- Common walls with other units/homes: 2+ Common Walls
Interior area
- Total structure area: 1,088
- Total interior livable area: 1,088 sqft
- Finished area above ground: 1,088
Property
Parking
- Total spaces: 3
- Details: Off Street Spaces: 3
Features
- Levels: Two
- Stories: 2
- Entry location: Ground
- Patio & porch: Deck
Lot
- Size: 435 Square Feet
Details
- Parcel number: 032355409
- Special conditions: Standard
Construction
Type & style
- Home type: Townhouse
- Property subtype: Townhouse
- Attached to another structure: Yes
Materials
- Wood Siding
- Foundation: Concrete Perimeter
- Roof: Composition
Condition
- Updated/Remodeled
- Year built: 1983
Utilities & green energy
- Sewer: Public Sewer
- Water: Public
- Utilities for property: Electricity Connected, Natural Gas Connected
Community & HOA
Community
- Security: Carbon Monoxide Detector(s), Smoke Detector(s)
- Subdivision: Discovery At Smoky Hill
HOA
- Has HOA: Yes
- Services included: Reserve Fund, Maintenance Grounds, Maintenance Structure, Recycling, Road Maintenance, Sewer, Snow Removal, Trash, Water
- HOA fee: $325 monthly
- HOA name: The Management Trust
- HOA phone: 303-750-0994
Location
- Region: Aurora
Financial & listing details
- Price per square foot: $273/sqft
- Tax assessed value: $325,100
- Annual tax amount: $1,749
- Date on market: 4/17/2026
- Listing terms: Cash,Conventional,FHA,VA Loan
- Exclusions: Seller Personal Property, Washer And Dryer
- Ownership: Individual
- Electric utility on property: Yes
Estimated market value
Not available
Estimated sales range
Not available
Not available
Price history
| Date | Event | Price |
|---|---|---|
| 8/17/2026 | Price change | $297,000-0.3%$273/sqft |
Source:  REcolorado as distributed by MLS GRID #9906147 Report a problem REcolorado as distributed by MLS GRID #9906147 Report a problem | ||
| 8/8/2026 | Price change | $298,000-0.3%$274/sqft |
Source: REcolorado as distributed by MLS GRID #9906147 Report a problem | ||
| 7/21/2026 | Price change | $298,8500%$275/sqft |
Source: REcolorado as distributed by MLS GRID #9906147 Report a problem | ||
| 7/15/2026 | Price change | $298,900-0.2%$275/sqft |
Source: REcolorado as distributed by MLS GRID #9906147 Report a problem | ||
| 7/2/2026 | Price change | $299,500-0.1%$275/sqft |
Source: REcolorado as distributed by MLS GRID #9906147 Report a problem | ||
| 5/22/2026 | Price change | $299,900-4.8%$276/sqft |
Source: REcolorado as distributed by MLS GRID #9906147 Report a problem | ||
| 5/18/2026 | Price change | $314,9000%$289/sqft |
Source: REcolorado as distributed by MLS GRID #9906147 Report a problem | ||
| 5/8/2026 | Listed for sale | $315,000$290/sqft |
Source: REcolorado as distributed by MLS GRID #9906147 Report a problem | ||
| 4/30/2026 | Pending sale | $315,000$290/sqft |
Source: REcolorado as distributed by MLS GRID #9906147 Report a problem | ||
| 4/25/2026 | Listed for sale | $315,000$290/sqft |
Source: REcolorado as distributed by MLS GRID #9906147 Report a problem | ||
| 4/24/2026 | Pending sale | $315,000$290/sqft |
Source: REcolorado as distributed by MLS GRID #9906147 Report a problem | ||
| 4/17/2026 | Listed for sale | $315,000+17.1%$290/sqft |
Source: REcolorado as distributed by MLS GRID #9906147 Report a problem | ||
| 7/20/2020 | Sold | $269,000+0.4%$247/sqft |
Source: Public Record Report a problem | ||
| 6/9/2020 | Pending sale | $268,000$246/sqft |
Source: Homesmart Cherry Creek Properties #7700096 Report a problem | ||
| 6/2/2020 | Listed for sale | $268,000+37.4%$246/sqft |
Source: Homesmart Cherry Creek Properties #7700096 Report a problem | ||
| 3/23/2020 | Sold | $195,000+143.8%$179/sqft |
Source: Public Record Report a problem | ||
| 6/12/1998 | Sold | $80,000$74/sqft |
Source: Public Record Report a problem | ||
Public tax history
| Year | Property taxes | Tax assessment |
|---|---|---|
| 2025 | $1,652 +13.4% | $20,319 -3.5% |
| 2024 | $1,456 +42.4% | $21,051 -15.7% |
| 2023 | $1,023 -0.6% | $24,977 +76.9% |
| 2022 | $1,029 | $14,123 -2.8% |
| 2021 | -- | $14,529 -11.8% |
| 2020 | $1,184 +171.6% | $16,481 |
| 2019 | $436 | $16,481 +39.4% |
| 2018 | $436 +1.5% | $11,822 |
| 2017 | $430 | $11,822 +41.3% |
| 2016 | -- | $8,366 |
| 2015 | -- | $8,366 +60.2% |
| 2014 | $308 +41.9% | $5,222 +3.2% |
| 2013 | $217 | $5,060 |
| 2012 | -- | $5,060 |
| 2011 | $553 +2.7% | $5,060 -28.9% |
| 2010 | $538 -29.9% | $7,120 |
| 2009 | $767 | $7,120 -29.1% |
| 2008 | -- | $10,037 |
| 2007 | -- | $10,037 +0.3% |
| 2006 | -- | $10,006 |
| 2005 | -- | $10,006 +2.4% |
| 2002 | $720 +20.1% | $9,770 +26.6% |
| 2001 | $600 | $7,720 |
Find assessor info on the county website
Monthly payment
Est. payment
Payment breakdown
Explore the cost of this home by adjusting the details. Changes won't be saved.Climate risks
Neighborhood: Summer Valley
Nearby schools
GreatSchools rating
- 2/10Meadow Point Elementary SchoolGrades: PK-5Distance: 0.6 mi
- 7/10Falcon Creek Middle SchoolGrades: 6-8Distance: 2.3 mi
- 9/10Grandview High SchoolGrades: 9-12Distance: 3.4 mi
Schools provided by the listing agent
- Elementary: Meadow Point
- Middle: Falcon Creek
- High: Grandview
- District: Cherry Creek 5
Source: REcolorado as distributed by MLS GRID. This data may not be complete. We recommend contacting the local school district to confirm school assignments for this home.
- $277,6002 bd3 ba1k sqft16921 E Chenango Ave UNIT D, Aurora, CO 80015Off Market
- $298,8002 bd1 ba1.2k sqft16921 E Chenango Ave UNIT A, Aurora, CO 80015Off Market
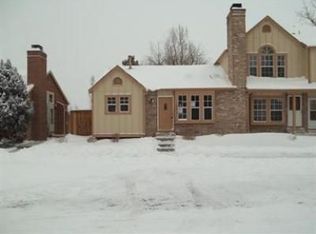
- $1,8002 bd2 ba992 sqft16921 E Chenango Ave UNIT B, Aurora, CO 80015For Rent

- $253,8002 bd1 ba972 sqft16921 E Chenango Ave UNIT E, Aurora, CO 80015Off Market
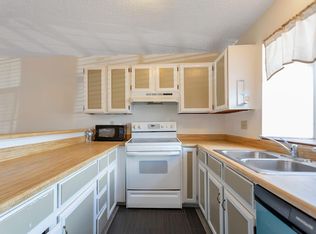
- $266,3002 bd1 ba784 sqft16921 E Chenango Ave UNIT F, Aurora, CO 80015Off Market
- $252,4002 bd1 ba972 sqft16921 E Chenango Ave, Aurora, CO 80015Off Market
- $335,0002 bd1 ba784 sqft16932 E Chenango Ave UNIT F, Aurora, CO 80015Sold
- $296,0002 bd2 ba992 sqft16901 E Chenango Ave, Aurora, CO 80015Sold
A local agent can set up tours, give advice and negotiate with sellers.
Similar homes
- $310,0002 bd3 ba1k sqft17335 E Rice Circle #B, Aurora, CO 80015For Sale

 MLS ID #4242720, Biljana Hanson, Coldwell Banker Realty 18. REcolorado as distributed by MLS GRID
 - $345,0002 bd3 ba1k sqft4665 S Dillon Court #B, Aurora, CO 80015For Sale
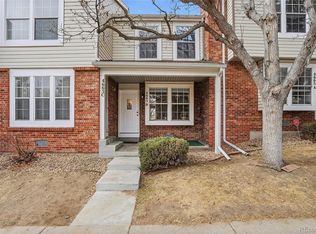 MLS ID #1968508, Jane Pearson, 1 Percent Lists Mile High. REcolorado as distributed by MLS GRID
 - $270,0002 bd2 ba1.3k sqft1379 S Idalia Street #C, Aurora, CO 80017For Sale
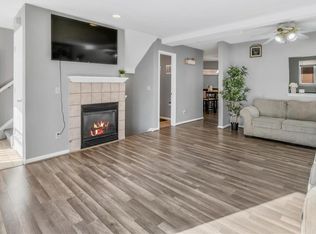 MLS ID #3444193, Maria Mosqueda, 5281 Exclusive Homes Realty. REcolorado as distributed by MLS GRID
 - $299,9002 bd2 ba1k sqftMeadow Hills V, Aurora, CO 80014For Sale
 MLS ID #7578998, Crystal Brophy, Coldwell Banker Global Luxury Denver. REcolorado as distributed by MLS GRID
 - $--2 bd2 ba1.1k sqft11996 E Kepner Dr, Aurora, CO 80012AuctionXome
- $295,0002 bd2 ba1k sqft18397 E Alabama Place #D, Aurora, CO 80017For SaleMLS ID #9146851, Janell Arant, West and Main Homes Inc. REcolorado as distributed by MLS GRID
- $295,5953 bd3 ba1.2k sqft1276 S Zeno Circle #E, Aurora, CO 80017For SaleMLS ID #8650736, Beth Inhelder, HomeSmart. REcolorado as distributed by MLS GRID
- $309,9002 bd2 ba1.2k sqftSausalitio, Aurora, CO 80014For SaleMLS ID #9894010, Cline Team, Colorado Realty NOW, Inc. REcolorado as distributed by MLS GRID
- $399,9992 bd2 ba916 sqft17474 E Chenango Drive, Aurora, CO 80015For SaleMLS ID #3826199, Mariel Ross, LIV Sotheby's International Realty. REcolorado as distributed by MLS GRID
- $329,0003 bd3 ba1.5k sqft1846 S Pagosa Way #36, Aurora, CO 80017For SaleMLS ID #5558491, Steven Izzi, Redfin Corporation. REcolorado as distributed by MLS GRID
- $295,0002 bd2 ba936 sqft2181 S Troy Way #103, Aurora, CO 80014For SaleMLS ID #9996476, Holly Worley, Strategic Real Estate and Development Services. REcolorado as distributed by MLS GRID
- $285,0002 bd2 ba1.1k sqft2622 S Xanadu Way #B, Aurora, CO 80014For SaleMLS ID #3904815, Scott Smith, HomeSmart Realty. REcolorado as distributed by MLS GRID
- $260,0002 bd2 ba968 sqft9901 E Evans Ave Bldg C #17, Aurora, CO 80247For SaleMLS ID #4157812, Sue Kenner, Keller Williams DTC. REcolorado as distributed by MLS GRID
- $299,0002 bd2 ba1k sqftTopaz at Indian Creek, Denver, CO 80231For SaleMLS ID #6960830, Kat Brill, Kentwood Real Estate Cherry Creek. REcolorado as distributed by MLS GRID
- $349,9002 bd2 ba1.5k sqft12502 E Evans Circle #F, Aurora, CO 80014For SaleMLS ID #5863934, Alfredo Salcedo, RE/MAX Leaders. REcolorado as distributed by MLS GRID
- $274,9992 bd2 ba1k sqft7205 S Gaylord Street #F15, Centennial, CO 80122For SaleMLS ID #8900665, Shannon Pace, Coldwell Banker Realty 24. REcolorado as distributed by MLS GRID
- $299,0002 bd2 ba1.1k sqftMorningside, Denver, CO 80224For SaleMLS ID #2396450, Tracy Brewer, Corcoran Perry & Co.. REcolorado as distributed by MLS GRID
- $290,0002 bd2 ba1.2k sqft6940 E Girard Avenue #307, Denver, CO 80224For SaleMLS ID #2364162, Meg Fleischli, Kentwood Real Estate Cherry Creek. REcolorado as distributed by MLS GRID
- $305,0002 bd2 ba1.1k sqft8500 E Jefferson Avenue #10G, Denver, CO 80237For SaleMLS ID #7117753, Tom Ullrich, RE/MAX Professionals. REcolorado as distributed by MLS GRID
- $369,9003 bd3 ba1.5k sqft17262 E Kansas Drive, Aurora, CO 80017For SaleMLS ID #8095221, Janice Taylor, Equity Colorado Real Estate. REcolorado as distributed by MLS GRID
