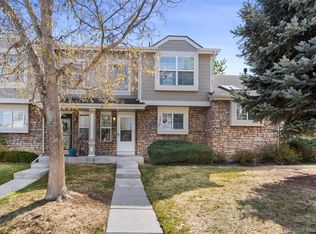
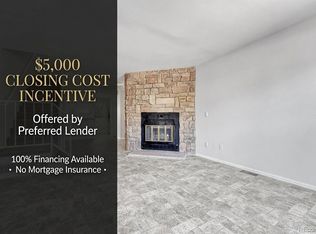
This townhome-style condo lives like a single-family home, offering comfortable, low-maintenance living in a setting that feels far more private than most. The main level makes an immediate impression with gleaming hardwood floors flowing from the entryway through an open great room anchored by a gas fireplace. The kitchen is both functional and inviting, with tile flooring, updated appliances, and a layout that connects naturally to the dining space. Tucked at the kitchen's edge is a flexible bonus nook — equally suited as a home office, creative studio, or quiet reading retreat. A guest half bath rounds out the main floor nicely.
Head upstairs to find three well-appointed bedrooms. The primary suite stands out with hardwood floors, peaceful greenbelt views, and an en-suite bath complete with a soaking tub. The two secondary bedrooms are served by a full hall bath. A detached two-car garage is conveniently nearby. The updates here are extensive and recent: new HVAC, new windows, new hot water heater, new interior and exterior paint, new appliances, new sliding glass door, new garage door opener, a concrete patio, and a whole-house fan. Central air keeps things comfortable year-round. Set on a quiet street with minimal cut-through traffic, this is the kind of place that's easy to call home.
For sale
Price cut: $5K (7/7)
$329,000
1846 S Pagosa Way #36, Aurora, CO 80017
3beds
1,537sqft
:
Get pre-qualified$2,519/mo
Townhouse
Built in 1986
-- sqft lot
$-- Zestimate®
$214/sqft
$486/mo HOA
What's special
Gas fireplaceDining spacePeaceful greenbelt viewsGuest half bathDetached two-car garageOpen great roomFlexible bonus nook
- 88 days |
- 377 |
- 44 |
Zillow last checked:
Listing updated:
Listed by:
Steven Izzi 720-840-1118 steven.izzi@redfin.com,
Redfin Corporation
Source: REcolorado as distributed by MLS GRID,MLS#: 5558491
Facts & features
Interior
Bedrooms & bathrooms
- Bedrooms: 3
- Bathrooms: 3
- Full bathrooms: 1
- 3/4 bathrooms: 1
- 1/2 bathrooms: 1
- Main level bathrooms: 1
Bedroom
- Description: Laminate Flooring, Vaulted Ceiling, Ceiling Fan
- Level: Upper
- Area: 165 Square Feet
- Dimensions: 11 x 15
Bedroom
- Description: Hardwood Flooring, Ensuite Bathroom
- Level: Upper
- Area: 182 Square Feet
- Dimensions: 13 x 14
Bedroom
- Description: Laminate Flooring
- Level: Upper
- Area: 132 Square Feet
- Dimensions: 12 x 11
Bathroom
- Description: Laminate Flooring
- Level: Main
- Area: 36 Square Feet
- Dimensions: 9 x 4
Bathroom
- Description: Tile Flooring, Skylight
- Level: Upper
- Area: 84 Square Feet
- Dimensions: 7 x 12
Bathroom
- Description: Tile Flooring, Step-In Shower
- Level: Upper
- Area: 35 Square Feet
- Dimensions: 7 x 5
Dining room
- Description: Hardwood Flooring, Formal Dining Space
- Level: Main
Kitchen
- Description: Tile Flooring, Stainless Steel Appliances
- Level: Main
- Area: 234 Square Feet
- Dimensions: 13 x 18
Laundry
- Description: Tile Flooring, Shelving, Hook-Ups
- Level: Main
Living room
- Description: Hardwood Flooring, Fireplace, Dining Space
- Level: Main
- Area: 589 Square Feet
- Dimensions: 31 x 19
Heating
- Forced Air, Natural Gas
Cooling
- Central Air
Appliances
- Included: Dishwasher, Disposal, Gas Water Heater, Refrigerator, Self Cleaning Oven
- Laundry: In Unit
Features
- Smart Thermostat
- Flooring: Wood
- Windows: Skylight(s), Triple Pane Windows
- Basement: Crawl Space
- Number of fireplaces: 1
- Fireplace features: Gas, Insert, Living Room
- Common walls with other units/homes: 1 Common Wall
Interior area
- Total structure area: 1,537
- Total interior livable area: 1,537 sqft
- Finished area above ground: 1,537
- Finished area below ground: 0
Property
Parking
- Total spaces: 10
- Parking features: Asphalt
- Carport spaces: 2
- Details: Off Street Spaces: 8
Features
- Levels: Two
- Stories: 2
- Patio & porch: Patio
- Exterior features: Lighting, Rain Gutters
- Fencing: Partial
- Has view: Yes
- View description: City, Mountain(s)
Lot
- Features: Greenbelt, Landscaped, Near Public Transit, Open Space, Sprinklers In Front, Sprinklers In Rear
Details
- Parcel number: 032867019
- Special conditions: Standard
Construction
Type & style
- Home type: Townhouse
- Property subtype: Townhouse
- Attached to another structure: Yes
Materials
- Wood Siding
Condition
- Year built: 1986
Utilities & green energy
- Electric: 110V, 220 Volts
- Sewer: Public Sewer
- Water: Public
- Utilities for property: Cable Available, Electricity Connected, Internet Access (Wired), Natural Gas Available, Natural Gas Connected
Community & HOA
Community
- Security: Carbon Monoxide Detector(s), Smart Locks
- Subdivision: Deer Point Village
HOA
- Has HOA: Yes
- Amenities included: Parking
- Services included: Irrigation, Maintenance Grounds, Maintenance Structure, Recycling, Road Maintenance, Snow Removal, Trash
- HOA fee: $486 monthly
- HOA name: Weststar Management
- HOA phone: 720-941-9200
Location
- Region: Aurora
Financial & listing details
- Price per square foot: $214/sqft
- Tax assessed value: $370,400
- Annual tax amount: $2,491
- Date on market: 5/14/2026
- Listing terms: Cash,Conventional,FHA,VA Loan
- Exclusions: None
- Ownership: Individual
- Electric utility on property: Yes
- Road surface type: Paved
Estimated market value
Not available
Estimated sales range
Not available
Not available
Price history
| Date | Event | Price |
|---|---|---|
| 7/7/2026 | Price change | $329,000-1.5%$214/sqft |
Source:  REcolorado as distributed by MLS GRID #5558491 Report a problem REcolorado as distributed by MLS GRID #5558491 Report a problem | ||
| 6/17/2026 | Price change | $334,000-1.5%$217/sqft |
Source: REcolorado as distributed by MLS GRID #5558491 Report a problem | ||
| 5/14/2026 | Listed for sale | $339,000+27.9%$221/sqft |
Source: REcolorado as distributed by MLS GRID #5558491 Report a problem | ||
| 3/2/2018 | Sold | $265,000+1.9%$172/sqft |
Source: Public Record Report a problem | ||
| 1/30/2018 | Pending sale | $260,000$169/sqft |
Source: RE/MAX Professionals #9595871 Report a problem | ||
| 1/26/2018 | Listed for sale | $260,000+23.2%$169/sqft |
Source: RE/MAX Professionals #9595871 Report a problem | ||
| 12/17/2015 | Sold | $211,000+11.1%$137/sqft |
Source: Public Record Report a problem | ||
| 11/1/2015 | Listed for sale | $190,000+26.7%$124/sqft |
Source: Coldwell Banker Residential Brokerage - Southwest Metro at Highlands Ranch #7396685 Report a problem | ||
| 10/10/2013 | Sold | $150,000-5.4%$98/sqft |
Source: Public Record Report a problem | ||
| 9/19/2007 | Sold | $158,500-0.9%$103/sqft |
Source: Public Record Report a problem | ||
| 10/19/2001 | Sold | $159,900+64%$104/sqft |
Source: Public Record Report a problem | ||
| 7/11/1996 | Sold | $97,500+5.4%$63/sqft |
Source: Public Record Report a problem | ||
| 9/26/1995 | Sold | $92,500$60/sqft |
Source: Public Record Report a problem | ||
Public tax history
| Year | Property taxes | Tax assessment |
|---|---|---|
| 2025 | $2,318 +3.1% | $23,150 -4.3% |
| 2024 | $2,248 +12.1% | $24,187 -14.1% |
| 2023 | $2,005 -3.1% | $28,143 +40.9% |
| 2022 | $2,070 | $19,968 -2.8% |
| 2021 | -- | $20,542 +3.9% |
| 2020 | $2,059 +17.9% | $19,770 |
| 2019 | $1,747 | $19,770 +19.7% |
| 2018 | $1,747 +15% | $16,517 |
| 2017 | $1,519 | $16,517 +28.3% |
| 2016 | -- | $12,871 |
| 2015 | -- | $12,871 +93.9% |
| 2014 | $1,167 +86.7% | $6,639 -17.6% |
| 2013 | $625 | $8,060 |
| 2012 | -- | $8,060 |
| 2011 | $694 +1.1% | $8,060 -5.8% |
| 2010 | $686 -31.3% | $8,560 |
| 2009 | $1,000 | $8,560 -31.4% |
| 2008 | -- | $12,481 |
| 2007 | -- | $12,481 -1.8% |
| 2006 | -- | $12,704 |
| 2005 | -- | $12,704 +1.1% |
| 2002 | $964 +14.5% | $12,560 +17.7% |
| 2001 | $843 | $10,670 |
Find assessor info on the county website
Monthly payment
Est. payment
Payment breakdown
Explore the cost of this home by adjusting the details. Changes won't be saved.Climate risks
Neighborhood: Aurora Highlands
Nearby schools
GreatSchools rating
- 5/10Vassar Elementary SchoolGrades: PK-5Distance: 1.1 mi
- 2/10Mrachek Middle SchoolGrades: 6-8Distance: 0.3 mi
- 6/10Rangeview High SchoolGrades: 9-12Distance: 0.6 mi
Schools provided by the listing agent
- Elementary: Vassar
- Middle: Mrachek
- High: Rangeview
- District: Adams-Arapahoe 28J
Source: REcolorado as distributed by MLS GRID. This data may not be complete. We recommend contacting the local school district to confirm school assignments for this home.
- $312,8003 bd3 ba1.5k sqft1822 S Pagosa Way #2, Aurora, CO 80017Off Market
- $334,1003 bd3 ba1.5k sqft1824 S Pagosa Way #1, Aurora, CO 80017Off Market
- $330,0003 bd3 ba1.5k sqft1824 S Pagosa Way, Aurora, CO 80017Off Market

- $332,3003 bd3 ba1.5k sqft1828 S Pagosa Way #3, Aurora, CO 80017Off Market
- $---- bd-- ba-- sqft1828 S Pagosa Way, Aurora, CO 80017Off Market
- $290,0002 bd3 ba1.3k sqft1826 S Pagosa Way #4, Aurora, CO 80017Off Market
- $272,5002 bd3 ba-- sqft1826 S Pagosa Way, Aurora, CO 80017Off Market
- $398,7003 bd2 ba1.5k sqft1816 S Pagosa Way, Aurora, CO 80017Off Market
A local agent can set up tours, give advice and negotiate with sellers.
Similar homes
- $295,5953 bd3 ba1.2k sqft1276 S Zeno Circle #E, Aurora, CO 80017For Sale
 MLS ID #8650736, Beth Inhelder, HomeSmart. REcolorado as distributed by MLS GRID
 - $299,0002 bd3 ba1.5k sqft1641 S Idalia Circle #C, Aurora, CO 80017For Sale
 MLS ID #2125672, Jeff Lovato, Keller Williams Integrity Real Estate LLC. REcolorado as distributed by MLS GRID
 - $325,0002 bd2 ba1.6k sqft2082 S Helena Street #A, Aurora, CO 80013For Sale
 MLS ID #7226913, Bobby Dusbabek, Coldwell Banker Realty 24. REcolorado as distributed by MLS GRID
 - $380,0003 bd3 ba1.5k sqft17262 E Kansas Drive, Aurora, CO 80017For Sale
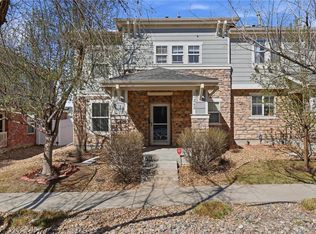 MLS ID #8095221, Janice Taylor, Equity Colorado Real Estate. REcolorado as distributed by MLS GRID
 - $--2 bd2 ba1.1k sqft11996 E Kepner Dr, Aurora, CO 80012AuctionXome
- $314,9993 bd2 ba1.2k sqftSausalito, Aurora, CO 80014For SaleMLS ID #6245472, Douglas Frueh, Equity Colorado Real Estate. REcolorado as distributed by MLS GRID
- $350,0003 bd4 ba1.9k sqftSummit park, Aurora, CO 80014For SaleMLS ID #9665451, The Knoll Team, West and Main Homes Inc. REcolorado as distributed by MLS GRID
- $363,9003 bd3 ba1.8k sqftAspen Creek, Aurora, CO 80011For SaleMLS ID #5414492, Roseann Pearlman, RE/MAX Professionals. REcolorado as distributed by MLS GRID
- $257,9002 bd1 ba940 sqft17146 E Tennessee Drive, Aurora, CO 80017For SaleMLS ID #5125206, Wisdom Real Estate, Wisdom Real Estate. REcolorado as distributed by MLS GRID
- $345,0002 bd3 ba1k sqft4665 S Dillon Court #B, Aurora, CO 80015For SaleMLS ID #1968508, Jane Pearson, 1 Percent Lists Mile High. REcolorado as distributed by MLS GRID
- $290,0002 bd2 ba1k sqftBrandon Park, Aurora, CO 80017For SaleMLS ID #1964573, Erik Aragon, Aragon Realty Group. REcolorado as distributed by MLS GRID
- $298,0002 bd2 ba1k sqft16921 E Chenango Avenue #C, Aurora, CO 80015For SaleMLS ID #9906147, Mariya Oleynikova, HomeSmart Realty. REcolorado as distributed by MLS GRID
- $199,0002 bd2 ba981 sqft1792 S Pitkin Circle #A, Aurora, CO 80017For SaleMLS ID #9639233, Anna Kaminsky, Keller Williams DTC. REcolorado as distributed by MLS GRID
- $250,0002 bd2 ba1.2k sqft18494 E Kepner Pl #204, Aurora, CO 80017For Sale
 MLS ID #1064077, Kenneth Sundlof, Symbio. IRES as distributed by MLS GRID
 - $299,9002 bd2 ba1k sqftMeadow Hills V, Aurora, CO 80014For SaleMLS ID #7578998, Crystal Brophy, Coldwell Banker Global Luxury Denver. REcolorado as distributed by MLS GRID
- $264,0002 bd2 ba1.2k sqft1273 S Crystal Way, Aurora, CO 80012For SaleMLS ID #7695704, Kelly Taylor Blakesley, Atlas Real Estate Group. REcolorado as distributed by MLS GRID
- $295,0002 bd2 ba936 sqft2181 S Troy Way #103, Aurora, CO 80014For SaleMLS ID #9996476, Holly Worley, Strategic Real Estate and Development Services. REcolorado as distributed by MLS GRID
- $289,0002 bd1 ba1k sqftRock Ridge, Aurora, CO 80013For SaleMLS ID #8314719, Perry Villanueba, ABACUS COMPANIES. REcolorado as distributed by MLS GRID
- $479,0004 bd2 ba1.3k sqft4832 S Genoa Street, Centennial, CO 80015For SaleMLS ID #8517814, Katrina Hunt, LPT Realty. REcolorado as distributed by MLS GRID
- $285,0002 bd2 ba1.1k sqft2622 S Xanadu Way #B, Aurora, CO 80014For SaleMLS ID #3904815, Scott Smith, HomeSmart Realty. REcolorado as distributed by MLS GRID
