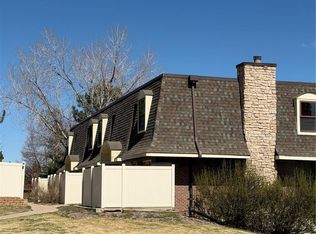
This lovely patio home/townhome is located in an established neighborhood close to the highline canal, shopping, dining and public transportation. Enter this home thru a private and peaceful courtyard and you are welcomed into the home by vaulted ceilings and a large family room with a cozy fireplace. Newer, beautiful laminate flooring on the main floor is practical and beautiful. The main floor also features a dining area, a lovely galley kitchen with a lot of updated cabinets and a secondary bedroom with access to the private covered deck on the back of the home. Upstairs you will find a large, spacious owner's retreat with an ensuite 5 piece bath and walk-in closet. In the basement you will find a finished living space with a family room, non-conforming 3rd bedroom and a shower. The detached 2 car garage completes the package on this amazing home. Homes in this complex rarely come on the market. Come see this beautiful, well cared for home!
For sale
Price cut: $7K (7/16)
$363,900
12106 E 2nd Drive, Aurora, CO 80011
3beds
1,818sqft
:
Get pre-qualified$2,686/mo
Townhouse
Built in 1985
1,742 Square Feet Lot
$-- Zestimate®
$200/sqft
$463/mo HOA
What's special
- 184 days |
- 315 |
- 29 |
Zillow last checked:
Listing updated:
Listed by:
Roseann Pearlman 303-902-0349 Rpearlman12@gmail.com,
RE/MAX Professionals
Source: REcolorado as distributed by MLS GRID,MLS#: 5414492
Facts & features
Interior
Bedrooms & bathrooms
- Bedrooms: 3
- Bathrooms: 3
- Full bathrooms: 2
- 3/4 bathrooms: 1
- Main level bathrooms: 1
- Main level bedrooms: 1
Bedroom
- Description: Secondary Bedroom On The Main Floor
- Level: Main
Bedroom
- Description: Owner's Suite On The 2nd Floor
- Features: Primary Suite
- Level: Upper
Bedroom
- Description: Non-Conforming Bedroom In The Basement
- Level: Basement
Bathroom
- Level: Main
Bathroom
- Features: En Suite Bathroom
- Level: Upper
Bathroom
- Level: Basement
Dining room
- Level: Main
Family room
- Level: Main
Family room
- Level: Basement
Kitchen
- Level: Main
Heating
- Forced Air
Cooling
- Central Air
Appliances
- Included: Dishwasher, Dryer, Microwave, Oven, Range, Refrigerator, Washer
Features
- Ceiling Fan(s), Five Piece Bath, High Ceilings, Primary Suite, Vaulted Ceiling(s), Walk-In Closet(s)
- Flooring: Carpet, Laminate
- Basement: Finished,Interior Entry
- Number of fireplaces: 1
- Fireplace features: Family Room, Wood Burning
- Common walls with other units/homes: End Unit,1 Common Wall
Interior area
- Total structure area: 1,818
- Total interior livable area: 1,818 sqft
- Finished area above ground: 1,142
- Finished area below ground: 676
Property
Parking
- Total spaces: 2
- Parking features: Garage
- Garage spaces: 2
Features
- Levels: Two
- Stories: 2
- Patio & porch: Covered, Deck, Patio
- Exterior features: Private Yard
- Fencing: Full
Lot
- Size: 1,742 Square Feet
- Features: Corner Lot, Cul-De-Sac, Near Public Transit
Details
- Parcel number: 032296178
- Special conditions: Standard
Construction
Type & style
- Home type: Townhouse
- Architectural style: Contemporary
- Property subtype: Townhouse
- Attached to another structure: Yes
Materials
- Brick, Cedar, Frame
- Roof: Composition
Condition
- Year built: 1985
Utilities & green energy
- Sewer: Public Sewer
- Water: Public
Community & HOA
Community
- Security: Carbon Monoxide Detector(s)
- Subdivision: Castle Creek
HOA
- Has HOA: Yes
- Services included: Insurance, Maintenance Grounds, Maintenance Structure, Sewer, Snow Removal, Trash, Water
- HOA fee: $463 monthly
- HOA name: Keystone Denver
- HOA phone: 303-369-0800
Location
- Region: Aurora
Financial & listing details
- Price per square foot: $200/sqft
- Tax assessed value: $394,300
- Annual tax amount: $2,105
- Date on market: 2/10/2026
- Listing terms: Cash,Conventional,FHA,VA Loan
- Exclusions: Seller's Personal Property
- Ownership: Individual
- Road surface type: Alley Paved
Estimated market value
Not available
Estimated sales range
Not available
Not available
Price history
| Date | Event | Price |
|---|---|---|
| 7/16/2026 | Price change | $363,900-1.9%$200/sqft |
Source:  REcolorado as distributed by MLS GRID #5414492 Report a problem REcolorado as distributed by MLS GRID #5414492 Report a problem | ||
| 4/18/2026 | Price change | $370,900-0.8%$204/sqft |
Source: REcolorado as distributed by MLS GRID #5414492 Report a problem | ||
| 3/17/2026 | Price change | $373,900-0.3%$206/sqft |
Source: REcolorado as distributed by MLS GRID #5414492 Report a problem | ||
| 2/23/2026 | Price change | $375,000-1.3%$206/sqft |
Source: REcolorado as distributed by MLS GRID #5414492 Report a problem | ||
| 2/16/2026 | Price change | $379,900-1.3%$209/sqft |
Source: REcolorado as distributed by MLS GRID #5414492 Report a problem | ||
| 2/10/2026 | Listed for sale | $385,000+59.8%$212/sqft |
Source: REcolorado as distributed by MLS GRID #5414492 Report a problem | ||
| 2/16/2018 | Sold | $241,000+4.8%$133/sqft |
Source: Public Record Report a problem | ||
| 1/5/2018 | Pending sale | $229,900$126/sqft |
Source: Redefy #1706520 Report a problem | ||
| 1/4/2018 | Listed for sale | $229,900+99.9%$126/sqft |
Source: Redefy #1706520 Report a problem | ||
| 12/31/2007 | Sold | $115,000-17.9%$63/sqft |
Source: Public Record Report a problem | ||
| 6/14/2002 | Sold | $140,000+64.7%$77/sqft |
Source: Public Record Report a problem | ||
| 12/6/1995 | Sold | $85,000$47/sqft |
Source: Public Record Report a problem | ||
Public tax history
| Year | Property taxes | Tax assessment |
|---|---|---|
| 2025 | $2,105 +3.1% | $24,644 +12.2% |
| 2024 | $2,042 +1.2% | $21,969 -15.2% |
| 2023 | $2,018 -3.1% | $25,903 +28.9% |
| 2022 | $2,083 | $20,100 -2.8% |
| 2021 | -- | $20,678 +13.7% |
| 2020 | $1,894 +157.9% | $18,189 |
| 2019 | $734 | $18,189 +31% |
| 2018 | $734 -42.5% | $13,889 |
| 2017 | $1,278 | $13,889 +49.6% |
| 2016 | -- | $9,281 |
| 2015 | -- | $9,281 +50.3% |
| 2014 | $842 +44.7% | $6,177 -7.9% |
| 2013 | $582 | $6,710 |
| 2012 | -- | $6,710 |
| 2011 | $571 +1.1% | $6,710 -4.8% |
| 2010 | $565 -32.3% | $7,050 |
| 2009 | $835 | $7,050 -32.3% |
| 2008 | -- | $10,412 |
| 2007 | -- | $10,412 -7.6% |
| 2006 | -- | $11,272 |
| 2005 | -- | $11,272 +4.3% |
| 2002 | $830 +7.2% | $10,810 +10.2% |
| 2001 | $775 | $9,810 |
Find assessor info on the county website
Monthly payment
Est. payment
Payment breakdown
Explore the cost of this home by adjusting the details. Changes won't be saved.Climate risks
Neighborhood: Lyn Knoll
Nearby schools
GreatSchools rating
- 4/10Aurora Central High SchoolGrades: PK-12Distance: 0.9 mi
Schools provided by the listing agent
- Elementary: Sixth Avenue
- Middle: South
- High: Aurora Central
- District: Adams-Arapahoe 28J
Source: REcolorado as distributed by MLS GRID. This data may not be complete. We recommend contacting the local school district to confirm school assignments for this home.
- $355,1002 bd2 ba1.8k sqft12104 E 2nd Dr, Aurora, CO 80011Off Market
- $357,7003 bd3 ba1.8k sqft12102 E 2nd Dr, Aurora, CO 80011Off Market

- $399,400-- bd-- ba-- sqft12102 E 2nd Dr #108, Aurora, CO 80011Off Market
- $---- bd-- ba-- sqft12102 E 2nd Dr #203, Aurora, CO 80011Off Market
- $319,9002 bd3 ba1.3k sqft12105 E 2nd Dr, Aurora, CO 80011For Sale
- $323,4002 bd2 ba1.3k sqft12103 E 2nd Dr, Aurora, CO 80011Off Market
- $323,6002 bd3 ba1.4k sqft12112 E 2nd Dr, Aurora, CO 80011Off Market
- $342,7003 bd3 ba1.4k sqft12101 E 2nd Dr, Aurora, CO 80011Off Market
A local agent can set up tours, give advice and negotiate with sellers.
Similar homes
- $--2 bd2 ba1.1k sqft11996 E Kepner Dr, Aurora, CO 80012AuctionXome
- $355,0002 bd3 ba2.2k sqft13660 E Evans Avenue, Aurora, CO 80014For Sale

 MLS ID #4716431, Kathy Cullis, HomeSmart. REcolorado as distributed by MLS GRID
 - $345,0003 bd3 ba1.9k sqft1360 S Idalia Street #D, Aurora, CO 80017For Sale
 MLS ID #6787162, Ake Bambore, A&T Colorado Realty. REcolorado as distributed by MLS GRID
 - $390,0004 bd2 ba1k sqft1281 Worchester Street, Aurora, CO 80011For Sale
 MLS ID #9918410, Raul Tarango, Keller Williams Realty Downtown LLC. REcolorado as distributed by MLS GRID
 - $379,0003 bd4 ba2.3k sqft2770 S Heather Gardens Way, Aurora, CO 80014For SaleMLS ID #6245491, Karen Esquibel, Emerald Realty. REcolorado as distributed by MLS GRID
- $329,0003 bd3 ba1.5k sqft1846 S Pagosa Way #36, Aurora, CO 80017For SaleMLS ID #5558491, Steven Izzi, Redfin Corporation. REcolorado as distributed by MLS GRID
- $374,5004 bd4 ba2.3k sqftThe Country Place, Aurora, CO 80014For SaleMLS ID #4392854, Van Lewis, RE/MAX Alliance. REcolorado as distributed by MLS GRID
- $329,9002 bd2 ba1.2k sqftSausalitio, Aurora, CO 80014For SaleMLS ID #9894010, Cline Team, Colorado Realty NOW, Inc. REcolorado as distributed by MLS GRID
- $330,0004 bd4 ba2.6k sqft2864 S Vaughn Way, Aurora, CO 80014For SaleMLS ID #6470343, Laurie Stoessel, Keller Williams Advantage Realty LLC. REcolorado as distributed by MLS GRID
- $325,0002 bd2 ba1.6k sqft2082 S Helena Street #A, Aurora, CO 80013For SaleMLS ID #7226913, Bobby Dusbabek, Coldwell Banker Realty 24. REcolorado as distributed by MLS GRID
- $338,0002 bd2 ba1.3k sqft9400 E Iliff Avenue #392, Denver, CO 80231For SaleMLS ID #3459326, Nicholas Dembeck, The Agency - Denver. REcolorado as distributed by MLS GRID
- $310,0003 bd3 ba1.1k sqftQuail Run, Aurora, CO 80017For SaleMLS ID #9004100, Yanet Ocampo, Megastar Realty. REcolorado as distributed by MLS GRID
- $449,0254 bd4 ba2.4k sqft2496 S Vaughn Way #D, Aurora, CO 80014For SaleMLS ID #2538459, Natasha Balabanova, Brokers Guild Real Estate. REcolorado as distributed by MLS GRID
- $485,0003 bd2 ba1.9k sqft681 S Quari Street, Aurora, CO 80012For SaleMLS ID #6514336, Jane Pearson, 1 Percent Lists Mile High. REcolorado as distributed by MLS GRID
- $454,0003 bd3 ba2.2k sqftOrchard Vista Townhomes, Denver, CO 80247For SaleMLS ID #5857584, Kerri Dowling, EXIT Realty DTC, Cherry Creek, Pikes Peak.. REcolorado as distributed by MLS GRID
- $320,0002 bd2 ba1.4k sqft7877 E Mississippi Avenue #1501, Denver, CO 80247For SaleMLS ID #3673969, Logan Opheim, RE/MAX Professionals. REcolorado as distributed by MLS GRID
- $459,9003 bd3 ba2k sqft1581 S Fairplay Way, Aurora, CO 80012For SaleMLS ID #8822492, Cameron Burgess, LPT Realty. REcolorado as distributed by MLS GRID
- $415,0003 bd2 ba2.6k sqft3093 S Olathe Way, Aurora, CO 80013For SaleMLS ID #2251647, Nicole Nelson Maestas, Your Castle Real Estate Inc. REcolorado as distributed by MLS GRID
- $408,0002 bd3 ba1.5k sqft1470 S Quebec Way #282, Denver, CO 80231For SaleMLS ID #2200251, Megan Kemp, Keller Williams Realty Downtown LLC. REcolorado as distributed by MLS GRID
- $400,0002 bd3 ba1.5k sqft1736 S Pagosa Way, Aurora, CO 80017For SaleMLS ID #4569407, Jason Woods, Worth Clark Realty. REcolorado as distributed by MLS GRID
