PRICE IMPROVEMENT Welcome home to this beautiful 2 bed/3 bath townhome which has been recently updated to feature wood floors, rod iron railings, newer carpet and newer kitchen cabinets and appliances. Eat-in kitchen with a bright garden window perfect for growing your own herbs or plants. This lovely townhome backs to the Heather Ridge golf course. A handsomely landscaped perennial garden right outside your front door adds colorful enjoyment Step out the back door onto your patio and enjoy the beautiful open space and golf course views. The great room living and dining space is open and roomy with vaulted ceilings and a cozy stone-faced gas fireplace. A nice sized main floor bedroom with lovely views of the golf course also features a full bathroom just down the hallway. Upstairs you will find a roomy and bright primary bedroom with a balcony overlooking the living room. The primary bedroom features a walk in cedar closet and an ensuite full bathroom. An additional storage closet was recently added to the full bathroom, A cozy sitting area next to a bright window is a perfect retreat space in this large bedroom. A finished basement adds additional bonus room, perfect for a 3rd bedroom, home office, exercise room or additional family room and half bath. Utility room features washer and dryer, newer furnace and new hot water heater. Oversized attached garage with storage shelves. Walking distance to light rail, a variety of restaurants, and wetlands open space walking trail. Very centrally located right off of 225 and Iliff.
For sale
Price cut: $10K (7/22)
$355,000
13660 E Evans Avenue, Aurora, CO 80014
2beds
2,216sqft
:
Get pre-qualified$2,720/mo
Townhouse
Built in 1980
-- sqft lot
$349,200 Zestimate®
$160/sqft
$527/mo HOA
What's special
- 87 days |
- 117 |
- 13 |
Zillow last checked:
Listing updated:
Listed by:
Kathy Cullis 303-810-2313 k.cullis@comcast.net,
HomeSmart,
Karen Haines 303-791-3130,
HomeSmart Realty
Source: REcolorado as distributed by MLS GRID,MLS#: 4716431
Facts & features
Interior
Bedrooms & bathrooms
- Bedrooms: 2
- Bathrooms: 3
- Full bathrooms: 2
- 1/2 bathrooms: 1
- Main level bathrooms: 1
- Main level bedrooms: 1
Bedroom
- Description: Large Primary Bedroom With Balcony Overlooking Living Room, Walk-In Cedar Closet
- Features: Primary Suite
- Level: Upper
- Area: 143 Square Feet
- Dimensions: 13 x 11
Bedroom
- Description: Main Floor Bedroom With Beautiful Golf Course Views
- Level: Main
- Area: 220 Square Feet
- Dimensions: 20 x 11
Bathroom
- Features: En Suite Bathroom
- Level: Upper
Bathroom
- Features: Primary Suite
- Level: Main
Bathroom
- Description: Newly Finished Basement Bathroom
- Level: Basement
Bonus room
- Description: Basement Bonus Room. Perfect For Exercise Room Or Additional Family Room
- Level: Basement
Dining room
- Description: Dining Room Flows Into Family Room With Airy, Open Space
- Level: Main
- Area: 91 Square Feet
- Dimensions: 7 x 13
Kitchen
- Description: Stainless Steel Appliances, Newer Cabinets, Garden Window
- Level: Main
- Area: 156 Square Feet
- Dimensions: 12 x 13
Living room
- Description: Open Living Room With Wood Floors, Vaulted Ceilings And Stone Gas Fireplace
- Level: Main
- Area: 169 Square Feet
- Dimensions: 13 x 13
Heating
- Forced Air
Cooling
- Central Air
Appliances
- Included: Cooktop, Dishwasher, Dryer, Microwave, Range, Refrigerator, Self Cleaning Oven, Washer
Features
- Ceiling Fan(s)
- Flooring: Carpet, Tile, Wood
- Windows: Window Coverings
- Basement: Finished
- Number of fireplaces: 1
- Fireplace features: Family Room
- Common walls with other units/homes: 2+ Common Walls
Interior area
- Total structure area: 2,216
- Total interior livable area: 2,216 sqft
- Finished area above ground: 1,344
- Finished area below ground: 656
Video & virtual tour
Property
Parking
- Total spaces: 1
- Parking features: Garage - Attached
- Attached garage spaces: 1
Features
- Levels: Two
- Stories: 2
- Patio & porch: Patio
- Pool features: Outdoor Pool
- Has view: Yes
- View description: Golf Course
Details
- Parcel number: 031223709
- Special conditions: Standard
Construction
Type & style
- Home type: Townhouse
- Property subtype: Townhouse
- Attached to another structure: Yes
Materials
- Frame, Wood Siding
- Roof: Composition
Condition
- Year built: 1980
Utilities & green energy
- Sewer: Public Sewer
- Water: Public
Community & HOA
Community
- Subdivision: Heather Ridge South
HOA
- Has HOA: Yes
- Amenities included: Pool
- Services included: Insurance, Maintenance Grounds, Sewer, Snow Removal, Trash, Water
- HOA fee: $527 monthly
- HOA name: Advanced HOA Management
- HOA phone: 303-482-2213
Location
- Region: Aurora
Financial & listing details
- Price per square foot: $160/sqft
- Tax assessed value: $354,000
- Annual tax amount: $2,523
- Date on market: 5/23/2026
- Listing terms: Cash,Conventional,FHA,VA Loan
- Exclusions: None
- Ownership: Individual
Estimated market value
$349,200
$332,000 - $367,000
$2,334/mo
Price history
| Date | Event | Price |
|---|---|---|
| 7/22/2026 | Price change | $355,000-2.7%$160/sqft |
Source:  REcolorado as distributed by MLS GRID #4716431 Report a problem REcolorado as distributed by MLS GRID #4716431 Report a problem | ||
| 5/23/2026 | Listed for sale | $365,000+180.8%$165/sqft |
Source: REcolorado as distributed by MLS GRID #4716431 Report a problem | ||
| 5/7/1999 | Sold | $130,000$59/sqft |
Source: Public Record Report a problem | ||
Public tax history
| Year | Property taxes | Tax assessment |
|---|---|---|
| 2025 | $2,360 +9.6% | $22,125 -0.2% |
| 2024 | $2,155 +2.9% | $22,177 -15.1% |
| 2023 | $2,094 -1.3% | $26,113 +30.9% |
| 2022 | $2,122 | $19,953 -2.8% |
| 2021 | -- | $20,528 +4.6% |
| 2020 | $2,068 +15.7% | $19,634 |
| 2019 | $1,786 | $19,634 +17.8% |
| 2018 | $1,786 +1% | $16,661 |
| 2017 | $1,769 | $16,661 +27.9% |
| 2016 | -- | $13,031 |
| 2015 | -- | $13,031 +40.4% |
| 2014 | $1,515 +29.8% | $9,281 -10.2% |
| 2013 | $1,167 | $10,340 |
| 2012 | -- | $10,340 |
| 2011 | $1,074 +1.7% | $10,340 +15.7% |
| 2010 | $1,055 +0.8% | $8,940 |
| 2009 | $1,047 | $8,940 -33.4% |
| 2008 | -- | $13,429 |
| 2007 | -- | $13,429 -1.6% |
| 2006 | -- | $13,643 |
| 2005 | -- | $13,643 +0.3% |
| 2002 | $1,002 +7.5% | $13,600 +13.3% |
| 2001 | $932 | $12,000 |
Find assessor info on the county website
Monthly payment
Est. payment
Payment breakdown
Explore the cost of this home by adjusting the details. Changes won't be saved.Climate risks
Neighborhood: Heather Ridge
Nearby schools
GreatSchools rating
- 4/10Eastridge Community Elementary SchoolGrades: PK-5Distance: 1.2 mi
- 3/10Prairie Middle SchoolGrades: 6-8Distance: 0.6 mi
- 6/10Overland High SchoolGrades: 9-12Distance: 0.7 mi
Schools provided by the listing agent
- Elementary: Eastridge
- Middle: Prairie
- High: Overland
- District: Cherry Creek 5
Source: REcolorado as distributed by MLS GRID. This data may not be complete. We recommend contacting the local school district to confirm school assignments for this home.
- $337,6002 bd3 ba1.9k sqft13656 E Evans Ave, Aurora, CO 80014Off Market

- $307,0002 bd2 ba1.5k sqft13662 E Evans Ave, Aurora, CO 80014Off Market
- $295,2002 bd2 ba1.5k sqft13654 E Evans Ave, Aurora, CO 80014Off Market
- $345,0003 bd2 ba1.5k sqft13664 E Evans Ave, Aurora, CO 80014Off Market
- $345,0002 bd3 ba2.2k sqft13652 E Evans Ave, Aurora, CO 80014For Sale
- $359,8003 bd3 ba2.2k sqft13666 E Evans Ave, Aurora, CO 80014Off Market
- $346,5003 bd3 ba1.6k sqft13650 E Evans Ave, Aurora, CO 80014Off Market
- $349,7002 bd2 ba2.2k sqft13648 E Evans Ave, Aurora, CO 80014Off Market
A local agent can set up tours, give advice and negotiate with sellers.
Similar homes
- $349,9002 bd2 ba1.5k sqft12502 E Evans Circle #F, Aurora, CO 80014For Sale

 MLS ID #5863934, Alfredo Salcedo, RE/MAX Leaders. REcolorado as distributed by MLS GRID
 - $375,0003 bd4 ba2.3k sqft2770 S Heather Gardens Way, Aurora, CO 80014For Sale
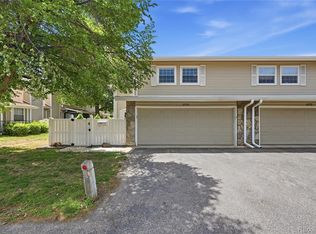 MLS ID #6245491, Karen Esquibel, Emerald Realty. REcolorado as distributed by MLS GRID
 - $374,5004 bd4 ba2.3k sqftThe Country Place, Aurora, CO 80014For Sale
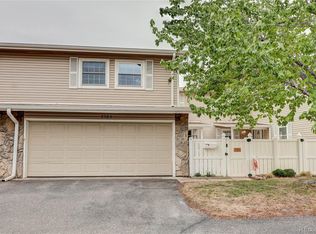 MLS ID #4392854, Van Lewis, RE/MAX Alliance. REcolorado as distributed by MLS GRID
 - $309,9002 bd2 ba1.2k sqftSausalitio, Aurora, CO 80014For Sale
 MLS ID #9894010, Cline Team, Colorado Realty NOW, Inc. REcolorado as distributed by MLS GRID
 - $--2 bd2 ba1.1k sqft11996 E Kepner Dr, Aurora, CO 80012AuctionXome
- $314,9993 bd2 ba1.2k sqftSausalito, Aurora, CO 80014For SaleMLS ID #6245472, Douglas Frueh, Equity Colorado Real Estate. REcolorado as distributed by MLS GRID
- $330,0004 bd4 ba2.6k sqft2864 S Vaughn Way, Aurora, CO 80014For SaleMLS ID #6470343, Laurie Stoessel, Keller Williams Advantage Realty LLC. REcolorado as distributed by MLS GRID
- $345,0003 bd3 ba1.9k sqft1360 S Idalia Street #D, Aurora, CO 80017For SaleMLS ID #6787162, Ake Bambore, A&T Colorado Realty. REcolorado as distributed by MLS GRID
- $449,0254 bd4 ba2.4k sqft2496 S Vaughn Way #D, Aurora, CO 80014For SaleMLS ID #2538459, Natasha Balabanova, Brokers Guild Real Estate. REcolorado as distributed by MLS GRID
- $363,9003 bd3 ba1.8k sqftAspen Creek, Aurora, CO 80011For SaleMLS ID #5414492, Roseann Pearlman, RE/MAX Professionals. REcolorado as distributed by MLS GRID
- $329,0003 bd3 ba1.5k sqft1846 S Pagosa Way #36, Aurora, CO 80017For SaleMLS ID #5558491, Steven Izzi, Redfin Corporation. REcolorado as distributed by MLS GRID
- $275,0002 bd2 ba1.2k sqft1312 S Carson Way, Aurora, CO 80012For SaleMLS ID #5430511, Scott Elliott, Keller Williams Real Estate LLC. REcolorado as distributed by MLS GRID
- $375,0002 bd3 ba1.6k sqft3611 S Perth Circle #102, Aurora, CO 80013For SaleMLS ID #5578587, David Barber, RE/MAX Leaders. REcolorado as distributed by MLS GRID
- $338,0002 bd2 ba1.3k sqft9400 E Iliff Avenue #392, Denver, CO 80231For SaleMLS ID #3459326, Nicholas Dembeck, The Agency - Denver. REcolorado as distributed by MLS GRID
- $389,9503 bd3 ba1.4k sqftWillow Trace, Centennial, CO 80015For SaleMLS ID #9595917, Daniel M Hilty, Equity Colorado Real Estate. REcolorado as distributed by MLS GRID
- $330,0002 bd3 ba1.1k sqft19246 E Idaho Place #106, Aurora, CO 80017For SaleMLS ID #8989652, Nubia Cereceres, Megastar Realty. REcolorado as distributed by MLS GRID
- $310,0003 bd3 ba1.1k sqftQuail Run, Aurora, CO 80017For SaleMLS ID #9004100, Yanet Ocampo, Megastar Realty. REcolorado as distributed by MLS GRID
- $349,0002 bd3 ba1.6k sqft3631 S Perth Circle #103, Aurora, CO 80013For SaleMLS ID #5999025, Corey Vincent, Keller Williams Action Realty LLC. REcolorado as distributed by MLS GRID
- $510,0004 bd3 ba2.6k sqft12386 E Bates Circle, Aurora, CO 80014For SaleMLS ID #9016423, Jonah Villanueba, HomeSmart. REcolorado as distributed by MLS GRID
- $499,0004 bd3 ba1.9k sqft3856 S Gibralter Street, Aurora, CO 80013For SaleMLS ID #6747963, Erik Denning, Redfin Corporation. REcolorado as distributed by MLS GRID
