"$375,000 with potentially substantial buyer assistance. Up to $15,000. Contact the listing agent for details.”
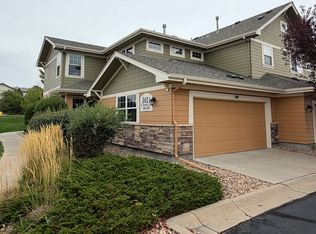
**SPACE, VALUE & LOW-MAINTENANCE LIVING!** Discover the exceptional value of 3611 S Perth Circle #102, a spacious 1,694 SF townhome offering the room and features today's buyers want at an attractive $375,000 price point. With 2 bedrooms, 2.5 baths, a versatile loft, private outdoor space and an attached 2-car garage, this home delivers an impressive combination of comfort, functionality and convenience.
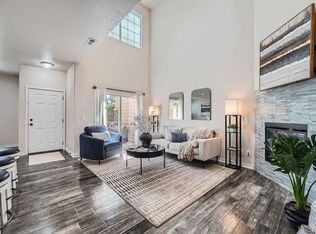
The inviting main level features an open-concept layout with a generous living area, cozy fireplace and seamless flow into the dining space and kitchen—ideal for everyday living and entertaining. Upstairs, the spacious primary suite is complemented by a second bedroom, additional bath and flexible loft space that can easily serve as a home office, media room, reading area or workout space.
The attached 2-car garage is a standout feature, providing secure parking and valuable storage while adding everyday convenience, especially during Colorado's changing seasons. Step outside to enjoy your private patio—perfect for morning coffee, evening relaxation or casual outdoor entertaining.
Located in Bristlecone at Tallgrass, this home offers the advantages of low-maintenance townhome living while providing nearly 1,700 SF of living space. Conveniently located near shopping, dining, parks, transportation and Buckley Space Force Base.
If you're comparing condos, townhomes and smaller detached homes in the $350K–$400K range, don't overlook this one. **Nearly 1,700 SF, 2.5 baths, a loft and an attached 2-car garage provide an exceptional amount of home for the price.** Come see the space, flexibility and value for yourself!
For sale
Price cut: $10K (9/18)
$365,000
3611 S Perth Circle #102, Aurora, CO 80013
2beds
1,694sqft
Townhouse
Built in 2013
-- sqft lot
$-- Zestimate®
$215/sqft
$440/mo HOA
What's special
- 178 days
- 173
- 13
Zillow last checked:
Listing updated:
Listed by:
David Barber 303-718-6644 david.barber@remax.net,
RE/MAX Leaders
Source: REcolorado as distributed by MLS GRID,MLS#: 5578587
Facts & features
Interior
Bedrooms & bathrooms
- Bedrooms: 2
- Bathrooms: 3
- Full bathrooms: 2
- 1/2 bathrooms: 1
- Main level bathrooms: 1
Bedroom
- Level: Upper
- Area: 119.7 Square Feet
- Dimensions: 11.4 x 10.5
Bedroom
- Description: Walk In Closet, Ceiling Fan
- Features: Primary Suite
- Level: Upper
- Area: 206.72 Square Feet
- Dimensions: 13.6 x 15.2
Bathroom
- Level: Main
- Area: 31.32 Square Feet
- Dimensions: 5.4 x 5.8
Bathroom
- Features: En Suite Bathroom, Primary Suite
- Level: Upper
- Area: 77.43 Square Feet
- Dimensions: 8.7 x 8.9
Bathroom
- Level: Upper
- Area: 40.8 Square Feet
- Dimensions: 4.8 x 8.5
Dining room
- Level: Main
- Area: 110.11 Square Feet
- Dimensions: 9.1 x 12.1
Kitchen
- Description: Center Island, Pantry(5'3"x3'4")
- Level: Main
- Area: 175.44 Square Feet
- Dimensions: 12.9 x 13.6
Laundry
- Level: Upper
- Area: 11.18 Square Feet
- Dimensions: 2.11 x 5.3
Living room
- Description: Fireplace, Lots Of Natural Light
- Level: Main
- Area: 130.95 Square Feet
- Dimensions: 9.7 x 13.5
Loft
- Description: Ceiling Fan
- Level: Upper
- Area: 127.68 Square Feet
- Dimensions: 9.6 x 13.3
Heating
- Forced Air
Cooling
- Central Air
Appliances
- Included: Dishwasher, Disposal, Dryer, Microwave, Range, Refrigerator, Washer
- Laundry: In Unit, Laundry Closet
Features
- Built-in Features, Ceiling Fan(s), Eat-in Kitchen, Entrance Foyer, Five Piece Bath, Granite Counters, High Ceilings, High Speed Internet, Kitchen Island, Open Floorplan, Primary Suite, Walk-In Closet(s)
- Flooring: Carpet, Laminate, Vinyl
- Windows: Window Coverings
- Has basement: No
- Number of fireplaces: 1
- Fireplace features: Gas Log, Living Room
- Common walls with other units/homes: 2+ Common Walls
Interior area
- Total structure area: 1,694
- Total interior livable area: 1,694 sqft
- Finished area above ground: 1,694
Video & virtual tour
Property
Parking
- Total spaces: 2
- Parking features: Concrete
- Attached garage spaces: 2
Features
- Levels: Two
- Stories: 2
- Entry location: Exterior Access
- Patio & porch: Front Porch
Details
- Parcel number: 035061264
- Special conditions: Standard
Construction
Type & style
- Home type: Townhouse
- Architectural style: Contemporary
- Property subtype: Townhouse
- Attached to another structure: Yes
Materials
- Brick, Frame, Wood Siding
- Roof: Composition
Condition
- Year built: 2013
Utilities & green energy
- Electric: 110V
- Sewer: Public Sewer
- Water: Public
- Utilities for property: Cable Available, Electricity Connected, Natural Gas Connected, Phone Available
Community & HOA
Community
- Subdivision: Bristlecone At Tallgrass
HOA
- Has HOA: Yes
- Services included: Maintenance Grounds, Maintenance Structure, Recycling, Snow Removal, Trash
- HOA fee: $440 monthly
- HOA name: Bristlecone at Tallgrass
- HOA phone: 303-420-4433
Location
- Region: Aurora
Financial & listing details
- Price per square foot: $215/sqft
- Tax assessed value: $438,500
- Annual tax amount: $3,915
- Date on market: 4/24/2026
- Listing terms: Cash,Conventional,FHA,VA Loan
- Exclusions: Sellers Personal Property
- Ownership: Individual
- Electric utility on property: Yes
- Road surface type: Paved
Estimated market value
Not available
Estimated sales range
Not available
Not available
Price history
| Date | Event | Price |
|---|---|---|
| 9/18/2026 | Price change | $365,000-2.7%$215/sqft |
Source:  REcolorado as distributed by MLS GRID #5578587 Report a problem REcolorado as distributed by MLS GRID #5578587 Report a problem | ||
| 8/3/2026 | Price change | $375,000-1.3%$221/sqft |
Source: REcolorado as distributed by MLS GRID #5578587 Report a problem | ||
| 6/13/2026 | Price change | $380,000-3.8%$224/sqft |
Source: REcolorado as distributed by MLS GRID #5578587 Report a problem | ||
| 4/24/2026 | Listed for sale | $395,000+88.2%$233/sqft |
Source: REcolorado as distributed by MLS GRID #5578587 Report a problem | ||
| 7/5/2013 | Sold | $209,900$124/sqft |
Source: Public Record Report a problem | ||
Public tax history
| Year | Property taxes | Tax assessment |
|---|---|---|
| 2025 | $3,552 +9.7% | $27,406 -93.9% |
| 2024 | $3,239 +6.8% | $452,400 +1378.2% |
| 2023 | $3,034 +0.5% | $30,605 +36.4% |
| 2022 | $3,017 | $22,435 -2.8% |
| 2021 | -- | $23,080 -0.2% |
| 2020 | $3,026 -8.7% | $23,116 |
| 2019 | $3,315 | -- |
| 2018 | $3,315 +0.5% | $22,205 |
| 2017 | $3,298 | $22,205 +23.5% |
| 2016 | -- | $17,982 |
| 2015 | -- | $17,982 +27% |
| 2014 | -- | $14,161 |
| 2013 | -- | -- |
Find assessor info on the county website
Monthly payment
Est. payment
Payment breakdown
Explore the cost of this home by adjusting the details. Changes won't be saved.Climate risks
Neighborhood: 80013
Nearby schools
Schools provided by the listing agent
- Elementary: Dakota Valley
- Middle: Sky Vista
- High: Cherokee Trail
- District: Cherry Creek 5
Source: REcolorado as distributed by MLS GRID. This data may not be complete. We recommend contacting the local school district to confirm school assignments for this home.

Similar homes
- $360,0002 bd2 ba1.4k sqft1445 S Chambers Road #101, Aurora, CO 80017For Sale

 MLS ID #9288975, Anudari Erdenebileg, Aspire Real Estate LLC. REcolorado as distributed by MLS GRID
 - $399,0003 bd3 ba2.2k sqft2959 S Zeno Court, Aurora, CO 80013For Sale
 MLS ID #2739326, Nick Rizzi, Real Broker, LLC DBA Real. REcolorado as distributed by MLS GRID
 - $390,0003 bd3 ba1.4k sqft22106 E Berry Place, Aurora, CO 80015For Sale
 MLS ID #3007958, Shannon Hendry, Open Real Estate Inc.. REcolorado as distributed by MLS GRID
 - $375,0003 bd3 ba1.6k sqft1758 S Buchanan Circle, Aurora, CO 80018For Sale
 MLS ID #1629195, Natalya Kazantseva, Keller Williams DTC. REcolorado as distributed by MLS GRID
 - $360,0002 bd2 ba1k sqft6714 S Winnipeg Circle #104, Aurora, CO 80016For SaleMLS ID #2082917, Tina Power, Century 21 Dream Home. REcolorado as distributed by MLS GRID
- $349,9002 bd3 ba1.2k sqft1877 S Buchanan Circle, Aurora, CO 80018For SaleMLS ID #4372725, Jason Marcus, eXp Realty, LLC. REcolorado as distributed by MLS GRID
- $415,0002 bd2 ba1.4k sqft2008 S Flanders Way #D, Aurora, CO 80013For SaleMLS ID #6201454, Judy M Sandoval, HomeSmart Realty. REcolorado as distributed by MLS GRID
- $430,0004 bd4 ba2.4k sqft3025 S Yampa Way, Aurora, CO 80013For SaleMLS ID #7440206, John Keene, Corcoran Perry & Co.. REcolorado as distributed by MLS GRID
- $425,0002 bd2 ba1.4k sqftThe Villas at Great Plains, Aurora, CO 80013For SaleMLS ID #1815661, Rike Palese, RE/MAX Professionals. REcolorado as distributed by MLS GRID
- $309,0002 bd2 ba1k sqftRock Ridge Condominiums, Aurora, CO 80013For SaleMLS ID #3023235, Alexis Callahan, LPT Realty. REcolorado as distributed by MLS GRID
- $313,7502 bd3 ba1.6k sqft1387 S Danube Court #102, Aurora, CO 80017For SaleMLS ID #2484682, Adam Malachi, A2Z Realty LLC. REcolorado as distributed by MLS GRID
- $299,9992 bd2 ba988 sqft18388 E Eldorado Place #J, Aurora, CO 80013For SaleMLS ID #5458672, Rodney Gallegos, Keller Williams Advantage Realty LLC. REcolorado as distributed by MLS GRID
- $389,0003 bd3 ba1.4k sqftThe Landing at Cherry Creek, Aurora, CO 80016For SaleMLS ID #2882900, Nathan Staats, Amoriss Colorado Inc.. REcolorado as distributed by MLS GRID
- $420,0002 bd3 ba1.4k sqft6703 S Winnipeg Circle #101, Aurora, CO 80016For SaleMLS ID #3466315, Kelly Lester, Thrive Real Estate Group. REcolorado as distributed by MLS GRID
- $525,0003 bd3 ba1.9k sqft2503 S Argonne St, Aurora, CO 80013For Sale
 MLS ID #1709696, Wayne Florek, Chrayne Realty. elevateMLS
 - $265,0002 bd2 ba988 sqft2541 S Bahama Circle #C, Aurora, CO 80013For SaleMLS ID #7446283, Maritza Torres, RE/MAX Professionals. REcolorado as distributed by MLS GRID
- $375,0002 bd3 ba1.1k sqft211 S Oak Hill Street, Aurora, CO 80018For SaleMLS ID #6508651, Mikey Osei, HomeSmart. REcolorado as distributed by MLS GRID
- $409,9003 bd3 ba1.8k sqft21538 E 59th Place, Aurora, CO 80019For SaleMLS ID #6135961, April Denmon, Realty Of America LLC. REcolorado as distributed by MLS GRID
- $350,0003 bd2 ba1.2k sqft7831 S Kittredge Circle, Englewood, CO 80112For SaleMLS ID #2087293, Christy Shaffer, Keller Williams Real Estate LLC. REcolorado as distributed by MLS GRID
- $465,0003 bd3 ba1.4k sqft15038 E Archer Circle, Aurora, CO 80012For SaleMLS ID #2329746, Jennifer Young, Camber Realty, LTD. REcolorado as distributed by MLS GRID
