Welcome home to this beautifully maintained 2 bedroom, 2.5 bathroom home. The bright, open concept layout is filled with natural light, creating a welcoming atmosphere. The spacious family room flows seamlessly into the kitchen, which features granite countertops, stainless steel appliances, and a large center island. Upstairs, you’ll find 2 spacious bedrooms, each with its own private en suite bathroom. A dedicated laundry room is also located upstairs for added convenience. All the remaining TV mounts will remain in place. The home also includes financed solar panels, which offer improved energy efficiency and potential savings on utility costs. Situated in the desirable Adonea community, you’ll enjoy nearby parks, walking trails, neighborhood amenities, and convenient access to E470 and Denver International Airport.
The home is also close to highly rated schools. This move-in-ready home is one you won’t want to miss.
Seller offering 1% closing cost concession, along with a $3,000 carpet concession. This can be combined with a 1% concession being offer by The Rueth Team.
For sale
$421,250
211 S Oak Hill Street, Aurora, CO 80018
2beds
1,146sqft
:
Get pre-qualified$2,709/mo
Single Family Residence
Built in 2020
3,311 Square Feet Lot
$-- Zestimate®
$368/sqft
$79/mo HOA
What's special
- 11 days |
- 193 |
- 15 |
Zillow last checked:
Listing updated:
Listed by:
Mikey Osei 720-767-9188 mikeyoseirealtor@gmail.com,
HomeSmart,
Lori Jackson 303-910-8505,
HomeSmart
Source: REcolorado as distributed by MLS GRID,MLS#: 6508651
Facts & features
Interior
Bedrooms & bathrooms
- Bedrooms: 2
- Bathrooms: 3
- Full bathrooms: 1
- 3/4 bathrooms: 1
- 1/2 bathrooms: 1
- Main level bathrooms: 1
Bedroom
- Description: The Second Bedroom Is Generously Sized And Works Great As A Guest Room, Home Office, Or Space For Family. Like The Primary Suite, It Also Includes Its Own Private En Suite Bathroom.
- Level: Upper
Bedroom
- Description: Primary Bedroom Is Spacious, Comfortable, And Filled With Natural Light. It Also Features Its Own Private En Suite Bathroom, Giving You The Privacy You Deserve.
- Features: Primary Suite
- Level: Upper
Bathroom
- Description: Conveniently Located On The Main Level In The Entryway By The Front Door.
- Level: Main
Bathroom
- Description: En Suite Bathroom Offers A Full Tub And Shower, Making It Perfect For Guests Or Everyday Use. It Gives Everyone Their Own Private Space.
- Features: En Suite Bathroom
- Level: Upper
Bathroom
- Description: The En Suite Bathroom Offers A Clean, Modern Feel With A Walk-In Shower And Plenty Of Counter Space. It's Designed To Make Your Daily Routine Simple And Comfortable.
- Features: En Suite Bathroom
- Level: Upper
Family room
- Description: The Spacious Family Room Is Bright, Open, And Gives You Plenty Of Room To Relax Or Entertain. It Flows Right Into The Kitchen, Making It Easy To Stay Connected With Family And Guests.
- Level: Main
Kitchen
- Description: The Kitchen Features Granite Counters, Stainless Steel Appliances, And A Large Island With Granite That's Perfect For Meal Prep Or Casual Dining. With Cabinet Space And An Open Layout, It's Both Functional And Inviting.
- Level: Main
Laundry
- Description: The Dedicated Laundry Room Provides Extra Storage And Keeps Laundry Tucked Away From The Main Living Areas. It's A Practical Space That Helps Make Everyday Life A Little Easier.
- Level: Upper
Heating
- Active Solar, Forced Air
Cooling
- Central Air
Appliances
- Included: Dishwasher, Disposal, Dryer, Microwave, Oven, Range, Range Hood, Refrigerator, Self Cleaning Oven, Washer
Features
- Eat-in Kitchen, Granite Counters, High Speed Internet, Kitchen Island, Open Floorplan, Pantry, Primary Suite, Smart Thermostat
- Flooring: Carpet, Vinyl
- Windows: Window Treatments
- Has basement: No
Interior area
- Total structure area: 1,146
- Total interior livable area: 1,146 sqft
- Finished area above ground: 1,146
Property
Parking
- Total spaces: 2
- Parking features: Concrete, Dry Walled
- Attached garage spaces: 2
- Has uncovered spaces: Yes
Features
- Levels: Two
- Stories: 2
- Patio & porch: Front Porch, Wrap Around
- Exterior features: Private Yard
- Fencing: Full
Lot
- Size: 3,311 Square Feet
- Features: Corner Lot, Cul-De-Sac, Level, Sprinklers In Front, Sprinklers In Rear
Details
- Parcel number: 035256014
- Special conditions: Standard
Construction
Type & style
- Home type: SingleFamily
- Architectural style: Contemporary
- Property subtype: Single Family Residence
Materials
- Stucco, Vinyl Siding
- Foundation: Concrete Perimeter
- Roof: Composition
Condition
- Year built: 2020
Utilities & green energy
- Sewer: Public Sewer
- Water: Public
- Utilities for property: Cable Available, Electricity Connected, Internet Access (Wired), Natural Gas Connected
Green energy
- Energy efficient items: Thermostat
Community & HOA
Community
- Security: Carbon Monoxide Detector(s), Smart Locks, Smoke Detector(s), Video Doorbell
- Subdivision: Adonea
HOA
- Has HOA: Yes
- Amenities included: Clubhouse, Park, Pool, Trail(s)
- Services included: Recycling, Snow Removal, Trash
- HOA fee: $236 quarterly
- HOA name: Adonea Metro District
- HOA phone: 720-974-4207
Location
- Region: Aurora
Financial & listing details
- Price per square foot: $368/sqft
- Tax assessed value: $443,600
- Annual tax amount: $4,392
- Date on market: 7/19/2026
- Listing terms: 1031 Exchange,Cash,Conventional,FHA,VA Loan
- Exclusions: Any Seller Personal Property
- Ownership: Individual
- Electric utility on property: Yes
- Road surface type: Paved
Estimated market value
Not available
Estimated sales range
Not available
Not available
Price history
| Date | Event | Price |
|---|---|---|
| 7/19/2026 | Listed for sale | $421,250+30.2%$368/sqft |
Source:  REcolorado as distributed by MLS GRID #6508651 Report a problem REcolorado as distributed by MLS GRID #6508651 Report a problem | ||
| 10/15/2020 | Sold | $323,624$282/sqft |
Source: Public Record Report a problem | ||
Public tax history
| Year | Property taxes | Tax assessment |
|---|---|---|
| 2025 | $4,251 +2% | $27,725 -4.8% |
| 2024 | $4,167 +21.6% | $29,112 -12.1% |
| 2023 | $3,426 -3% | $33,115 +48.4% |
| 2022 | $3,532 | $22,316 -2.8% |
| 2021 | -- | $22,958 +58.4% |
| 2020 | $2,542 +191.7% | $14,492 |
| 2019 | $871 | -- |
| 2018 | $871 | $4,711 |
Find assessor info on the county website
Monthly payment
Est. payment
Payment breakdown
Explore the cost of this home by adjusting the details. Changes won't be saved.Climate risks
Neighborhood: Adonea
Nearby schools
GreatSchools rating
- 6/10Vista Peak P-8 ExploratoryGrades: PK-8Distance: 1.1 mi
- 5/10Vista Peak 9-12 PreparatoryGrades: 9-12Distance: 1.3 mi
Schools provided by the listing agent
- Elementary: Vista Peak
- Middle: Vista Peak
- High: Vista Peak
- District: Adams-Arapahoe 28J
Source: REcolorado as distributed by MLS GRID. This data may not be complete. We recommend contacting the local school district to confirm school assignments for this home.
- $470,0003 bd3 ba1.8k sqft221 S Oak Hill St, Aurora, CO 80018For Sale

- $425,1002 bd3 ba1.3k sqft213 S Oak Hill St, Aurora, CO 80018Off Market
- $403,3002 bd3 ba1.1k sqft201 S Oak Hill St, Aurora, CO 80018Off Market
- $451,8003 bd3 ba1.4k sqft223 S Oak Hill St, Aurora, CO 80018Off Market
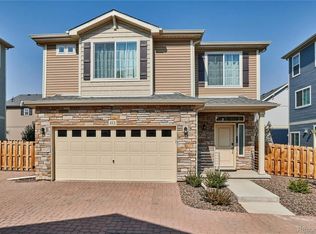
- $420,0003 bd3 ba1.4k sqft203 S Oak Hill St, Aurora, CO 80018Sold
- $466,1003 bd3 ba1.8k sqft225 S Oak Hill St, Aurora, CO 80018Off Market
- $457,4003 bd3 ba1.4k sqft231 S Oak Hill St, Aurora, CO 80018Off Market
- $452,0003 bd2 ba1.5k sqft205 S Oak Hill St, Aurora, CO 80018Off Market
A local agent can set up tours, give advice and negotiate with sellers.
Similar homes
- $390,0002 bd2 ba1.2k sqft26198 E Maple Drive, Aurora, CO 80018For Sale

 MLS ID #7361359, Alex Johnson, Atlas Real Estate Group. REcolorado as distributed by MLS GRID
 - $434,9003 bd3 ba1.4k sqft237 S Old Hammer, Aurora, CO 80018For Sale
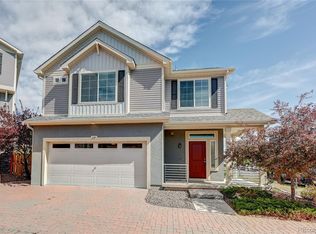 MLS ID #5603555, Patricia Spurlock, Spurlock Homes. REcolorado as distributed by MLS GRID
 - $443,7003 bd3 ba1.5k sqft21891 E 7th Avenue, Aurora, CO 80018For Sale
 MLS ID #6875949, Kimberly Austin, eXp Realty, LLC. REcolorado as distributed by MLS GRID
 - $399,0002 bd3 ba1.1k sqft21845 E 44th Place, Aurora, CO 80019For Sale
 MLS ID #9530123, Kenneth Villanueba, HomeSmart. REcolorado as distributed by MLS GRID
 - $435,0003 bd3 ba1.5k sqft27662 E 1st Avenue, Aurora, CO 80018For SaleMLS ID #4253645, Leslie Hanson, Integrity Real Estate Group. REcolorado as distributed by MLS GRID
- $449,0003 bd4 ba1.4k sqft75 S Uriah St, Aurora, CO 80018For Sale
 MLS ID #1262329, Kelly Bane, KB Ranch and Home. elevateMLS
 - $430,0003 bd3 ba1.4k sqft1657 S Andes Way, Aurora, CO 80017For SaleMLS ID #1527551, Jake Rapplean, Coldwell Banker Realty 24. REcolorado as distributed by MLS GRID
- $454,0003 bd2 ba1.6k sqft1811 S Fundy Way, Aurora, CO 80017For SaleMLS ID #4927001, Justin Sadler, Stars and Stripes Homes Inc. REcolorado as distributed by MLS GRID
- $425,0002 bd3 ba1.4k sqft4032 N Quatar Court, Aurora, CO 80019For SaleMLS ID #4748350, Megan Lopez, Thrive Real Estate Group. REcolorado as distributed by MLS GRID
- $505,0003 bd2 ba1.6k sqft27859 E 7th Place, Aurora, CO 80018For SaleMLS ID #8804050, Kathy Beidler, Realty One Group Premier Colorado. REcolorado as distributed by MLS GRID
- $389,0003 bd3 ba1.4k sqft21761 E 7th Avenue, Aurora, CO 80018For SaleMLS ID #1740124, Lyna Nguyen, Brokers Guild Real Estate. REcolorado as distributed by MLS GRID
- $429,9003 bd2 ba1.4k sqft4528 Andes Street, Denver, CO 80249For SaleMLS ID #9992087, Lance Watson, HomeSmart Realty. REcolorado as distributed by MLS GRID
- $359,9002 bd3 ba1.2k sqft1877 S Buchanan Circle, Aurora, CO 80018For SaleMLS ID #4372725, Jason Marcus, eXp Realty, LLC. REcolorado as distributed by MLS GRID
- $425,0002 bd2 ba1.4k sqft4893 Halifax Court, Denver, CO 80249For SaleMLS ID #7365215, Alex Elliot, American Home Agents. REcolorado as distributed by MLS GRID
- $429,0002 bd3 ba1.4k sqft21719 E Quincy Circle, Aurora, CO 80015For SaleMLS ID #8466063, DeLUX Team, Compass - Denver. REcolorado as distributed by MLS GRID
- $425,0003 bd3 ba1.5k sqft24351 E 41st Ave, Aurora, CO 80019For Sale
 MLS ID #1062469, Gunnar Greenlee, C3 Real Estate Solutions, LLC. IRES as distributed by MLS GRID
 - $419,9502 bd3 ba1.4k sqft5535 Killarney Court, Denver, CO 80249For SaleMLS ID #3268766, Farid Bayot, HomeSmart. REcolorado as distributed by MLS GRID
- $429,9003 bd2 ba1.4k sqft5397 N Argonne Street, Denver, CO 80249For SaleMLS ID #7567175, Trelora Realty Team, Trelora Realty, Inc.. REcolorado as distributed by MLS GRID
- $455,0004 bd2 ba1.7k sqft19314 E Purdue Circle, Aurora, CO 80013For SaleMLS ID #4993734, Heather Beckett, Redfin Corporation. REcolorado as distributed by MLS GRID
- $399,0002 bd3 ba1.4k sqft3611 S Perth Cir #104, Aurora, CO 80013For SaleMLS ID #1063091, Jordon Gutierrez, Xtreme Realty LLC. IRES as distributed by MLS GRID
