Welcome home to this stunning townhome in the highly desirable Harmony community! Built in 2023 and never lived in *only used as an office *this home offers a true “like-new” feel without the new construction price. Featuring 3 bedrooms and 3 bathrooms, this thoughtfully designed floorplan is both functional and inviting. Step inside to a spacious great room with an open-concept layout, perfect for everyday living and entertaining. The beautiful kitchen boasts quartz countertops, stainless steel appliances (included), and a large island ideal for gathering. Enjoy your morning coffee or host guests on the private patio just off the kitchen. Upstairs, you’ll find a generous primary suite complete with a walk-in closet and a luxurious en-suite bathroom featuring quartz countertops, double sinks, and a walk-in shower. Two additional bedrooms, a full bathroom with quartz, and conveniently located laundry complete the upper level. Additional highlights include a 2-car attached garage and access to incredible community amenities. Harmony offers a fantastic dog park for your four-legged family members, scenic seating areas for relaxing sunsets, walking trails, parks, pools, and a community center with fitness facilities. Close to schools, shopping, and well positioned for commuting and travel! Don’t miss your opportunity to see this beautiful home!! Don’t miss your opportunity to see this beautiful home!! Schedule your showing today!
For sale
$449,000
75 S Uriah St, Aurora, CO 80018
3beds
1,494sqft
:
Get pre-qualified$2,921/mo
Townhouse
Built in 2023
2,613 Square Feet Lot
$-- Zestimate®
$301/sqft
$146/mo HOA
What's special
- 115 days |
- 22 |
- 0 |
Zillow last checked:
Listing updated:
Listed by:
Kelly Bane 303-552-1393,
KB Ranch and Home
Source: elevateMLS,MLS#: 1262329
Facts & features
Interior
Bedrooms & bathrooms
- Bedrooms: 3
- Bathrooms: 4
- Full bathrooms: 2
- 1/2 bathrooms: 2
Other
- Level: Upper
Heating
- Forced Air, Natural Gas
Cooling
- Central Air
Appliances
- Included: Dishwasher, Disposal, Microwave, Oven, Range, Refrigerator
- Laundry: Upper Level
Features
- High Speed Internet, Pantry
- Flooring: Carpet, Wood Laminate
- Windows: Window Coverings
- Has basement: No
- Has fireplace: No
- Fireplace features: None
- Common walls with other units/homes: End Unit
Interior area
- Total structure area: 1,494
- Total interior livable area: 1,494 sqft
- Finished area above ground: 1,494
- Finished area below ground: 0
Property
Parking
- Total spaces: 2
- Parking features: Attached
- Attached garage spaces: 2
Features
- Levels: Two
- Stories: 2
- Patio & porch: Concrete, Covered
- Exterior features: Auto Sprinkler System
Lot
- Size: 2,613 Square Feet
- Features: Level, HOA Required $
Details
- Parcel number: 197709416033
- Other equipment: Sump Pump
Construction
Type & style
- Home type: Townhouse
- Property subtype: Townhouse
- Attached to another structure: Yes
Materials
- Stone, Frame
- Foundation: Crawl Space
- Roof: Composite Shingle
Condition
- Existing Home
- New construction: No
- Year built: 2023
Utilities & green energy
- Water: Assoc/Distr
- Utilities for property: Cable Available, Cable Connected, Electricity Available, Electricity Connected, Natural Gas Available, Natural Gas Connected
Green energy
- Indoor air quality: Radon System
Community & HOA
Community
- Features: Community Center, Dog Park, Fitness Center, Playground, Pool
- Security: Security System
HOA
- Has HOA: Yes
- Services included: Covenant Enforcement, Insurance, Maintenance Grounds, Snow Removal
- HOA fee: $121 monthly
- Second HOA fee: $25 monthly
Location
- Region: Aurora
Financial & listing details
- Price per square foot: $301/sqft
- Tax assessed value: $438,000
- Annual tax amount: $5,209
- Date on market: 4/3/2026
- Listing terms: Cash,Conventional,FHA,VA Loan
- Electric utility on property: Yes
Estimated market value
Not available
Estimated sales range
Not available
Not available
Price history
| Date | Event | Price |
|---|---|---|
| 4/3/2026 | Listed for sale | $449,000+2.8%$301/sqft |
Source:  elevateMLS #1262329 Report a problem elevateMLS #1262329 Report a problem | ||
| 9/21/2023 | Sold | $436,745$292/sqft |
Source:  REcolorado as distributed by MLS GRID #7038418 Report a problem REcolorado as distributed by MLS GRID #7038418 Report a problem | ||
Public tax history
| Year | Property taxes | Tax assessment |
|---|---|---|
| 2025 | $5,061 +40.5% | $27,375 -6.6% |
| 2024 | $3,604 +29% | $29,319 +36.4% |
| 2023 | $2,794 +260999% | $21,502 +30.4% |
| 2022 | $1 | $16,491 |
Find assessor info on the county website
Monthly payment
Est. payment
Payment breakdown
Explore the cost of this home by adjusting the details. Changes won't be saved.Climate risks
Neighborhood: Starfall Horizon
Nearby schools
GreatSchools rating
- 6/10Harmony Ridge P-8Grades: PK-8Distance: 0.3 mi
- 5/10Vista Peak 9-12 PreparatoryGrades: 9-12Distance: 1.9 mi
Schools provided by the listing agent
- Elementary: Harmony Ridge
- Middle: Mountain Vista
- High: Rangeview
- District: Adams-Arapahoe 28J
Source: elevateMLS. This data may not be complete. We recommend contacting the local school district to confirm school assignments for this home.
- $425,7133 bd3 ba1.4k sqft73 S Uriah St, Aurora, CO 80018Sold

- $419,4013 bd3 ba1.4k sqft81 S Uriah St, Aurora, CO 80018Sold

- $439,9503 bd3 ba1.4k sqft71 S Uriah St, Aurora, CO 80018Sold

- $437,8003 bd3 ba1.4k sqft83 S Uriah St, Aurora, CO 80018Sold
- $434,9503 bd3 ba1.4k sqft65 S Uriah St, Aurora, CO 80018Sold
- $424,9503 bd3 ba1.4k sqft91 S Uriah St, Aurora, CO 80018Sold
- $430,0003 bd3 ba1.4k sqft90 S Trussville St, Aurora, CO 80018Sold
- $413,8003 bd3 ba1.4k sqft63 S Uriah St, Aurora, CO 80018Off Market
A local agent can set up tours, give advice and negotiate with sellers.
Similar homes
- $435,0003 bd3 ba1.5k sqft27662 E 1st Avenue, Aurora, CO 80018For Sale
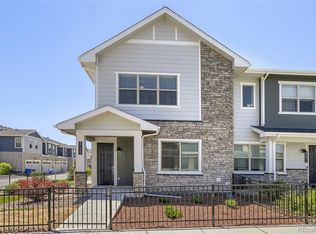
 MLS ID #4253645, Leslie Hanson, Integrity Real Estate Group. REcolorado as distributed by MLS GRID
 - $479,9004 bd4 ba1.9k sqft26168 E Maple Dr, Aurora, CO 80018For Sale

 MLS ID #1064871, Carolyn Kenney, HomeSmart. IRES as distributed by MLS GRID
 - $434,9003 bd3 ba1.4k sqft237 S Old Hammer, Aurora, CO 80018For Sale
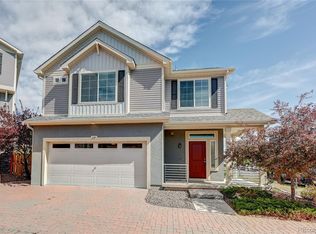 MLS ID #5603555, Patricia Spurlock, Spurlock Homes. REcolorado as distributed by MLS GRID
 - $421,2502 bd3 ba1.1k sqft211 S Oak Hill Street, Aurora, CO 80018For Sale
 MLS ID #6508651, Mikey Osei, HomeSmart. REcolorado as distributed by MLS GRID
 - $510,0003 bd3 ba1.9k sqft27074 E Archer Ave, Aurora, CO 80018For SaleMLS ID #1060839, The Galbate Team, Group Harmony. IRES as distributed by MLS GRID
- $485,0004 bd2 ba1.7k sqft26772 E Ellsworth Ave, Aurora, CO 80018For SaleMLS ID #1061957, Memory Hogan, Real. IRES as distributed by MLS GRID
- $443,7003 bd3 ba1.5k sqft21891 E 7th Avenue, Aurora, CO 80018For SaleMLS ID #6875949, Kimberly Austin, eXp Realty, LLC. REcolorado as distributed by MLS GRID
- $447,0002 bd2 ba1.4k sqft25524 E Byers Drive, Aurora, CO 80018For SaleMLS ID #5997806, Chani Olson, HomeSmart Realty. REcolorado as distributed by MLS GRID
- $389,0003 bd3 ba1.4k sqft21761 E 7th Avenue, Aurora, CO 80018For SaleMLS ID #1740124, Lyna Nguyen, Brokers Guild Real Estate. REcolorado as distributed by MLS GRID
- $390,0002 bd2 ba1.2k sqft26198 E Maple Drive, Aurora, CO 80018For SaleMLS ID #7361359, Alex Johnson, Atlas Real Estate Group. REcolorado as distributed by MLS GRID
- $505,0003 bd2 ba1.6k sqft27859 E 7th Place, Aurora, CO 80018For SaleMLS ID #8804050, Kathy Beidler, Realty One Group Premier Colorado. REcolorado as distributed by MLS GRID
- $539,9004 bd2 ba1.8k sqft141 S Quantock Street, Aurora, CO 80018For SaleMLS ID #4596206, Mike Thys, RE/MAX Professionals. REcolorado as distributed by MLS GRID
- $425,0003 bd3 ba1.5k sqft24351 E 41st Ave, Aurora, CO 80019For SaleMLS ID #1062469, Gunnar Greenlee, C3 Real Estate Solutions, LLC. IRES as distributed by MLS GRID
- $474,9903 bd3 ba2k sqft28685 E 4th Place, Watkins, CO 80018New ConstructionMLS ID #1947113, Cassie Curlee, Oakwood Homes Real Estate LLC. REcolorado as distributed by MLS GRID
- $440,0002 bd3 ba1.4k sqft21719 E Quincy Circle, Aurora, CO 80015For SaleMLS ID #8466063, DeLUX Team, Compass - Denver. REcolorado as distributed by MLS GRID
- $359,9002 bd3 ba1.2k sqft1877 S Buchanan Circle, Aurora, CO 80018For SaleMLS ID #4372725, Jason Marcus, eXp Realty, LLC. REcolorado as distributed by MLS GRID
- $559,0003 bd2 ba1.9k sqft27571 E 7th Drive, Aurora, CO 80018For SaleMLS ID #5184027, Jennifer Antonio, LIV Sotheby's International Realty. REcolorado as distributed by MLS GRID
- $429,9004 bd3 ba2.2k sqft23372 E Chenango Place, Aurora, CO 80016For SaleMLS ID #5971958, Joshua Simpson, Coldwell Banker Realty 44. REcolorado as distributed by MLS GRID
- $545,0003 bd3 ba1.9k sqft24444 E Walsh Avenue, Aurora, CO 80018For SaleMLS ID #5857706, Merritt Cohn, MB Cohn & Assoc. REcolorado as distributed by MLS GRID
- $449,0003 bd3 ba1.7k sqft20876 E 61st Drive, Aurora, CO 80019For SaleMLS ID #1620820, Liz Thompson, Compass - Denver. REcolorado as distributed by MLS GRID
