***SELLER IS OFFERING $10,000 CONCESSION FOR RATE BUY DOWN OR CLOSING COSTS!!*** Welcome to this stunning townhome in the coveted Harmony neighborhood. This incredible 3-year-old home features all the modern amenities that buyers are looking for. The large open main level boasts a modern kitchen with stainless steel appliances, gas cooktop, hood vent, pantry and a kitchen island with granite countertops. There is a beautiful open family room with luxury plank flooring. The upstairs has two spacious bedrooms with a full bathroom. A generous sized loft is perfect for and office area or play area. The large primary bedroom has an enormous walk-in closet and 3/4 bath with dual sinks. This home is extremely energy efficient with low utility bills, solar panels, a tankless water heater and is prewired for an electric car charger. It is a corner unit with its own private fully fenced yard that the HOA maintains. It just blocks away from the Harmony Ridge P-8 School, and the incredible clubhouse and pool Harmony has to offer. Do not miss out on this incredible property and please check out our virtual tour!
For sale
Price cut: $15K (7/9)
$435,000
27662 E 1st Avenue, Aurora, CO 80018
3beds
1,527sqft
Townhouse
Built in 2023
3,484 Square Feet Lot
$-- Zestimate®
$285/sqft
$303/mo HOA
What's special
- 60 days |
- 150 |
- 8 |
Zillow last checked:
Listing updated:
Listed by:
Leslie Hanson 303-915-8422 LESLIE@INTEGRITYREGROUP.NET,
Integrity Real Estate Group
Source: REcolorado as distributed by MLS GRID,MLS#: 4253645
Facts & features
Interior
Bedrooms & bathrooms
- Bedrooms: 3
- Bathrooms: 3
- Full bathrooms: 1
- 3/4 bathrooms: 1
- 1/2 bathrooms: 1
- Main level bathrooms: 1
Bedroom
- Level: Upper
- Area: 100 Square Feet
- Dimensions: 10 x 10
Bedroom
- Level: Upper
- Area: 100 Square Feet
- Dimensions: 10 x 10
Bedroom
- Features: Primary Suite
- Level: Upper
- Area: 144 Square Feet
- Dimensions: 12 x 12
Bathroom
- Level: Main
- Area: 42 Square Feet
- Dimensions: 6 x 7
Bathroom
- Level: Upper
- Area: 49 Square Feet
- Dimensions: 7 x 7
Bathroom
- Features: Primary Suite
- Level: Upper
- Area: 96 Square Feet
- Dimensions: 8 x 12
Dining room
- Level: Main
- Area: 168 Square Feet
- Dimensions: 12 x 14
Family room
- Level: Main
- Area: 156 Square Feet
- Dimensions: 12 x 13
Kitchen
- Level: Main
- Area: 168 Square Feet
- Dimensions: 12 x 14
Laundry
- Level: Upper
- Area: 18 Square Feet
- Dimensions: 3 x 6
Loft
- Level: Upper
- Area: 192 Square Feet
- Dimensions: 12 x 16
Heating
- Active Solar, Forced Air
Cooling
- Central Air
Appliances
- Included: Cooktop, Dishwasher, Disposal, Dryer, Microwave, Oven, Range Hood, Refrigerator, Tankless Water Heater, Washer
- Laundry: In Unit
Features
- Ceiling Fan(s), Eat-in Kitchen, Granite Counters, High Ceilings, High Speed Internet, Kitchen Island, Open Floorplan, Pantry, Primary Suite, Smoke Free, Walk-In Closet(s)
- Flooring: Carpet, Tile, Vinyl
- Windows: Double Pane Windows, Window Coverings
- Basement: Crawl Space
- Common walls with other units/homes: End Unit,1 Common Wall
Interior area
- Total structure area: 1,527
- Total interior livable area: 1,527 sqft
- Finished area above ground: 1,527
Video & virtual tour
Property
Parking
- Total spaces: 2
- Parking features: Concrete, Electric Vehicle Charging Station(s)
- Attached garage spaces: 2
Features
- Levels: Two
- Stories: 2
- Entry location: Ground
- Patio & porch: Front Porch, Patio
- Exterior features: Private Yard, Rain Gutters
- Fencing: Full
Lot
- Size: 3,484 Square Feet
- Features: Corner Lot, Landscaped, Sprinklers In Front
Details
- Parcel number: 035441164
- Special conditions: Standard
Construction
Type & style
- Home type: Townhouse
- Architectural style: Contemporary
- Property subtype: Townhouse
- Attached to another structure: Yes
Materials
- Frame, Stone, Wood Siding
- Foundation: Slab
- Roof: Composition
Condition
- Year built: 2023
Details
- Builder name: Dream Finder Homes
Utilities & green energy
- Electric: 110V, 220 Volts, 220 Volts in Garage
- Sewer: Public Sewer
- Water: Public
- Utilities for property: Cable Available, Electricity Connected, Internet Access (Wired)
Community & HOA
Community
- Security: Carbon Monoxide Detector(s), Smoke Detector(s)
- Subdivision: Harmony
HOA
- Has HOA: Yes
- Amenities included: Clubhouse, Fitness Center, Park, Playground, Pool, Spa/Hot Tub, Trail(s)
- Services included: Maintenance Grounds, Maintenance Structure, Recycling, Road Maintenance, Snow Removal, Trash
- HOA fee: $370 quarterly
- HOA name: Harmony Master Association
- HOA phone: 720-677-6468
- Second HOA fee: $172 monthly
- Second HOA name: Harmony Townhome Homeowners Association
- Second HOA phone: 720-571-1440
- Third HOA fee: $25 quarterly
- Third HOA name: Powhaton Road Metro District
- Third HOA phone: 970-614-8446
Location
- Region: Aurora
Financial & listing details
- Price per square foot: $285/sqft
- Annual tax amount: $5,482
- Date on market: 6/18/2026
- Listing terms: Cash,Conventional,FHA,VA Loan
- Exclusions: None
- Ownership: Individual
- Electric utility on property: Yes
- Road surface type: Paved
Estimated market value
Not available
Estimated sales range
Not available
Not available
Price history
| Date | Event | Price |
|---|---|---|
| 7/9/2026 | Price change | $435,000-3.3%$285/sqft |
Source:  REcolorado as distributed by MLS GRID #4253645 Report a problem REcolorado as distributed by MLS GRID #4253645 Report a problem | ||
| 6/18/2026 | Listed for sale | $450,000+0%$295/sqft |
Source: REcolorado as distributed by MLS GRID #4253645 Report a problem | ||
| 2/20/2024 | Sold | $449,990+2.3%$295/sqft |
Source: REcolorado as distributed by MLS GRID #3279516 Report a problem | ||
| 1/20/2024 | Listed for sale | $439,990$288/sqft |
Source:  Dream Finders Homes Report a problem Dream Finders Homes Report a problem | ||
| 1/16/2024 | Pending sale | $439,990$288/sqft |
Source: REcolorado as distributed by MLS GRID #3279516 Report a problem | ||
| 12/30/2023 | Listed for sale | $439,990$288/sqft |
Source: REcolorado as distributed by MLS GRID #3279516 Report a problem | ||
Public tax history
Tax history is unavailable.
Monthly payment
Est. payment
Payment breakdown
Explore the cost of this home by adjusting the details. Changes won't be saved.Climate risks
Neighborhood: Starfall Horizon
Nearby schools
GreatSchools rating
- 6/10Harmony Ridge P-8Grades: PK-8Distance: 0.4 mi
- 5/10Vista Peak 9-12 PreparatoryGrades: 9-12Distance: 2 mi
Schools provided by the listing agent
- Elementary: Harmony Ridge P-8
- Middle: Harmony Ridge P-8
- High: Vista Peak
- District: Adams-Arapahoe 28J
Source: REcolorado as distributed by MLS GRID. This data may not be complete. We recommend contacting the local school district to confirm school assignments for this home.
- $424,9903 bd3 ba1.4k sqft27652 E 1st Ave, Aurora, CO 80018Sold
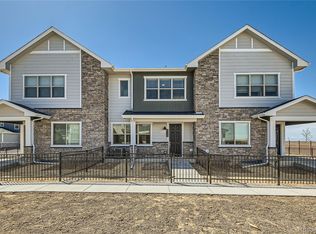
- $449,9903 bd3 ba1.5k sqft27642 E 1st Ave, Aurora, CO 80018Sold

- $444,9903 bd3 ba1.5k sqft27622 E 1st Ave, Aurora, CO 80018Sold
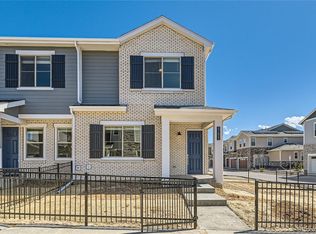
- $399,9902 bd3 ba1.1k sqft27624 E 1st Ave, Aurora, CO 80018Sold
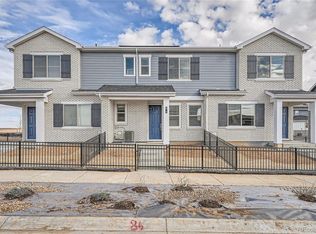
- $417,8003 bd3 ba1.4k sqft27653 E 1st Pl, Aurora, CO 80018Off Market
- $444,9903 bd3 ba1.5k sqft27672 E 1st Ave, Aurora, CO 80018Sold
- $399,9902 bd3 ba1.1k sqft27682 E 1st Ave, Aurora, CO 80018Sold
- $449,9903 bd3 ba1.5k sqft27632 E 1st Ave, Aurora, CO 80018Sold
A local agent can set up tours, give advice and negotiate with sellers.
Similar homes
- $449,0003 bd4 ba1.4k sqft75 S Uriah St, Aurora, CO 80018For Sale
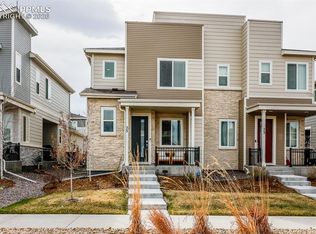
 MLS ID #1262329, Kelly Bane, KB Ranch and Home. elevateMLS
 - $424,9003 bd3 ba1.4k sqft237 S Old Hammer, Aurora, CO 80018For Sale
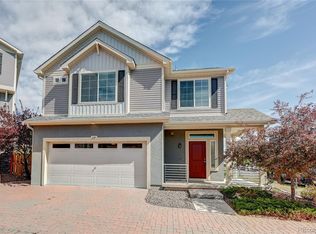
 MLS ID #5603555, Patricia Spurlock, Spurlock Homes. REcolorado as distributed by MLS GRID
 - $405,0003 bd3 ba1.6k sqft22160 E 8th Avenue, Aurora, CO 80018For Sale
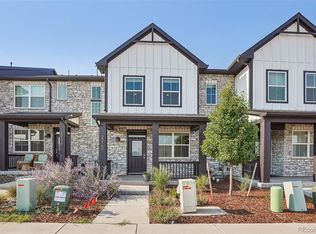 MLS ID #1924572, Brandon Metoyer, eXp Realty, LLC. REcolorado as distributed by MLS GRID
 - $409,0003 bd3 ba1.9k sqft22150 E 8th Avenue, Aurora, CO 80018For Sale
 MLS ID #8105347, Whitney Martin, NextHome Aspire. REcolorado as distributed by MLS GRID
 - $421,2502 bd3 ba1.1k sqft211 S Oak Hill Street, Aurora, CO 80018For SaleMLS ID #6508651, Mikey Osei, HomeSmart. REcolorado as distributed by MLS GRID
- $485,0003 bd2 ba1.5k sqft230 S Langdale Court, Aurora, CO 80018For SaleMLS ID #4368680, Stacy Boone Harrison, Angel Oak Realty Group LLC. REcolorado as distributed by MLS GRID
- $389,0003 bd3 ba1.4k sqft21761 E 7th Avenue, Aurora, CO 80018For SaleMLS ID #1740124, Lyna Nguyen, Brokers Guild Real Estate. REcolorado as distributed by MLS GRID
- $400,0003 bd3 ba1.5k sqft21891 E 7th Avenue, Aurora, CO 80018For SaleMLS ID #6875949, Kimberly Austin, eXp Realty, LLC. REcolorado as distributed by MLS GRID
- $515,0003 bd2 ba1.8k sqft26984 E Archer Ave, Aurora, CO 80018For Sale
 MLS ID #1055086, Lisa Lovely, Coldwell Banker Realty-N Metro. IRES as distributed by MLS GRID
 - $544,9004 bd3 ba2.2k sqft27104 E Archer Avenue, Aurora, CO 80018For SaleMLS ID #5682100, James Crocker, Crocker Realty, LLC. REcolorado as distributed by MLS GRID
- $359,9002 bd3 ba1.2k sqft1877 S Buchanan Circle, Aurora, CO 80018For SaleMLS ID #4372725, Jason Marcus, eXp Realty, LLC. REcolorado as distributed by MLS GRID
- $369,0002 bd3 ba1.2k sqft1756 S Buchanan Circle, Aurora, CO 80018For SaleMLS ID #8339093, Tyler Bulmer, Compass - Denver. REcolorado as distributed by MLS GRID
- $519,0003 bd3 ba1.8k sqft1949 S Fultondale Way, Aurora, CO 80018For SaleMLS ID #9528818, Kerry Lichty, eXp Realty, LLC. REcolorado as distributed by MLS GRID
- $479,0003 bd3 ba1.6k sqft24817 E Calhoun Place #B, Aurora, CO 80016For SaleMLS ID #8055599, Elizabeth Craft, Coldwell Banker Realty 44. REcolorado as distributed by MLS GRID
- $425,0003 bd3 ba1.4k sqft1657 S Andes Way, Aurora, CO 80017For SaleMLS ID #1527551, Jake Rapplean, Coldwell Banker Realty 24. REcolorado as distributed by MLS GRID
- $464,0004 bd3 ba2.1k sqft28435 E 8th Avenue, Watkins, CO 80137For SaleMLS ID #8345476, Shannon Elliott, LoKation Real Estate. REcolorado as distributed by MLS GRID
- $445,0003 bd3 ba1.7k sqft20876 E 61st Drive, Aurora, CO 80019For SaleMLS ID #1620820, Liz Thompson, Compass - Denver. REcolorado as distributed by MLS GRID
- $410,0003 bd3 ba1.7k sqft19007 E 64th Avenue, Denver, CO 80249For SaleMLS ID #6124031, Kevin Nydam, Compass - Denver. REcolorado as distributed by MLS GRID
- $475,0002 bd2 ba1.5k sqft3471 N Buchanan Way, Aurora, CO 80019For SaleMLS ID #7304057, Kristen White, Keller Williams DTC. REcolorado as distributed by MLS GRID
- $399,9003 bd3 ba1.5k sqftAvion, Denver, CO 80239For SaleMLS ID #4899077, Patrick Murray, HomeSmart. REcolorado as distributed by MLS GRID
