Meticulously maintained by the original owner since construction, this light-filled end-unit Meritage townhome offers exceptional privacy with just one shared wall. The popular Woodland floor plan features nearly 1,900 square feet, an open-concept main level, versatile upstairs loft, spacious primary suite, and attached two-car garage.
This home features Meritage's Premium Package which includes white soft-close cabinetry and drawers, quartz countertops throughout, tile backsplash, and Berber carpet upstairs. This Energy Star-certified home also features a tankless water heater, smart thermostats, smart garage door opener, 220V outlet for EV charging, overhead garage storage, and upper-level laundry with washer and dryer included.
Recent improvements above and beyond what a builder can offer include a new Class 4 impact-resistant roof (June 2026) and freshly painted patio (July 2026). Approximately 7.5 years remain on the transferable structural builder warranty.
Enjoy low-maintenance living just steps from Coal Creek P-8 School and minutes to Buckley Space Force Base, DIA, Anschutz Medical Campus, Southlands, E-470, and I-70. Community amenities include a dog park, community garden, tennis and pickleball courts, neighborhood park, and walking trails.
Lovingly owner occupied since day one, this home reflects a level of care that's hard to find. Premium finishes, energy-efficient construction, thoughtful upgrades, and an unbeatable location make this an exceptional opportunity.
For sale
$409,000
22150 E 8th Avenue, Aurora, CO 80018
3beds
1,901sqft
:
Get pre-qualified$2,606/mo
Townhouse
Built in 2023
2,265 Square Feet Lot
$-- Zestimate®
$215/sqft
$53/mo HOA
What's special
- 20 days |
- 795 |
- 59 |
Zillow last checked:
Listing updated:
Listed by:
Whitney Martin 303-912-0801 WhitneySellsDenver@gmail.com,
NextHome Aspire
Source: REcolorado as distributed by MLS GRID,MLS#: 8105347
Facts & features
Interior
Bedrooms & bathrooms
- Bedrooms: 3
- Bathrooms: 3
- Full bathrooms: 1
- 3/4 bathrooms: 1
- 1/2 bathrooms: 1
- Main level bathrooms: 1
Bedroom
- Features: Primary Suite
- Level: Upper
Bedroom
- Level: Upper
Bedroom
- Description: Energy-Efficient Construction Includes Sealed, Insulated Ductwork And Spray Foam Insulation Throughout The Attic For Improved Comfort And Efficiency.
- Level: Upper
Bathroom
- Level: Main
Bathroom
- Description: The Private Primary Suite Includes A Spacious Walk-In Closet And An Ensuite Bath With Dual Sinks, Moen Chrome Fixtures, And A Clear Glass-Enclosed Tiled Shower.
- Features: En Suite Bathroom
- Level: Upper
Bathroom
- Description: Quartz Countertops And Modern Touches.
- Level: Upper
Dining room
- Level: Main
Kitchen
- Description: Kitchen Overlooks Dining And Living Areas Making Entertaining A Breeze - The Large Island Makes Meal Prep And Hosting Even More Convenient.
- Level: Main
Laundry
- Description: Upper Level Laundry Room Makes Laundry Day A Breeze!
- Level: Upper
Living room
- Description: Light Filled Corner Placement Makes This Home Feel Even More Spacious.
- Level: Main
Loft
- Description: Flexible, Light-Filled Space That Adapts Easily As A Second Living Area, Workspace, Or Retreat.
- Level: Upper
Heating
- Forced Air
Cooling
- Central Air
Appliances
- Included: Cooktop, Dishwasher, Disposal, Dryer, Microwave, Oven, Refrigerator, Tankless Water Heater, Washer
Features
- Ceiling Fan(s), High Ceilings, Kitchen Island, Open Floorplan, Pantry, Quartz Counters, Walk-In Closet(s)
- Flooring: Carpet, Vinyl
- Windows: Double Pane Windows
- Has basement: No
- Common walls with other units/homes: 1 Common Wall
Interior area
- Total structure area: 1,901
- Total interior livable area: 1,901 sqft
- Finished area above ground: 1,901
Property
Parking
- Total spaces: 2
- Parking features: Concrete, Dry Walled, Electric Vehicle Charging Station(s), Storage
- Attached garage spaces: 2
Features
- Levels: Two
- Stories: 2
- Patio & porch: Covered, Front Porch, Patio
- Exterior features: Gas Valve
Lot
- Size: 2,265 Square Feet
- Features: Corner Lot, Sprinklers In Front
Details
- Parcel number: 035451283
- Special conditions: Standard
Construction
Type & style
- Home type: Townhouse
- Architectural style: Contemporary
- Property subtype: Townhouse
- Attached to another structure: Yes
Materials
- Cement Siding, Stone
- Foundation: Slab
- Roof: Composition
Condition
- Updated/Remodeled
- Year built: 2023
Details
- Builder model: The Woodland
- Builder name: Meritage Homes
Utilities & green energy
- Electric: 220 Volts
- Sewer: Public Sewer
- Water: Public
Green energy
- Energy efficient items: Appliances, HVAC, Insulation, Lighting, Thermostat, Water Heater, Windows
Community & HOA
Community
- Security: Carbon Monoxide Detector(s), Smoke Detector(s)
- Subdivision: Horizon Uptown
HOA
- Has HOA: Yes
- Amenities included: Park, Playground, Tennis Court(s), Trail(s)
- Services included: Maintenance Grounds, Recycling, Trash
- HOA fee: $53 monthly
- HOA name: Cohere Life
- HOA phone: 480-367-2626
Location
- Region: Aurora
Financial & listing details
- Price per square foot: $215/sqft
- Annual tax amount: $5,801
- Date on market: 7/14/2026
- Listing terms: Cash,Conventional,FHA,VA Loan
- Exclusions: Personal Property
- Ownership: Individual
- Road surface type: Paved
Estimated market value
Not available
Estimated sales range
Not available
Not available
Price history
| Date | Event | Price |
|---|---|---|
| 7/16/2026 | Listing removed | $2,845$1/sqft |
Source: Zillow Rentals Report a problem | ||
| 7/14/2026 | Listed for sale | $409,000$215/sqft |
Source:  REcolorado as distributed by MLS GRID #8105347 Report a problem REcolorado as distributed by MLS GRID #8105347 Report a problem | ||
| 7/10/2026 | Price change | $2,845-3.6%$1/sqft |
Source: Zillow Rentals Report a problem | ||
| 7/1/2026 | Listed for rent | $2,950$2/sqft |
Source: Zillow Rentals Report a problem | ||
Public tax history
Tax history is unavailable.
Monthly payment
Est. payment
Payment breakdown
Explore the cost of this home by adjusting the details. Changes won't be saved.Climate risks
Neighborhood: Horizon Uptown
Nearby schools
GreatSchools rating
- 6/10Vista Peak P-8 ExploratoryGrades: PK-8Distance: 1.6 mi
- 5/10Vista Peak 9-12 PreparatoryGrades: 9-12Distance: 1.5 mi
Schools provided by the listing agent
- Elementary: Vista Peak
- Middle: Vista Peak
- High: Vista Peak
- District: Adams-Arapahoe 28J
Source: REcolorado as distributed by MLS GRID. This data may not be complete. We recommend contacting the local school district to confirm school assignments for this home.
- $442,9203 bd3 ba1.4k sqft22160 E 8th Ave, Aurora, CO 80018Sold
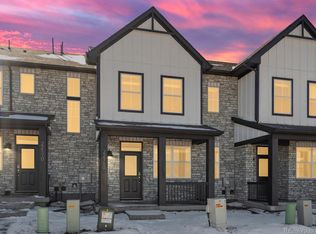
- $453,4203 bd3 ba1.6k sqft784 N Rome St, Aurora, CO 80018Sold
- $449,9903 bd2 ba1.6k sqft794 N Rome St, Aurora, CO 80018Sold

- $422,8203 bd3 ba1.4k sqft792 N Rome St, Aurora, CO 80018Sold
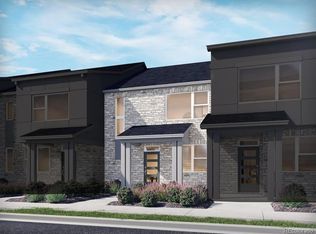
- $414,3003 bd3 ba1.9k sqft790 N Rome St, Aurora, CO 80018Off Market
- $479,9903 bd3 ba1.8k sqft22190 E 8th Ave, Aurora, CO 80018Sold
- $469,9903 bd3 ba1.8k sqft786 N Rome St, Aurora, CO 80018Sold
- $494,6203 bd3 ba2.5k sqft785 N Shawnee St, Aurora, CO 80018Sold
A local agent can set up tours, give advice and negotiate with sellers.
Similar homes
- $389,0003 bd3 ba1.4k sqft21761 E 7th Avenue, Aurora, CO 80018For Sale
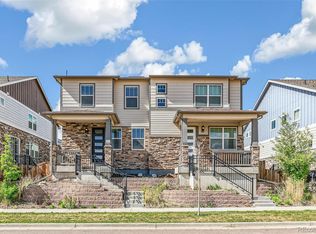
 MLS ID #1740124, Lyna Nguyen, Brokers Guild Real Estate. REcolorado as distributed by MLS GRID
 - $425,0003 bd3 ba1.5k sqft23543 E 5th Drive, Aurora, CO 80018For Sale
 MLS ID #7718185, Luis Forero, eXp Realty, LLC. REcolorado as distributed by MLS GRID
 - from $439,0003 bd3 ba1.4k sqftMUIRFIELD Plan, Horizon Uptown, Aurora, CO 80018New Construction
 DR Horton
 - $415,0003 bd3 ba1.5k sqft23527 E 5th Place, Aurora, CO 80018For Sale
 MLS ID #4144474, Zaynab Sepahi, ZBell, LLC. REcolorado as distributed by MLS GRID
 - $443,7003 bd3 ba1.5k sqft21891 E 7th Avenue, Aurora, CO 80018For SaleMLS ID #6875949, Kimberly Austin, eXp Realty, LLC. REcolorado as distributed by MLS GRID
- $390,0003 bd3 ba1.5k sqft23627 E 5th Place, Aurora, CO 80018For SaleMLS ID #8997148, Ryan Day, RE/MAX Professionals. REcolorado as distributed by MLS GRID
- from $434,0003 bd3 ba1.4k sqftMELBOURNE Plan, Horizon Uptown, Aurora, CO 80018New ConstructionDR Horton
- from $444,0003 bd3 ba1.5k sqftAUGUSTA Plan, Horizon Uptown, Aurora, CO 80018New ConstructionDR Horton
- from $444,0003 bd3 ba1.5k sqftAUGUSTA Plan, Horizon Uptown, Aurora, CO 80018New ConstructionDR Horton
- $415,0003 bd3 ba1.4k sqft22372 E 7th Place, Aurora, CO 80018New ConstructionREcolorado as distributed by MLS GRID
- from $428,9903 bd3 ba1.4k sqftThe Willow Plan, Horizon Uptown: The Meadow Collection, Aurora, CO 80018New ConstructionMeritage Homes
- from $439,0003 bd3 ba1.5k sqftMUIRFIELD Plan, Horizon Uptown, Aurora, CO 80018New ConstructionDR Horton
- $417,5003 bd3 ba1.4k sqft22604 E 6th Place, Aurora, CO 80018New ConstructionREcolorado as distributed by MLS GRID
- from $485,9903 bd3 ba1.8k sqftThe Woodland Plan, Horizon Uptown: The Meadow Collection, Aurora, CO 80018New ConstructionMeritage Homes
- $450,5003 bd3 ba1.5k sqft22382 E 7th Pl, Aurora, CO 80018New ConstructionDR Horton
- $389,9003 bd3 ba1.5k sqftUrban Collection at Cross Creek Duplexes, Aurora, CO 80018For SaleMLS ID #6341859, Jim Loveridge, Real Broker, LLC DBA Real. REcolorado as distributed by MLS GRID
- $385,9003 bd3 ba1.5k sqftUrban Collection at Cross Creek Duplexes, Aurora, CO 80018For SaleMLS ID #4740654, Jim Loveridge, Real Broker, LLC DBA Real. REcolorado as distributed by MLS GRID
- from $428,9903 bd3 ba1.4k sqftThe Willow Plan, Horizon Uptown: The Meadow Collection, Aurora, CO 80018New ConstructionMeritage Homes
- from $456,9903 bd3 ba1.6k sqftThe Orchard Plan, Horizon Uptown: The Meadow Collection, Aurora, CO 80018New ConstructionMeritage Homes
- from $420,000-- bd3 ba1.8k sqftThe Woodland Plan, Horizon Uptown: The Meadow Collection, Aurora, CO 80018New ConstructionMeritage Homes
