Best value in the community, don’t miss this opportunity!! Enjoy maintenance-free living in this light and bright end-unit townhome, thoughtfully updated in Aurora’s centrally located Cross Creek community. A new roof (2024), fresh interior paint (2025), and a new garage door (2025) are just some of the upgrades on this turnkey residence, which boasts 10’ ceilings, durable laminate hardwood floors, an open floor plan, and abundant natural light. The heart of this home is the eat-in kitchen, featuring an oversized center island with barstool seating, quartz countertops, a stainless-steel appliance package (with a new fridge in 2022), a pantry, and ample white cabinetry. Step out the large glass slider to a sizeable covered patio, the ideal spot for al fresco dining or relaxing, overlooking community green space. Upstairs, the private living quarters unfold to two large secondary bedrooms, a full bath with upgraded quartz countertops, laundry, and the primary suite. This spacious sanctuary includes a large walk-in closet and an ensuite 4-piece bath with a glass walk-in shower. Additional features of this turnkey residence include an attached, finished 2-car garage with bonus storage space, a covered front porch, 9’ interior doors, and all appliances included. The Cross Creek community consists of a clubhouse, fitness center, outdoor pool, basketball courts, parks, and a playground. Ideally located within minutes of major roadways, shopping, dining, and only a short drive from the Anschutz Campus and DIA. Move-in ready and completely worry free, this home can't be beat!!
For sale
Price cut: $2.5K (7/22)
$390,000
23627 E 5th Place, Aurora, CO 80018
3beds
1,534sqft
Townhouse
Built in 2019
2,025 Square Feet Lot
$-- Zestimate®
$254/sqft
$139/mo HOA
What's special
Overlooking community green spaceCovered front porchPrimary suiteTwo large secondary bedroomsStainless-steel appliance packageAll appliances includedQuartz countertops
- 194 days |
- 369 |
- 31 |
Zillow last checked:
Listing updated:
Listed by:
Ryan Day 720-323-0723 ryan@griffithhometeam.com,
RE/MAX Professionals,
The Griffith Home Team 303-726-0410,
RE/MAX Professionals
Source: REcolorado as distributed by MLS GRID,MLS#: 8997148
Facts & features
Interior
Bedrooms & bathrooms
- Bedrooms: 3
- Bathrooms: 3
- Full bathrooms: 1
- 3/4 bathrooms: 1
- 1/2 bathrooms: 1
- Main level bathrooms: 1
Bedroom
- Description: Walk-In Closet, Ensuite Bathroom
- Features: Primary Suite
- Level: Upper
Bedroom
- Description: Carpet, Fresh Paint
- Level: Upper
Bedroom
- Description: Spacious 3rd Bedroom
- Level: Upper
Bathroom
- Description: Powder Bath
- Level: Main
Bathroom
- Description: Ensuite Bath With Upgraded Quartz Counters And Walk-In Glass Shower
- Features: En Suite Bathroom, Primary Suite
- Level: Upper
Bathroom
- Description: Full Bath With Dual Sinks And Upgraded Quartz Counters
- Level: Upper
Dining room
- Description: Lainate Hardwood Floors, 10' Ceilings, Fresh Interior Paint (2025)
- Level: Main
Great room
- Description: Lainate Hardwood Floors, 10' Ceilings, Fresh Interior Paint (2025)
- Level: Main
Kitchen
- Description: Granite, Island, White Cabinetry, Ss Appliances, Pantry
- Level: Main
Laundry
- Description: W&D Included
- Level: Upper
Heating
- Forced Air
Cooling
- Central Air
Appliances
- Included: Dishwasher, Disposal, Dryer, Microwave, Oven, Refrigerator, Self Cleaning Oven, Washer
- Laundry: In Unit
Features
- Ceiling Fan(s), Eat-in Kitchen, High Ceilings, Kitchen Island, Open Floorplan, Pantry, Primary Suite, Quartz Counters, Smoke Free, Walk-In Closet(s)
- Flooring: Carpet, Laminate
- Windows: Double Pane Windows, Window Coverings, Window Treatments
- Has basement: No
- Common walls with other units/homes: End Unit,No One Above,No One Below,1 Common Wall
Interior area
- Total structure area: 1,534
- Total interior livable area: 1,534 sqft
- Finished area above ground: 1,534
Video & virtual tour
Property
Parking
- Total spaces: 2
- Parking features: Concrete, Dry Walled, Oversized, Storage
- Attached garage spaces: 2
Features
- Levels: Two
- Stories: 2
- Entry location: Exterior Access
- Patio & porch: Covered, Front Porch, Patio
Lot
- Size: 2,025 Square Feet
- Features: Landscaped, Master Planned, Near Public Transit
Details
- Parcel number: 035325466
- Special conditions: Standard
Construction
Type & style
- Home type: Townhouse
- Architectural style: Contemporary
- Property subtype: Townhouse
- Attached to another structure: Yes
Materials
- Frame, Stone, Wood Siding
- Roof: Composition
Condition
- Updated/Remodeled
- Year built: 2019
Utilities & green energy
- Sewer: Public Sewer
- Water: Public
Community & HOA
Community
- Security: Carbon Monoxide Detector(s), Smoke Detector(s)
- Subdivision: Cross Creek
HOA
- Has HOA: Yes
- Amenities included: Clubhouse, Park, Playground, Pool, Security
- Services included: Maintenance Grounds, Recycling, Snow Removal, Water
- HOA fee: $139 monthly
- HOA name: Cross Creek HOA
- HOA phone: 240-297-9250
Location
- Region: Aurora
Financial & listing details
- Price per square foot: $254/sqft
- Tax assessed value: $456,500
- Annual tax amount: $3,725
- Date on market: 1/15/2026
- Listing terms: Cash,Conventional,FHA,VA Loan
- Ownership: Individual
- Road surface type: Paved
Estimated market value
Not available
Estimated sales range
Not available
Not available
Price history
| Date | Event | Price |
|---|---|---|
| 7/22/2026 | Price change | $390,000-0.6%$254/sqft |
Source:  REcolorado as distributed by MLS GRID #8997148 Report a problem REcolorado as distributed by MLS GRID #8997148 Report a problem | ||
| 6/16/2026 | Price change | $392,500-1.6%$256/sqft |
Source: REcolorado as distributed by MLS GRID #8997148 Report a problem | ||
| 5/12/2026 | Price change | $399,000-1.5%$260/sqft |
Source: REcolorado as distributed by MLS GRID #8997148 Report a problem | ||
| 4/30/2026 | Price change | $405,000-0.6%$264/sqft |
Source: REcolorado as distributed by MLS GRID #8997148 Report a problem | ||
| 4/23/2026 | Price change | $407,500-0.6%$266/sqft |
Source: REcolorado as distributed by MLS GRID #8997148 Report a problem | ||
| 3/19/2026 | Price change | $410,000-1.2%$267/sqft |
Source: REcolorado as distributed by MLS GRID #8997148 Report a problem | ||
| 2/23/2026 | Price change | $414,900-1.2%$270/sqft |
Source: REcolorado as distributed by MLS GRID #8997148 Report a problem | ||
| 1/15/2026 | Listed for sale | $420,000-9.7%$274/sqft |
Source: REcolorado as distributed by MLS GRID #8997148 Report a problem | ||
| 8/16/2025 | Listing removed | $2,600$2/sqft |
Source: Zillow Rentals Report a problem | ||
| 8/5/2025 | Price change | $2,600-1.9%$2/sqft |
Source: Zillow Rentals Report a problem | ||
| 7/25/2025 | Listed for rent | $2,650+2.1%$2/sqft |
Source: Zillow Rentals Report a problem | ||
| 7/21/2023 | Listing removed | -- |
Source: Zillow Rentals Report a problem | ||
| 7/13/2023 | Listed for rent | $2,595$2/sqft |
Source: Zillow Rentals Report a problem | ||
| 6/8/2022 | Listing removed | -- |
Source: Zillow Rental Network Premium Report a problem | ||
| 5/28/2022 | Price change | $2,595-0.2%$2/sqft |
Source: Zillow Rental Network Premium Report a problem | ||
| 5/17/2022 | Price change | $2,600-3.7%$2/sqft |
Source: Zillow Rental Network Premium Report a problem | ||
| 5/10/2022 | Listed for rent | $2,700$2/sqft |
Source: Zillow Rental Network Premium Report a problem | ||
| 3/3/2022 | Sold | $465,000+38.8%$303/sqft |
Source: Public Record Report a problem | ||
| 1/6/2020 | Sold | $335,000$218/sqft |
Source: Public Record Report a problem | ||
Public tax history
| Year | Property taxes | Tax assessment |
|---|---|---|
| 2025 | $3,725 +1.2% | $28,531 +2.4% |
| 2024 | $3,681 +5% | $27,872 -12.5% |
| 2023 | $3,507 -3% | $31,864 +35% |
| 2022 | $3,616 | $23,609 -2.8% |
| 2021 | -- | $24,289 +2.4% |
| 2020 | $3,681 | $23,717 |
| 2019 | -- | -- |
Find assessor info on the county website
Monthly payment
Est. payment
Payment breakdown
Explore the cost of this home by adjusting the details. Changes won't be saved.Climate risks
Neighborhood: Cross Creek
Nearby schools
GreatSchools rating
- 6/10Vista Peak P-8 ExploratoryGrades: PK-8Distance: 0.7 mi
- 5/10Vista Peak 9-12 PreparatoryGrades: 9-12Distance: 0.6 mi
Schools provided by the listing agent
- Elementary: Vista Peak
- Middle: Vista Peak
- High: Vista Peak
- District: Adams-Arapahoe 28J
Source: REcolorado as distributed by MLS GRID. This data may not be complete. We recommend contacting the local school district to confirm school assignments for this home.
- $425,6003 bd2 ba1.5k sqft23625 E 5th Pl, Aurora, CO 80018Off Market
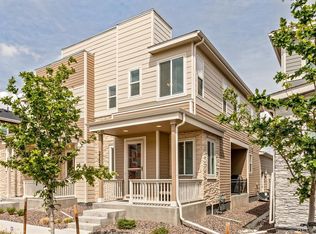
- $406,2003 bd3 ba1.4k sqft23612 E 5th Dr, Aurora, CO 80018Off Market

- $411,4003 bd3 ba1.4k sqft23614 E 5th Pl, Aurora, CO 80018Off Market
- $394,7003 bd3 ba1.5k sqft23617 E 5th Pl, Aurora, CO 80018Off Market
- $390,3003 bd3 ba1.5k sqft23610 E 5th Dr, Aurora, CO 80018Off Market
- $419,0003 bd3 ba1.5k sqft23615 E 5th Pl, Aurora, CO 80018Sold
- $404,0003 bd3 ba1.4k sqft23602 E 5th Dr, Aurora, CO 80018Off Market
- $413,6003 bd3 ba1.5k sqft23644 E 5th Pl, Aurora, CO 80018Off Market
A local agent can set up tours, give advice and negotiate with sellers.
Similar homes
- $415,0003 bd3 ba1.5k sqft23527 E 5th Place, Aurora, CO 80018For Sale
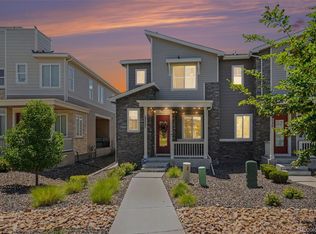
 MLS ID #4144474, Zaynab Sepahi, ZBell, LLC. REcolorado as distributed by MLS GRID
 - $385,9003 bd3 ba1.5k sqftUrban Collection at Cross Creek Duplexes, Aurora, CO 80018For Sale
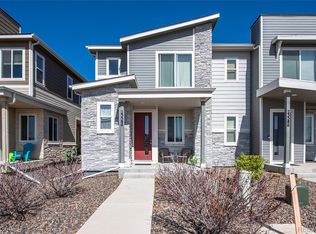 MLS ID #4740654, Jim Loveridge, Real Broker, LLC DBA Real. REcolorado as distributed by MLS GRID
 - $435,0003 bd3 ba1.6k sqft1791 S Buchanan Circle, Aurora, CO 80018For Sale
 MLS ID #7145366, Rich Dolph, Compass - Denver. REcolorado as distributed by MLS GRID
 - $424,9003 bd3 ba1.4k sqft10 N Trussville Street, Aurora, CO 80018For Sale
 MLS ID #1629242, Juan Sanchez, Century 21 Bear Facts Realty. REcolorado as distributed by MLS GRID
 - $414,9953 bd3 ba1.4k sqft22624 E 6th Place, Aurora, CO 80018New ConstructionREcolorado as distributed by MLS GRID
- $379,9002 bd3 ba1.2k sqft746 N Bersshine Court, Watkins, CO 80137New ConstructionMLS ID #7882176, Patricia Filloon, HomeSmart Realty. REcolorado as distributed by MLS GRID
- $375,0002 bd3 ba1.3k sqft1680 S Tower Road, Aurora, CO 80017For SaleMLS ID #1643001, Corey Nabors, Corey Nabors. REcolorado as distributed by MLS GRID
- $384,9903 bd3 ba1.4k sqft22401 E 46th Avenue, Aurora, CO 80019New ConstructionREcolorado as distributed by MLS GRID
- $399,9503 bd3 ba1.4k sqft24185 E 30th Place, Aurora, CO 80019New ConstructionREcolorado as distributed by MLS GRID
- $399,9003 bd3 ba1.7k sqft24161 E 54th Place, Aurora, CO 80019New ConstructionREcolorado as distributed by MLS GRID
- $399,9993 bd3 ba1.4k sqft3934 N Rome Street, Aurora, CO 80019New ConstructionREcolorado as distributed by MLS GRID
- $399,9002 bd2 ba1.4k sqft24646 E Calhoun Place #C, Aurora, CO 80016New ConstructionMLS ID #6186420, Cameron White, Precision Homes Real Estate. REcolorado as distributed by MLS GRID
- $415,0003 bd3 ba1.5k sqft19278 E 64th Place, Denver, CO 80249For SaleMLS ID #4562678, Loba Ergeno, The Impact Realty. REcolorado as distributed by MLS GRID
- $485,0003 bd2 ba1.8k sqft27227 E Maple Avenue, Aurora, CO 80018For SaleMLS ID #8765002, Courtney Olson, Real Broker, LLC DBA Real. REcolorado as distributed by MLS GRID
- $399,9003 bd3 ba1.7k sqft5423 N Eaton Park Way, Aurora, CO 80019New ConstructionREcolorado as distributed by MLS GRID
- $477,5003 bd3 ba2.1k sqft6050 N Netherland Court, Aurora, CO 80019For SaleMLS ID #6648829, Trelora Realty Team, Trelora Realty, Inc.. REcolorado as distributed by MLS GRID
- $439,0002 bd3 ba2k sqft4328 S Nepal Court, Centennial, CO 80015For SaleMLS ID #1883176, Jennifer Dittemore, Orchard Brokerage LLC. REcolorado as distributed by MLS GRID
- $449,0503 bd3 ba1.8k sqft6078 N Lisbon Street, Aurora, CO 80019For SaleMLS ID #3473091, Stacy Weinstein, 8z Real Estate. REcolorado as distributed by MLS GRID
- $450,0003 bd3 ba2k sqft608 N Bersshine Court, Aurora, CO 80137For SaleMLS ID #9442507, Sarah Craner, RE/MAX Professionals. REcolorado as distributed by MLS GRID
- $424,9903 bd3 ba1.4k sqft3942 N Tempe Street, Aurora, CO 80019New ConstructionREcolorado as distributed by MLS GRID
