Welcome to 21891 E 7th Avenue, a beautifully designed Aurora duplex for sale offering comfort, functionality, and modern finishes in a convenient east Aurora location. This 3-bedroom, 3-bath home features 1,560 total square feet, an attached 2-car garage, fresh new paint throughout, and a smart two-story layout ideal for everyday living, entertaining, and low-maintenance Colorado living. The main level offers durable vinyl flooring, an open and inviting flow, and a well-appointed kitchen with granite countertops, generous cabinet space, and an eat-in kitchen perfect for casual meals, morning coffee, or gathering with guests. The living and dining areas connect easily, creating a comfortable space to relax, host, or enjoy daily routines. Upstairs, soft carpet adds warmth to the second level, where the bedrooms provide privacy, flexibility, and room for a variety of needs, whether you are looking for sleeping quarters, a guest room, home office, or creative space. The bathrooms feature stylish quartz counter finishes, adding a polished and modern touch throughout the home. The attached 2-car garage offers excellent convenience for parking, storage, bikes, tools, and outdoor gear. With its thoughtful floor plan, updated finishes, fresh interior paint, and easy-care design, this Aurora home is a great fit for buyers looking for value, comfort, and accessibility. Located near E-470, I-70, DIA, Buckley Space Force Base, Aurora Highlands, Murphy Creek Golf Course, parks, trails, schools, shopping, dining, and everyday conveniences, this home offers excellent access to work, recreation, and commuter routes throughout Aurora and the Denver metro area. With 3 bedrooms, 3 baths, 1,560 total square feet, modern kitchen and bath finishes, new paint throughout, an attached 2-car garage, and a convenient Aurora location, 21891 E 7th Avenue delivers comfort, lifestyle, and lasting value.
For sale
Price cut: $43.7K (8/11)
$400,000
21891 E 7th Ave, Aurora, CO 80018
3beds
1,560sqft
Half Duplex
Built in 2021
2,831 Square Feet Lot
$399,800 Zestimate®
$256/sqft
$-- HOA
What's special
Open and inviting flowFresh new paint throughoutEasy-care designGenerous cabinet spaceThoughtful floor planSmart two-story layoutUpdated finishes
- 11 days
- 387
- 43
Likely to sell faster than
Zillow last checked:
Listing updated:
Listed by:
Kimberly Austin 303-558-2301,
eXp Realty LLC
Source: IRES as distributed by MLS GRID,MLS#: 1067468
Facts & features
Interior
Bedrooms & bathrooms
- Bedrooms: 3
- Bathrooms: 3
- Full bathrooms: 2
- 1/2 bathrooms: 1
- Main level bathrooms: 1
Primary bedroom
- Description: Wood
- Level: Upper
- Area: 198 Square Feet
- Dimensions: 18 x 11
Bedroom 2
- Level: Upper
- Area: 144 Square Feet
- Dimensions: 12 x 12
Bedroom 3
- Level: Upper
- Area: 156 Square Feet
- Dimensions: 13 x 12
Dining room
- Level: Main
Kitchen
- Description: Wood
- Level: Main
- Area: 150 Square Feet
- Dimensions: 10 x 15
Laundry
- Level: Upper
- Area: 30 Square Feet
- Dimensions: 6 x 5
Living room
- Level: Main
- Area: 255 Square Feet
- Dimensions: 17 x 15
Heating
- Forced Air
Cooling
- Central Air
Appliances
- Included: Gas Range, Dishwasher, Refrigerator, Dryer, Microwave
Features
- Eat-in Kitchen, Open Floorplan, Walk-In Closet(s), Kitchen Island
- Basement: None
Interior area
- Total structure area: 1,560
- Total interior livable area: 1,560 sqft
- Finished area above ground: 1,560
Property
Parking
- Total spaces: 2
- Parking features: Attached
- Attached garage spaces: 2
- Details: Attached
Features
- Levels: Two
- Stories: 2
- Exterior features: Private Yard
- Fencing: Fenced
Lot
- Size: 2,831 Square Feet
- Features: Paved
Details
- Parcel number: 197501311008
- Zoning: R1
- Special conditions: Private Owner
Construction
Type & style
- Home type: SingleFamily
- Property subtype: Half Duplex
- Attached to another structure: Yes
Materials
- Wood Siding
- Roof: Other
Condition
- New construction: No
- Year built: 2021
Utilities & green energy
- Water: City
- Utilities for property: Natural Gas Available, Electricity Available, Cable Available
Community & HOA
Community
- Features: None
- Subdivision: Horizon Uptown Sub Flg 2
HOA
- Has HOA: No
- Services included: No Association Fee
Location
- Region: Aurora
Financial & listing details
- Price per square foot: $256/sqft
- Tax assessed value: $442,200
- Annual tax amount: $5,205
- Date on market: 8/28/2026
- Listing terms: Cash,Conventional,FHA,VA Loan
- Exclusions: Sellers Personal Property, Staging items
- Electric utility on property: Yes
Estimated market value
$399,800
$380,000 - $420,000
$2,861/mo
Price history
| Date | Event | Price |
|---|---|---|
| 8/11/2026 | Price change | $400,000-9.8%$256/sqft |
Source: eXp Realty #6875949 Report a problem | ||
| 7/14/2026 | Price change | $443,700-1.4%$284/sqft |
Source: eXp Realty #6875949 Report a problem | ||
| 7/1/2026 | Listed for sale | $450,000-3.5%$288/sqft |
Source: eXp Realty #6875949 Report a problem | ||
| 12/10/2024 | Listing removed | $2,650$2/sqft |
Source: Zillow Rentals Report a problem | ||
| 11/19/2024 | Listed for rent | $2,650$2/sqft |
Source: Zillow Rentals Report a problem | ||
| 5/2/2022 | Sold | $466,525$299/sqft |
Source: Public Record Report a problem | ||
Public tax history
| Year | Property taxes | Tax assessment |
|---|---|---|
| 2025 | $5,065 +3.6% | $27,638 -0.5% |
| 2024 | $4,891 +228.2% | $27,778 -12.6% |
| 2023 | $1,490 -58.2% | $31,769 +266.2% |
| 2022 | $3,565 | $8,675 -57.5% |
| 2021 | -- | $20,435 +44.3% |
| 2020 | -- | $14,162 |
| 2019 | -- | -- |
Find assessor info on the county website
Monthly payment
Est. payment
Payment breakdown
Explore the cost of this home by adjusting the details. Changes won't be saved.Climate risks
Neighborhood: Horizon Uptown
Nearby schools
Schools provided by the listing agent
- Elementary: Vista Peak
- Middle: Vista Peak
- High: Vista Peak
Source: IRES as distributed by MLS GRID. This data may not be complete. We recommend contacting the local school district to confirm school assignments for this home.

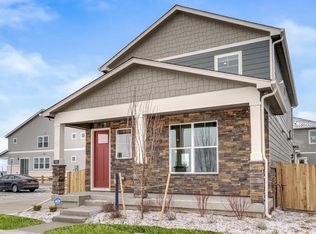
Similar homes
- $405,0003 bd3 ba1.6k sqft22160 E 8th Avenue, Aurora, CO 80018For Sale
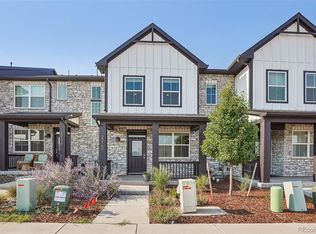
 MLS ID #1924572, Brandon Metoyer, eXp Realty, LLC. REcolorado as distributed by MLS GRID
 - $409,9953 bd3 ba1.4k sqft22604 E 6th Place, Aurora, CO 80018New Construction
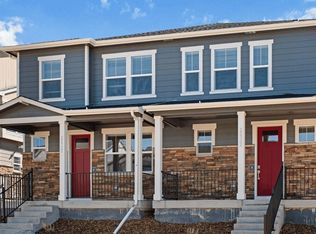 MLS ID #5853819, Chad Bolton, D.R. Horton Realty, LLC. REcolorado as distributed by MLS GRID
 - $414,9993 bd3 ba1.4k sqft237 S Old Hammer, Aurora, CO 80018For Sale
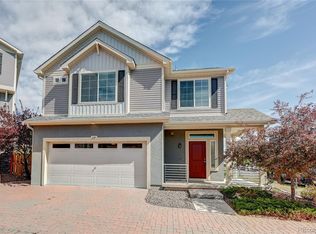 MLS ID #5603555, Patricia Spurlock, Spurlock Homes. REcolorado as distributed by MLS GRID
 - $385,0002 bd3 ba1.1k sqft211 S Oak Hill Street, Aurora, CO 80018For Sale
 MLS ID #6508651, Mikey Osei, HomeSmart. REcolorado as distributed by MLS GRID
 - $390,0002 bd2 ba1.2k sqft26198 E Maple Drive, Aurora, CO 80018For SaleMLS ID #7361359, Alex Johnson, Atlas Real Estate Group. REcolorado as distributed by MLS GRID
- $485,0003 bd2 ba1.8k sqft26770 E Cedar Avenue, Aurora, CO 80018For SaleMLS ID #6448758, Alex Johnson, Atlas Real Estate Group. REcolorado as distributed by MLS GRID
- $465,0003 bd3 ba1.8k sqft221 S Oak Hill Street, Aurora, CO 80018For SaleMLS ID #3481851, Marla Strick, RE/MAX Professionals. REcolorado as distributed by MLS GRID
- $420,0003 bd3 ba1.4k sqft1657 S Andes Way, Aurora, CO 80017For SaleMLS ID #1527551, Jake Rapplean, Coldwell Banker Realty 24. REcolorado as distributed by MLS GRID
- $480,0003 bd2 ba1.5k sqft230 S Langdale Court, Aurora, CO 80018For SaleMLS ID #4368680, Stacy Boone Harrison, Angel Oak Realty Group LLC. REcolorado as distributed by MLS GRID
- $435,0003 bd3 ba1.5k sqft27662 E 1st Avenue, Aurora, CO 80018For SaleMLS ID #4253645, Leslie Hanson, Integrity Real Estate Group. REcolorado as distributed by MLS GRID
- $519,0003 bd3 ba1.8k sqft1949 S Fultondale Way, Aurora, CO 80018For SaleMLS ID #9528818, Kerry Lichty, eXp Realty, LLC. REcolorado as distributed by MLS GRID
- $439,9953 bd3 ba1.5k sqft19570 E Sunset Cir, Aurora, CO 80015For Sale
 MLS ID #1067061, Ruzlan Shamaev, Brokers Guild Homes. IRES as distributed by MLS GRID
 - $369,0002 bd3 ba1.2k sqft1756 S Buchanan Circle, Aurora, CO 80018For SaleMLS ID #8339093, Tyler Bulmer, Compass - Denver. REcolorado as distributed by MLS GRID
- $415,0003 bd2 ba1.5k sqft5368 N Argonne Street, Denver, CO 80249New ConstructionMLS ID #3950384, Teya Thompson, HomeSmart. REcolorado as distributed by MLS GRID
- $424,0003 bd3 ba1.8k sqft21052 E 60th Avenue, Aurora, CO 80019For SaleMLS ID #5246059, Manijeh Saeidi, Brokers Guild Real Estate. REcolorado as distributed by MLS GRID
- $400,0003 bd2 ba1.7k sqft18222 E 51st Place, Denver, CO 80249For SaleMLS ID #1507637, Debby Ludvik, RE/MAX Professionals. REcolorado as distributed by MLS GRID
- $515,0003 bd2 ba1.8k sqft26984 E Archer Ave, Aurora, CO 80018For SaleMLS ID #1055086, Lisa Lovely, Coldwell Banker Realty-N Metro. IRES as distributed by MLS GRID
- $419,9003 bd2 ba1.4k sqft5397 N Argonne Street, Denver, CO 80249For SaleMLS ID #7567175, Trelora Realty Team, Trelora Realty, Inc.. REcolorado as distributed by MLS GRID
- $412,9993 bd3 ba1.4k sqft21143 E 67th Avenue, Aurora, CO 80019For SaleMLS ID #9654692, Anna Smouse, Resident Realty North Metro LLC. REcolorado as distributed by MLS GRID
- $449,0003 bd4 ba1.4k sqft75 S Uriah St, Aurora, CO 80018For Sale
 MLS ID #1262329, Kelly Bane, KB Ranch and Home. elevateMLS
