Welcome to this beautifully maintained 3-bedroom, 2-bathroom home in Green Valley Ranch, Denver. Immaculately clean, light, and bright throughout, this home offers an inviting open layout with abundant natural light and peaceful corner-lot views of nearby park space, trees, and the surrounding neighborhood. Currently offered fully furnished, with furnishings available to remain with the home including all appliances (Washer, Dryer, Refrigerator with ice/water filter in door). The home may also be delivered unfurnished allowing buyers complete flexibility. The home features brand-new upgraded carpet and padding, a comfortable living area, a spacious dining space, and a well-designed floor plan that feels fresh, functional, and move-in ready. Enjoy the convenience of an attached 2-car garage, simple exterior living, and open views. An excellent turnkey opportunity, clean, stylish, and ready—this is the easy, move-in-ready option you won’t want to miss!
For sale
Price cut: $5K (8/25)
$419,900
5397 N Argonne Street, Denver, CO 80249
3beds
1,423sqft
Single Family Residence
Built in 2020
2,530 Square Feet Lot
$-- Zestimate®
$295/sqft
$-- HOA
What's special
- 64 days
- 471
- 33
Zillow last checked:
Listing updated:
Listed by:
Trelora Realty Team 720-410-6100 coteam@trelora.com,
Trelora Realty, Inc.
Source: REcolorado as distributed by MLS GRID,MLS#: 7567175
Facts & features
Interior
Bedrooms & bathrooms
- Bedrooms: 3
- Bathrooms: 2
- Full bathrooms: 2
- Main level bathrooms: 1
- Main level bedrooms: 1
Bedroom
- Level: Main
Bedroom
- Features: Primary Suite
- Level: Upper
Bedroom
- Level: Upper
Bathroom
- Level: Main
Bathroom
- Level: Upper
Heating
- Electric, Forced Air
Cooling
- Central Air
Appliances
- Included: Dishwasher, Disposal, Dryer, Electric Water Heater, Microwave, Refrigerator, Washer
Features
- Pantry, Smart Thermostat, Walk-In Closet(s)
- Flooring: Carpet, Vinyl
- Has basement: No
Interior area
- Total structure area: 1,423
- Total interior livable area: 1,423 sqft
- Finished area above ground: 1,423
Property
Parking
- Total spaces: 3
- Parking features: Garage - Attached
- Attached garage spaces: 2
- Details: Off Street Spaces: 1
Features
- Levels: Three Or More
- Patio & porch: Front Porch
- Exterior features: Balcony
- Fencing: None
Lot
- Size: 2,530 Square Feet
- Features: Corner Lot
Details
- Parcel number: 15236018
- Zoning: C-MU-20
- Special conditions: Standard
Construction
Type & style
- Home type: SingleFamily
- Property subtype: Single Family Residence
Materials
- Vinyl Siding
Condition
- Year built: 2020
Utilities & green energy
- Sewer: Public Sewer
- Water: Public
- Utilities for property: Cable Available
Community & HOA
Community
- Subdivision: Green Valley Ranch Filing 63
HOA
- Has HOA: No
Location
- Region: Denver
Financial & listing details
- Price per square foot: $295/sqft
- Tax assessed value: $421,100
- Annual tax amount: $5,383
- Date on market: 7/6/2026
- Listing terms: Cash,Conventional,FHA,VA Loan
- Exclusions: From I-70 East, Take Exit 284 For Peoria St And Turn Left. Turn Right Onto 56th Ave, Right Onto Tower Rd, Left Onto 52nd Ave, And Left Onto Argonne St.
- Ownership: Individual
Estimated market value
Not available
Estimated sales range
Not available
Not available
Price history
| Date | Event | Price |
|---|---|---|
| 8/25/2026 | Price change | $419,900-1.2%$295/sqft |
Source:  REcolorado as distributed by MLS GRID #7567175 Report a problem REcolorado as distributed by MLS GRID #7567175 Report a problem | ||
| 8/12/2026 | Price change | $424,900-1.2%$299/sqft |
Source: REcolorado as distributed by MLS GRID #7567175 Report a problem | ||
| 7/22/2026 | Price change | $429,900-1.2%$302/sqft |
Source: REcolorado as distributed by MLS GRID #7567175 Report a problem | ||
| 7/6/2026 | Listed for sale | $434,995+41.5%$306/sqft |
Source: REcolorado as distributed by MLS GRID #7567175 Report a problem | ||
| 10/2/2020 | Sold | $307,360$216/sqft |
Source: Public Record Report a problem | ||
Public tax history
| Year | Property taxes | Tax assessment |
|---|---|---|
| 2025 | $4,432 +3.6% | $29,690 +37.8% |
| 2024 | $4,277 -1.2% | $21,540 -11.9% |
| 2023 | $4,327 +4.9% | $24,460 +16.6% |
| 2022 | $4,126 +198.9% | $20,970 -2.8% |
| 2021 | $1,380 +130.7% | $21,580 +219.4% |
| 2020 | $598 | $6,757 |
Find assessor info on the county website
Monthly payment
Est. payment
Payment breakdown
Explore the cost of this home by adjusting the details. Changes won't be saved.Climate risks
Neighborhood: Gateway - Green Valley Ranch
Nearby schools
Schools provided by the listing agent
- Elementary: Highline Academy Charter School
- Middle: DSST: Green Valley Ranch
- High: KIPP Denver Collegiate High School
- District: Denver 1
Source: REcolorado as distributed by MLS GRID. This data may not be complete. We recommend contacting the local school district to confirm school assignments for this home.

Similar homes
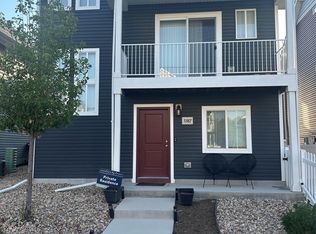
- $415,0003 bd2 ba1.5k sqft5368 N Argonne Street, Denver, CO 80249New Construction
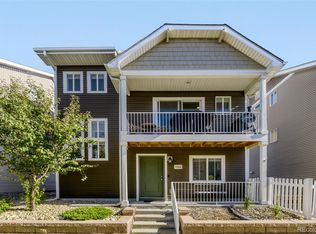
 MLS ID #3950384, Teya Thompson, HomeSmart. REcolorado as distributed by MLS GRID
 - $444,9004 bd3 ba1.7k sqft5380 N Argonne Street, Denver, CO 80249For Sale
 MLS ID #8761457, Robert Hryniewich, HomeSmart. REcolorado as distributed by MLS GRID
 - $435,0002 bd3 ba1.4k sqft20016 E 48th Place, Denver, CO 80249For Sale
 MLS ID #3406709, Jorge Armstrong, Megastar Realty. REcolorado as distributed by MLS GRID
 - $400,0003 bd2 ba1.7k sqft18222 E 51st Place, Denver, CO 80249For Sale
 MLS ID #1507637, Debby Ludvik, RE/MAX Professionals. REcolorado as distributed by MLS GRID
 - $429,9003 bd2 ba1.3k sqft18057 E 51st Avenue, Denver, CO 80249For SaleMLS ID #3662939, Nicholas Huscroft, Chosen Realty LLC. REcolorado as distributed by MLS GRID
- $465,0004 bd4 ba1.9k sqft17975 E 54th Avenue, Denver, CO 80249For SaleMLS ID #3413087, Kristen White, Keller Williams DTC. REcolorado as distributed by MLS GRID
- $450,0004 bd3 ba1.6k sqft18646 E 42nd Avenue, Denver, CO 80249For SaleMLS ID #7992235, Tanya Vidal, Jason Mitchell Real Estate Colorado, LLC. REcolorado as distributed by MLS GRID
- $485,0003 bd3 ba2k sqft5265 Ventura Street, Denver, CO 80249For SaleMLS ID #7740395, Lake Bishop, Foxtrot Realty. REcolorado as distributed by MLS GRID
- $399,0003 bd3 ba1.7k sqft4681 Orleans Street, Denver, CO 80249For SaleMLS ID #3316771, Cristina Geiger, Key Team Real Estate Corp.. REcolorado as distributed by MLS GRID
- $463,0003 bd3 ba1.4k sqft4145 Netherland Street, Denver, CO 80249For SaleMLS ID #4192196, Kaelyn McCann, Astra Real Estate Colorado LLC. REcolorado as distributed by MLS GRID
- $449,9003 bd3 ba1.6k sqft4760 Joplin Street, Denver, CO 80239For SaleMLS ID #5973265, Thuy Nguyen, Brokers Guild Homes. REcolorado as distributed by MLS GRID
- $398,0002 bd3 ba1.3k sqft6550 N Danube Street, Denver, CO 80249For SaleMLS ID #4963865, Rebecca Goldsmith, Equity Colorado Real Estate. REcolorado as distributed by MLS GRID
- $339,9003 bd3 ba1.5k sqft5777 N Danube Street, Denver, CO 80249For SaleMLS ID #2987657, Lake Bishop, Foxtrot Realty. REcolorado as distributed by MLS GRID
- $436,0003 bd3 ba1.5k sqft26236 E Byers Place, Aurora, CO 80018For SaleMLS ID #2303722, Holly Hall, Berkshire Hathaway HomeServices Colorado Real Estate, LLC. REcolorado as distributed by MLS GRID
- $420,0003 bd3 ba1.4k sqft1657 S Andes Way, Aurora, CO 80017For SaleMLS ID #1527551, Jake Rapplean, Coldwell Banker Realty 24. REcolorado as distributed by MLS GRID
- $412,9993 bd3 ba1.4k sqft21143 E 67th Avenue, Aurora, CO 80019For SaleMLS ID #9654692, Anna Smouse, Resident Realty North Metro LLC. REcolorado as distributed by MLS GRID
- $424,0003 bd3 ba1.8k sqft21052 E 60th Avenue, Aurora, CO 80019For SaleMLS ID #5246059, Manijeh Saeidi, Brokers Guild Real Estate. REcolorado as distributed by MLS GRID
- $449,9004 bd3 ba1.9k sqft16291 Bolling Drive, Denver, CO 80239For SaleMLS ID #3322447, Alejandra Delacruz, A Realty Inc.. REcolorado as distributed by MLS GRID
- $420,0003 bd2 ba1.5k sqft5125 N Quemoy Street, Aurora, CO 80019For SaleMLS ID #9297160, Roxane Webster, Keller Williams Advantage Realty LLC. REcolorado as distributed by MLS GRID
- $414,9993 bd3 ba1.4k sqft237 S Old Hammer, Aurora, CO 80018For SaleMLS ID #5603555, Patricia Spurlock, Spurlock Homes. REcolorado as distributed by MLS GRID
