NO SHOWINGS UNTIL JULY 11, 2026 from 10 am to 4 pm. ONE DAY OF SHOWINGS WITH ACCEPTANCE DEADLINE OF JULY 13, 2026 at 4 pm.
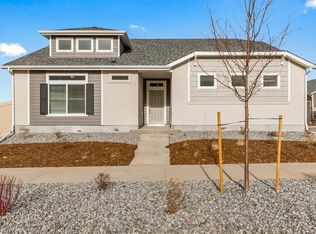
Welcome to this beautifully maintained 3-bedroom, 2-bath home located in a desirable gated community in the heart of Green Valley Ranch. Showcasing charming brick veneer accents, low-maintenance landscaping, a 2-car garage, and a welcoming covered front porch, this residence offers both curb appeal and peace of mind.
Step inside to a bright, open-concept layout featuring soaring ceilings, abundant natural light, recessed lighting, and elegant wood-look flooring throughout the main living areas. The spacious great room seamlessly connects the living, dining, and kitchen spaces — ideal for both everyday living and entertaining.
The stunning kitchen is thoughtfully designed with crisp white shaker cabinetry, ample counter space, a pantry, stainless steel appliances, and a large center island with breakfast bar seating and a sleek undermount sink. Whether hosting guests or preparing a quiet meal at home, this kitchen delivers both style and functionality.
The primary suite provides a peaceful retreat with plush carpeting, generous windows, a walk-in closet, and a private ensuite bath featuring dual vanities and a spacious glass-enclosed shower. Two additional bedrooms offer flexibility for family, guests, or a home office, complemented by a full secondary bathroom with a tub/shower combination.
A versatile open den area creates the perfect space for a home office, reading nook, or creative studio. Step outside to enjoy the quaint backyard complete with a covered deck — an inviting setting for relaxing summer evenings or weekend gatherings.
With modern finishes, thoughtful design, and the added benefit of gated community living, this Green Valley Ranch gem is move-in ready and waiting for you. Don’t miss your opportunity to make it yours!
Accepting backups
Price cut: $50K (7/3)
$350,000
5125 N Quemoy Street, Aurora, CO 80019
3beds
1,564sqft
:
Get pre-qualified$2,421/mo
Single Family Residence
Built in 2024
4,376 Square Feet Lot
$-- Zestimate®
$224/sqft
$260/mo HOA
What's special
- 154 days |
- 3,714 |
- 271 |
Zillow last checked:
Listing updated:
Listed by:
Roxane Webster 303-986-4300 kwr11@kwr11.com,
Keller Williams Advantage Realty LLC
Source: REcolorado as distributed by MLS GRID,MLS#: 9297160
Facts & features
Interior
Bedrooms & bathrooms
- Bedrooms: 3
- Bathrooms: 2
- Full bathrooms: 1
- 3/4 bathrooms: 1
- Main level bathrooms: 2
- Main level bedrooms: 3
Bedroom
- Description: Walk-In Closet
- Features: Primary Suite
- Level: Main
- Area: 146 Square Feet
- Dimensions: 10 x 14.6
Bedroom
- Description: Carpeted
- Level: Main
- Area: 106 Square Feet
- Dimensions: 10 x 10.6
Bedroom
- Description: Carpeted
- Level: Main
- Area: 106 Square Feet
- Dimensions: 10 x 10.6
Bathroom
- Description: Dual Sinks
- Features: En Suite Bathroom, Primary Suite
- Level: Main
Bathroom
- Description: Shower & Tub Combo
- Level: Main
Den
- Description: Neutral Palette
- Level: Main
- Area: 108 Square Feet
- Dimensions: 9 x 12
Dining room
- Description: Dining In Gr
- Level: Main
Great room
- Description: Wood-Look Flooring
- Level: Main
- Area: 157.2 Square Feet
- Dimensions: 12 x 13.1
Kitchen
- Description: Stainless Steel Appliances
- Level: Main
Laundry
- Description: Laundry Room
- Level: Main
Heating
- Forced Air, Natural Gas
Cooling
- Central Air
Appliances
- Included: Dishwasher, Disposal, Microwave, Range
- Laundry: In Unit
Features
- Built-in Features, High Speed Internet, Kitchen Island, Open Floorplan, Pantry, Primary Suite, Walk-In Closet(s)
- Flooring: Carpet, Tile, Vinyl
- Windows: Double Pane Windows
- Basement: Crawl Space
Interior area
- Total structure area: 1,564
- Total interior livable area: 1,564 sqft
- Finished area above ground: 1,564
Property
Parking
- Total spaces: 2
- Parking features: Garage - Attached
- Attached garage spaces: 2
Features
- Levels: One
- Stories: 1
- Patio & porch: Covered, Deck, Front Porch
- Exterior features: Private Yard, Rain Gutters
- Fencing: Full
Lot
- Size: 4,376 Square Feet
- Features: Landscaped
Details
- Parcel number: R0209100
- Special conditions: Short Sale
Construction
Type & style
- Home type: SingleFamily
- Architectural style: Traditional
- Property subtype: Single Family Residence
Materials
- Brick, Cement Siding, Frame, Wood Siding
- Roof: Composition
Condition
- Year built: 2024
Utilities & green energy
- Sewer: Public Sewer
- Water: Public
- Utilities for property: Cable Available, Internet Access (Wired), Natural Gas Available, Phone Available
Community & HOA
Community
- Security: Smoke Detector(s)
- Senior community: Yes
- Subdivision: Green Valley Ranch
HOA
- Has HOA: Yes
- Amenities included: Clubhouse, Fitness Center, Pool
- HOA fee: $260 monthly
- HOA name: Westwind Management
- HOA phone: 720-668-9467
Location
- Region: Aurora
Financial & listing details
- Price per square foot: $224/sqft
- Annual tax amount: $7,226
- Date on market: 2/24/2026
- Listing terms: Cash,Conventional,FHA,VA Loan
- Exclusions: Seller's Personal Items
- Ownership: Individual
- Electric utility on property: Yes
- Road surface type: Paved
Estimated market value
Not available
Estimated sales range
Not available
Not available
Price history
| Date | Event | Price |
|---|---|---|
| 7/14/2026 | Pending sale | $350,000$224/sqft |
Source:  REcolorado as distributed by MLS GRID #9297160 Report a problem REcolorado as distributed by MLS GRID #9297160 Report a problem | ||
| 7/3/2026 | Price change | $350,000-12.5%$224/sqft |
Source: REcolorado as distributed by MLS GRID #9297160 Report a problem | ||
| 4/11/2026 | Price change | $400,000-11.1%$256/sqft |
Source: REcolorado as distributed by MLS GRID #9297160 Report a problem | ||
| 2/24/2026 | Listed for sale | $450,000+5.9%$288/sqft |
Source: REcolorado as distributed by MLS GRID #9297160 Report a problem | ||
| 12/17/2024 | Sold | $424,900-8.6%$272/sqft |
Source: REcolorado as distributed by MLS GRID #4068602 Report a problem | ||
| 11/14/2024 | Pending sale | $464,900$297/sqft |
Source: REcolorado as distributed by MLS GRID #4068602 Report a problem | ||
| 11/5/2024 | Price change | $464,900+1.1%$297/sqft |
Source: REcolorado as distributed by MLS GRID #4068602 Report a problem | ||
| 10/17/2024 | Listed for sale | $459,900$294/sqft |
Source: REcolorado as distributed by MLS GRID #4068602 Report a problem | ||
Public tax history
Tax history is unavailable.
Monthly payment
Est. payment
Payment breakdown
Explore the cost of this home by adjusting the details. Changes won't be saved.Climate risks
Neighborhood: Green Valley Ranch East
Nearby schools
GreatSchools rating
- 5/10Aurora Highlands P-8Grades: PK-8Distance: 1.7 mi
- 5/10Vista Peak 9-12 PreparatoryGrades: 9-12Distance: 4.7 mi
Schools provided by the listing agent
- Elementary: Green Valley
- Middle: DSST: Green Valley Ranch
- High: DSST: Green Valley Ranch
- District: Denver 1
Source: REcolorado as distributed by MLS GRID. This data may not be complete. We recommend contacting the local school district to confirm school assignments for this home.
- $424,9003 bd2 ba1.5k sqft5125 N Quemoy St, Aurora, CO 80019Sold
- $440,0003 bd2 ba2.6k sqft5117 N Quemoy St, Aurora, CO 80019Sold
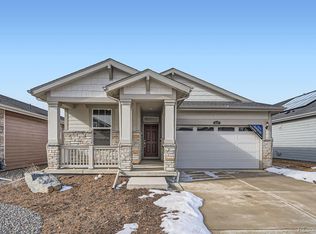
- $429,0003 bd2 ba2.6k sqft5127 N Quemoy St, Aurora, CO 80019Sold
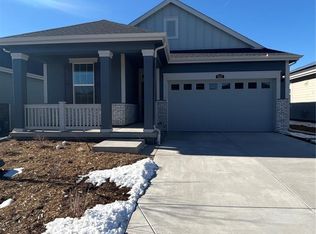
- $590,0003 bd2 ba3.9k sqft5118 N Quatar St, Aurora, CO 80019Sold
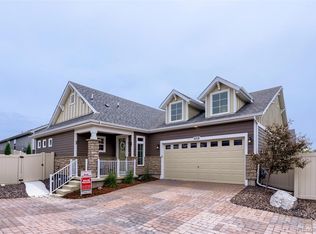
- $460,0003 bd2 ba1.5k sqft5115 N Quemoy St, Aurora, CO 80019Sold
- $460,0003 bd2 ba3k sqft5115 N Quemoy St, Aurora, CO 80019Sold
- $650,0003 bd3 ba3.9k sqft5102 N Quatar St, Aurora, CO 80019For Sale
- $422,9003 bd2 ba2.6k sqft5137 N Quemoy St, Aurora, CO 80019Sold
A local agent can set up tours, give advice and negotiate with sellers.
Similar homes
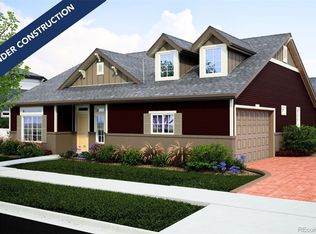
- $424,9992 bd2 ba1.5k sqft5157 N Quatar Street, Aurora, CO 80019New Construction
 REcolorado as distributed by MLS GRID
 - $505,0003 bd3 ba2.3k sqft4003 N Quatar Court, Aurora, CO 80019For Sale
 MLS ID #2869753, Michael Hardey, Integrity Real Estate Group. REcolorado as distributed by MLS GRID
 - $449,9992 bd2 ba1.6k sqft5161 N Quatar Street, Aurora, CO 80019New Construction
 REcolorado as distributed by MLS GRID
 - $429,9502 bd3 ba1.4k sqft3934 N Quatar Court, Aurora, CO 80019For Sale
 MLS ID #6187064, Angela Fladebo, Orchard Brokerage LLC. REcolorado as distributed by MLS GRID
 - $385,0003 bd3 ba1.7k sqft24161 E 54th Place, Aurora, CO 80019New ConstructionREcolorado as distributed by MLS GRID
- $500,0003 bd3 ba2.3k sqft4073 N Quatar Court, Aurora, CO 80019For SaleMLS ID #6911887, Juan Cosme, Brokers Guild Real Estate. REcolorado as distributed by MLS GRID
- $415,0003 bd3 ba1.5k sqft23527 E 5th Place, Aurora, CO 80018For SaleMLS ID #4144474, Zaynab Sepahi, ZBell, LLC. REcolorado as distributed by MLS GRID
- $449,1913 bd3 ba1.6k sqft24246 E 53rd Drive, Aurora, CO 80019New ConstructionREcolorado as distributed by MLS GRID
- $474,9903 bd3 ba1.7k sqft3913 N Rome Street, Aurora, CO 80019New ConstructionREcolorado as distributed by MLS GRID
- $389,9003 bd3 ba1.5k sqftUrban Collection at Cross Creek Duplexes, Aurora, CO 80018For SaleMLS ID #6341859, Jim Loveridge, Real Broker, LLC DBA Real. REcolorado as distributed by MLS GRID
- $449,0503 bd3 ba1.8k sqft6078 N Lisbon Street, Aurora, CO 80019For SaleMLS ID #3473091, Stacy Weinstein, 8z Real Estate. REcolorado as distributed by MLS GRID
- $516,9903 bd3 ba1.9k sqft21852 E 46th Place, Aurora, CO 80019New ConstructionREcolorado as distributed by MLS GRID
- $513,9903 bd3 ba1.9k sqft3917 N Rome Street, Aurora, CO 80019New ConstructionREcolorado as distributed by MLS GRID
- $369,9002 bd2 ba967 sqft5025 N Yampa Street, Denver, CO 80249For SaleMLS ID #7612380, Perla Ramirez Daniel, HomeSmart Realty. REcolorado as distributed by MLS GRID
- $290,0002 bd2 ba1.1k sqft5735 N Genoa Way Bldg 5735 #306, Aurora, CO 80019For SaleMLS ID #9574258, Johnnie Mallott, Milehimodern. REcolorado as distributed by MLS GRID
- $503,9904 bd4 ba2.3k sqft21842 E 46th Place, Aurora, CO 80019New ConstructionREcolorado as distributed by MLS GRID
- $424,5003 bd2 ba1.7k sqft18222 E 51st Place, Denver, CO 80249For SaleMLS ID #5729499, Damon L Chavez, RE/MAX Professionals. REcolorado as distributed by MLS GRID
- $375,0003 bd3 ba1.6k sqft18023 E 103rd Avenue, Commerce City, CO 80022New ConstructionMLS ID #1688199, Chelsea Steen, Your Castle Real Estate Inc. REcolorado as distributed by MLS GRID
- $394,0003 bd3 ba1.7k sqft17983 E 103rd Avenue, Commerce City, CO 80022For SaleMLS ID #5494077, Nathan Hart, HomeSmart Realty. REcolorado as distributed by MLS GRID
- $395,0003 bd3 ba1.6k sqft18053 E 103rd Avenue, Commerce City, CO 80022For SaleMLS ID #1594357, Kevin Root, Keller Williams Integrity Real Estate LLC. REcolorado as distributed by MLS GRID
