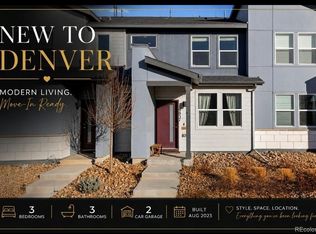
Beautifully maintained 2-bedroom, 2-bath single-family home offering modern finishes, functional design, and a convenient location close to DIA. This light and bright home features an open floor plan with an eat-in kitchen complete with customized quartz countertops, stainless steel appliances, gray soft-close cabinetry. Luxury vinyl plank flooring flows throughout the main living areas, and central air conditioning ensures year-round comfort. Washer and dryer are included for added convenience. The exterior offers 6’ privacy fencing, deeded 2-car parking, and ample additional street parking—ideal for guests and entertaining. Property provides flexibility for homeowners and investors alike. An excellent opportunity for a rental investment or a perfect starter home. Move-in ready and a must-see!
For sale
Price cut: $8K (7/13)
$369,900
5025 N Yampa Street, Denver, CO 80249
2beds
967sqft
:
Get pre-qualified$2,391/mo
Single Family Residence
Built in 2023
1,993 Square Feet Lot
$369,200 Zestimate®
$383/sqft
$75/mo HOA
What's special
- 167 days |
- 398 |
- 34 |
Zillow last checked:
Listing updated:
Listed by:
Perla Ramirez Daniel 720-730-1953 perlaramirezre@gmail.com,
HomeSmart Realty
Source: REcolorado as distributed by MLS GRID,MLS#: 7612380
Facts & features
Interior
Bedrooms & bathrooms
- Bedrooms: 2
- Bathrooms: 2
- Full bathrooms: 2
- Main level bathrooms: 1
Bedroom
- Level: Upper
Bedroom
- Level: Upper
Bathroom
- Level: Upper
Bathroom
- Features: En Suite Bathroom
- Level: Main
Laundry
- Level: Main
Heating
- Forced Air
Cooling
- Central Air
Appliances
- Included: Dishwasher, Dryer, Oven, Refrigerator, Washer
Features
- Has basement: No
Interior area
- Total structure area: 967
- Total interior livable area: 967 sqft
- Finished area above ground: 967
Property
Parking
- Total spaces: 1
- Parking features: Garage
- Garage spaces: 1
Features
- Levels: Two
- Stories: 2
Lot
- Size: 1,993 Square Feet
Details
- Parcel number: 16132065
- Special conditions: Standard
Construction
Type & style
- Home type: SingleFamily
- Property subtype: Single Family Residence
Materials
- Frame
- Roof: Composition
Condition
- Year built: 2023
Utilities & green energy
- Sewer: Public Sewer
- Utilities for property: Cable Available, Electricity Connected
Community & HOA
Community
- Subdivision: Tower
HOA
- Has HOA: Yes
- HOA fee: $75 monthly
- HOA name: Timberline District Consulting
- HOA phone: 720-327-6035
Location
- Region: Denver
Financial & listing details
- Price per square foot: $383/sqft
- Tax assessed value: $378,500
- Annual tax amount: $3,160
- Date on market: 2/27/2026
- Listing terms: Cash,Conventional,FHA,VA Loan
- Exclusions: Sellers Personal Property
- Ownership: Individual
- Electric utility on property: Yes
Estimated market value
$369,200
$351,000 - $388,000
$2,376/mo
Price history
| Date | Event | Price |
|---|---|---|
| 7/13/2026 | Price change | $369,900-2.1%$383/sqft |
Source:  REcolorado as distributed by MLS GRID #7612380 Report a problem REcolorado as distributed by MLS GRID #7612380 Report a problem | ||
| 4/26/2026 | Price change | $377,900-1.8%$391/sqft |
Source: REcolorado as distributed by MLS GRID #7612380 Report a problem | ||
| 3/23/2026 | Price change | $384,900-2.6%$398/sqft |
Source: REcolorado as distributed by MLS GRID #7612380 Report a problem | ||
| 2/27/2026 | Listed for sale | $395,000+5.4%$408/sqft |
Source: REcolorado as distributed by MLS GRID #7612380 Report a problem | ||
| 3/27/2024 | Sold | $374,900$388/sqft |
Source: Public Record Report a problem | ||
Public tax history
| Year | Property taxes | Tax assessment |
|---|---|---|
| 2025 | $3,160 +169.3% | $26,680 +82% |
| 2024 | $1,173 +138.8% | $14,660 +80.5% |
| 2023 | $491 | $8,120 +31.4% |
| 2022 | -- | $6,180 |
Find assessor info on the county website
Monthly payment
Est. payment
Payment breakdown
Explore the cost of this home by adjusting the details. Changes won't be saved.Climate risks
Neighborhood: Gateway - Green Valley Ranch
Nearby schools
GreatSchools rating
- 5/10Archuleta Elementary SchoolGrades: 1-5Distance: 1.6 mi
- 5/10Dr. Martin Luther King, Jr. Early CollegeGrades: 6-12Distance: 0.9 mi
- 3/10KIPP Northeast Denver Leadership AcademyGrades: 9-12Distance: 0.1 mi
Schools provided by the listing agent
- Elementary: SOAR at Green Valley Ranch
- Middle: DSST: Green Valley Ranch
- High: DSST: Green Valley Ranch
- District: Denver 1
Source: REcolorado as distributed by MLS GRID. This data may not be complete. We recommend contacting the local school district to confirm school assignments for this home.
- $381,9003 bd2 ba1.1k sqft5029 N Yampa St, Denver, CO 80249Sold
- $382,4003 bd2 ba1.1k sqft5019 N Yampa St, Denver, CO 80249Sold
- $386,4003 bd2 ba1.1k sqft5031 N Yampa St, Denver, CO 80249Sold
- $378,4002 bd2 ba967 sqft5015 N Yampa St, Denver, CO 80249Sold
- $369,9003 bd2 ba1.2k sqft5035 N Yampa St, Denver, CO 80249Sold
- $378,4002 bd2 ba929 sqft5011 N Yampa St, Denver, CO 80249Sold
- $372,6503 bd2 ba1.2k sqft5039 N Yampa St, Denver, CO 80249Sold
- $386,4003 bd2 ba1.1k sqft5009 N Yampa St, Denver, CO 80249Sold
A local agent can set up tours, give advice and negotiate with sellers.
Similar homes
- $368,0002 bd2 ba1k sqft5132 N Waco Street, Denver, CO 80249For Sale

 MLS ID #1624296, Tabatha Ratliff, Berkshire Hathaway HomeServices Colorado Real Estate, LLC - Brighton. REcolorado as distributed by MLS GRID
 - $405,0003 bd3 ba1.4k sqft19037 E 64th Avenue, Denver, CO 80249For Sale
 MLS ID #5759129, Jasmine Gutierrez, Crocker Realty, LLC. REcolorado as distributed by MLS GRID
 - $335,0002 bd2 ba1k sqftGATEWAY VILLAGE COMMONS CONDOS, Denver, CO 80249New Construction
 MLS ID #3300091, Richard Villanueva, NuVill Inc. REcolorado as distributed by MLS GRID
 - $374,9992 bd2 ba1.2k sqft5014 N Tempe Street, Aurora, CO 80019New Construction
 REcolorado as distributed by MLS GRID
 - $399,0002 bd2 ba1.1k sqft7939 E 54th Place, Denver, CO 80238For SaleMLS ID #9785902, Keith Rosenhagen, Rosenhagen Real Estate Professionals. REcolorado as distributed by MLS GRID
- $420,0003 bd1 ba1k sqft3313 Jasmine Street, Denver, CO 80207For SaleMLS ID #2418682, Cesar Reyes, Megastar Realty. REcolorado as distributed by MLS GRID
- $365,0002 bd3 ba1.3k sqft1680 S Tower Road, Aurora, CO 80017For SaleMLS ID #1643001, Corey Nabors, Corey Nabors. REcolorado as distributed by MLS GRID
- $405,0002 bd1 ba731 sqft3251 N Adams Street, Denver, CO 80205For SaleMLS ID #7112436, Ryan Anderson, LPT Realty. REcolorado as distributed by MLS GRID
- $398,9903 bd3 ba1.2k sqft3926 N Rome Street, Aurora, CO 80019New ConstructionREcolorado as distributed by MLS GRID
- $355,4502 bd2 ba1k sqft10038 Revere Court, Commerce City, CO 80022New ConstructionREcolorado as distributed by MLS GRID
- $424,9992 bd2 ba1.4k sqft5170 N Quatar Street, Aurora, CO 80019New ConstructionREcolorado as distributed by MLS GRID
- $399,9992 bd2 ba916 sqft17474 E Chenango Drive, Aurora, CO 80015For SaleMLS ID #3826199, Mariel Ross, LIV Sotheby's International Realty. REcolorado as distributed by MLS GRID
- $379,9002 bd3 ba1.2k sqft746 N Bersshine Court, Watkins, CO 80137New ConstructionMLS ID #7882176, Patricia Filloon, HomeSmart Realty. REcolorado as distributed by MLS GRID
- $424,9902 bd2 ba1.2k sqft4934 N Tempe Street, Aurora, CO 80019New ConstructionREcolorado as distributed by MLS GRID
- $420,0002 bd2 ba963 sqft3082 S Truckee Street, Aurora, CO 80013For SaleMLS ID #4008266, Luis Rodriguez, Keller Williams Realty Downtown LLC. REcolorado as distributed by MLS GRID
- $399,9902 bd3 ba1k sqft9997 Revere Court, Commerce City, CO 80022New ConstructionREcolorado as distributed by MLS GRID
- $424,9903 bd3 ba1.4k sqft22729 E 47th Drive, Aurora, CO 80019New ConstructionMLS ID #8224498, TEAM KAMINSKY, Landmark Residential Brokerage. REcolorado as distributed by MLS GRID
- $373,8002 bd3 ba1.2k sqft1853 S Buchanan Cir, Aurora, CO 80018Off Market
- $369,9002 bd1 ba939 sqft5745 S Buchanan Court #E, Aurora, CO 80016For SaleMLS ID #5903954, Helen Bovin, Keller Williams DTC. REcolorado as distributed by MLS GRID
- $424,9903 bd3 ba1.4k sqft3942 N Tempe Street, Aurora, CO 80019New ConstructionREcolorado as distributed by MLS GRID
