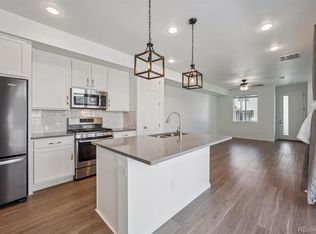
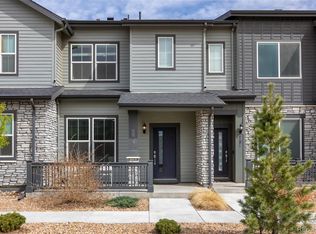
WOW! Experience luxury and convenience in this immaculate two-story townhome located in the sought-after Murphy Creek golf course community. Perfectly situated for easy access to E-470 and DIA, this home combines style with functionality. The main level features durable laminate flooring and elegant colonist paneled doors throughout the home. The heart of the home is a fully-appointed kitchen boasting dark espresso cabinetry, stunning granite countertops, and a full suite of stainless appliances (gas range included). Upstairs, you’ll find a dedicated tech niche perfect for remote work and two spacious bedrooms featuring airy vaulted ceilings and ceiling fans. The primary suite serves as a true retreat with a walk-in closet and a deluxe ensuite featuring a double granite vanity and an oversized shower. With an included washer/dryer and window blinds throughout, this turnkey property is an incredible value. Don’t wait—homes in this community sell fast!
For sale
Price cut: $500 (6/28)
$374,500
1853 S Buchanan Circle, Aurora, CO 80018
2beds
1,294sqft
:
Get pre-qualified$2,739/mo
Townhouse
Built in 2016
-- sqft lot
$374,000 Zestimate®
$289/sqft
$425/mo HOA
What's special
Oversized showerImmaculate two-story townhomeTwo spacious bedroomsDark espresso cabinetryWalk-in closetFully-appointed kitchenDurable laminate flooring
- 205 days |
- 95 |
- 10 |
Zillow last checked:
Listing updated:
Listed by:
Dave Edwards 303-740-7676 Dave@keyrealestategroup.com,
Key Real Estate Group LLC
Source: REcolorado as distributed by MLS GRID,MLS#: 8084622
Facts & features
Interior
Bedrooms & bathrooms
- Bedrooms: 2
- Bathrooms: 3
- Full bathrooms: 1
- 3/4 bathrooms: 1
- 1/2 bathrooms: 1
- Main level bathrooms: 1
Bedroom
- Description: Primary Bedroom - Vaulted With Ceiling Fan
- Features: Primary Suite
- Level: Upper
Bedroom
- Description: 2nd Bedroom - Guest Bedroom
- Level: Upper
Bathroom
- Description: Full Hallway Bathroom
- Features: En Suite Bathroom
- Level: Upper
Bathroom
- Description: Double Granite Vanity - Primary Bathroom
- Features: Primary Suite
- Level: Upper
Bathroom
- Description: Powder Bathroom
- Level: Main
Dining room
- Description: Main Level Dining Area
- Level: Main
Kitchen
- Description: Granite Countertops - All Appliances Included!
- Level: Main
Living room
- Description: Living Room Area
- Level: Main
Loft
- Description: Small Loft Study/Desk Area - Perfect For Remote Work
- Level: Upper
Heating
- Forced Air
Cooling
- Central Air
Appliances
- Included: Dishwasher, Disposal, Dryer, Microwave, Oven, Range, Refrigerator, Washer
Features
- Ceiling Fan(s), Granite Counters, High Ceilings, Primary Suite, Smoke Free, Vaulted Ceiling(s), Walk-In Closet(s)
- Flooring: Carpet, Laminate
- Windows: Double Pane Windows
- Has basement: No
- Common walls with other units/homes: 2+ Common Walls
Interior area
- Total structure area: 1,294
- Total interior livable area: 1,294 sqft
- Finished area above ground: 1,294
Video & virtual tour
Property
Parking
- Total spaces: 2
- Parking features: Concrete
- Attached garage spaces: 2
Features
- Levels: Two
- Stories: 2
- Entry location: Ground
- Patio & porch: Patio
Details
- Parcel number: 034670564
- Special conditions: Standard
Construction
Type & style
- Home type: Townhouse
- Property subtype: Townhouse
- Attached to another structure: Yes
Materials
- Frame, Stone
- Roof: Composition
Condition
- Year built: 2016
Utilities & green energy
- Electric: 220 Volts
- Sewer: Public Sewer
- Utilities for property: Cable Available, Electricity Connected, Natural Gas Connected, Phone Available
Community & HOA
Community
- Subdivision: Murphy Creek
HOA
- Has HOA: Yes
- Amenities included: Clubhouse, Playground, Pool, Tennis Court(s), Trail(s)
- Services included: Maintenance Grounds, Maintenance Structure, Recycling, Sewer, Snow Removal, Trash
- HOA fee: $335 monthly
- HOA name: Townhomes at Murphy
- HOA phone: 303-530-0700
- Second HOA fee: $30 monthly
- Second HOA name: Murphy Creek Master Association
- Second HOA phone: 303-232-9200
- Third HOA fee: $60 monthly
- Third HOA name: Murphy Creek Metro District
Location
- Region: Aurora
Financial & listing details
- Price per square foot: $289/sqft
- Tax assessed value: $396,000
- Annual tax amount: $3,148
- Date on market: 1/6/2026
- Listing terms: Cash,Conventional,FHA,VA Loan
- Exclusions: Sellers Personal Property
- Ownership: Individual
- Electric utility on property: Yes
- Road surface type: Paved
Estimated market value
$374,000
$355,000 - $393,000
$2,374/mo
Price history
| Date | Event | Price |
|---|---|---|
| 6/28/2026 | Price change | $374,500-0.1%$289/sqft |
Source:  REcolorado as distributed by MLS GRID #8084622 Report a problem REcolorado as distributed by MLS GRID #8084622 Report a problem | ||
| 4/4/2026 | Price change | $375,000-1.3%$290/sqft |
Source: REcolorado as distributed by MLS GRID #8084622 Report a problem | ||
| 2/13/2026 | Price change | $379,900-1.3%$294/sqft |
Source: REcolorado as distributed by MLS GRID #8084622 Report a problem | ||
| 1/6/2026 | Listed for sale | $385,000+34.8%$298/sqft |
Source: REcolorado as distributed by MLS GRID #8084622 Report a problem | ||
| 6/16/2017 | Sold | $285,579$221/sqft |
Source: Public Record Report a problem | ||
Public tax history
| Year | Property taxes | Tax assessment |
|---|---|---|
| 2025 | $3,148 +2.3% | $24,750 +2.3% |
| 2024 | $3,078 -12.7% | $24,200 -14.1% |
| 2023 | $3,526 -3% | $28,156 +23.6% |
| 2022 | $3,636 | $22,789 -2.8% |
| 2021 | -- | $23,445 +5.3% |
| 2020 | $3,528 +19.3% | $22,265 |
| 2019 | $2,956 | -- |
| 2018 | $2,956 +304.9% | $18,612 +340.4% |
| 2017 | $730 | $4,226 +278.3% |
| 2016 | -- | $1,117 |
| 2015 | -- | $1,117 -1.2% |
| 2014 | -- | $1,131 -46.4% |
| 2013 | $162 | $2,110 |
| 2012 | -- | $2,110 |
| 2011 | $299 +5.2% | $2,110 -8.3% |
| 2010 | $284 -58.1% | $2,300 +4.5% |
| 2009 | $679 | $2,200 -58.2% |
| 2008 | -- | $5,264 |
| 2007 | -- | $5,264 |
Find assessor info on the county website
Monthly payment
Est. payment
Payment breakdown
Explore the cost of this home by adjusting the details. Changes won't be saved.Climate risks
Neighborhood: Murphy Creek
Nearby schools
GreatSchools rating
- 8/10Murphy Creek K-8 SchoolGrades: PK-8Distance: 0.6 mi
- 5/10Vista Peak 9-12 PreparatoryGrades: 9-12Distance: 2.9 mi
Schools provided by the listing agent
- Elementary: Murphy Creek K-8
- Middle: Murphy Creek K-8
- High: Vista Peak
- District: Adams-Arapahoe 28J
Source: REcolorado as distributed by MLS GRID. This data may not be complete. We recommend contacting the local school district to confirm school assignments for this home.
- $343,1002 bd3 ba1.2k sqft1855 S Buchanan Cir, Aurora, CO 80018Off Market

- $435,0003 bd2 ba1.6k sqft1851 S Buchanan Cir, Aurora, CO 80018Sold

- $364,6002 bd3 ba1.2k sqft1857 S Buchanan Cir, Aurora, CO 80018Off Market
- $378,2003 bd3 ba1.3k sqft1857 Buchanan, Aurora, CO 80018Off Market
- $420,0003 bd3 ba1.6k sqft1859 S Buchanan Cir, Aurora, CO 80018Off Market
- $370,1002 bd3 ba1.2k sqft1843 S Buchanan Cir, Aurora, CO 80018Off Market
- $345,3002 bd3 ba1.2k sqft1845 S Buchanan Cir, Aurora, CO 80018Off Market
- $411,5003 bd3 ba1.6k sqft1841 S Buchanan Cir, Aurora, CO 80018Off Market
A local agent can set up tours, give advice and negotiate with sellers.
Similar homes
- $379,0003 bd3 ba1.6k sqft1804 S Buchanan Circle, Aurora, CO 80018For Sale

 MLS ID #8772641, Steven Izzi, Redfin Corporation. REcolorado as distributed by MLS GRID
 - $429,9003 bd3 ba1.6k sqft1791 S Buchanan Circle, Aurora, CO 80018For Sale
 MLS ID #7145366, Rich Dolph, Compass - Denver. REcolorado as distributed by MLS GRID
 - $390,0003 bd3 ba1.5k sqft23627 E 5th Place, Aurora, CO 80018For Sale
 MLS ID #8997148, Ryan Day, RE/MAX Professionals. REcolorado as distributed by MLS GRID
 - $389,9002 bd3 ba1.4k sqft2018 S Gold Bug Way, Aurora, CO 80018For Sale
 MLS ID #4963455, Kathryn Tighe, The Agency - Denver. REcolorado as distributed by MLS GRID
 - $375,0002 bd3 ba1.3k sqft1680 S Tower Road, Aurora, CO 80017For SaleMLS ID #1643001, Corey Nabors, Corey Nabors. REcolorado as distributed by MLS GRID
- $385,9003 bd3 ba1.5k sqftUrban Collection at Cross Creek Duplexes, Aurora, CO 80018For SaleMLS ID #4740654, Jim Loveridge, Real Broker, LLC DBA Real. REcolorado as distributed by MLS GRID
- $415,0003 bd3 ba1.5k sqft23527 E 5th Place, Aurora, CO 80018For SaleMLS ID #4144474, Zaynab Sepahi, ZBell, LLC. REcolorado as distributed by MLS GRID
- $355,0002 bd2 ba1.3k sqft18767 E Yale Circle #C, Aurora, CO 80013For SaleMLS ID #8205507, Nikki Shawl, HomeSmart. REcolorado as distributed by MLS GRID
- $389,9003 bd3 ba1.5k sqftUrban Collection at Cross Creek Duplexes, Aurora, CO 80018For SaleMLS ID #6341859, Jim Loveridge, Real Broker, LLC DBA Real. REcolorado as distributed by MLS GRID
- $424,9003 bd3 ba1.4k sqft10 N Trussville Street, Aurora, CO 80018For SaleMLS ID #1629242, Juan Sanchez, Century 21 Bear Facts Realty. REcolorado as distributed by MLS GRID
- $399,9002 bd2 ba1.4k sqft24646 E Calhoun Place #C, Aurora, CO 80016New ConstructionMLS ID #6186420, Cameron White, Precision Homes Real Estate. REcolorado as distributed by MLS GRID
- $370,0002 bd2 ba1.4k sqft4211 S Blackhawk Circle #8C, Aurora, CO 80014For SaleMLS ID #7433312, Mauri Tamborra, Real Broker, LLC DBA Real. REcolorado as distributed by MLS GRID
- $355,0002 bd3 ba1.6k sqft3631 S Perth Circle #103, Aurora, CO 80013For SaleMLS ID #5999025, Corey Vincent, Keller Williams Action Realty LLC. REcolorado as distributed by MLS GRID
- $435,0002 bd2 ba1.4k sqft25549 E Archer Avenue, Aurora, CO 80018For SaleMLS ID #8363497, Kera Keliiholokai, Lighthouse Homes. REcolorado as distributed by MLS GRID
- $379,9002 bd3 ba1.2k sqft746 N Bersshine Court, Watkins, CO 80137New ConstructionMLS ID #7882176, Patricia Filloon, HomeSmart Realty. REcolorado as distributed by MLS GRID
- $415,0003 bd3 ba1.4k sqft22372 E 7th Place, Aurora, CO 80018New ConstructionREcolorado as distributed by MLS GRID
- $450,0003 bd3 ba1.6k sqft3672 S Perth Circle #105, Aurora, CO 80013For SaleMLS ID #4339325, The Awaka Group, Real Broker, LLC DBA Real. REcolorado as distributed by MLS GRID
- $369,9002 bd1 ba939 sqft5745 S Buchanan Court #E, Aurora, CO 80016For SaleMLS ID #5903954, Helen Bovin, Keller Williams DTC. REcolorado as distributed by MLS GRID
- $340,0002 bd2 ba1.1k sqft22920 E Roxbury Drive #E, Aurora, CO 80016For SaleMLS ID #4037257, Alyssa Baker, Key Team Real Estate Corp.. REcolorado as distributed by MLS GRID
- $448,0003 bd3 ba1.5k sqft19562 E Sunset Circle, Centennial, CO 80015For SaleMLS ID #4787432, Tom Ullrich, RE/MAX Professionals. REcolorado as distributed by MLS GRID
