Clean, upgraded, and move-in ready—this nearly new 2 bed, 3 bath home with a 2-car garage delivers both style and convenience just minutes from Buckley Air Force Base.
Inside, you’ll find stainless steel appliances, a 30” gas range, quartz countertops, maple cabinets, and a spacious island perfect for hosting or everyday living. The primary suite features a designer-tiled shower with a sleek glass surround, while luxury vinyl tile flooring and ceiling fans throughout add comfort and function.
The living room is wired with a 5.1 home theater setup, and a main-level powder room keeps things convenient for guests.
Enjoy low-maintenance living in a prime location—with a $2,500 lender credit available through a preferred lender to help buy down your rate if needed. Contact listing agent for details
Simple, sharp, and ready for its next owner.
All offers to be placed on the OfferX platform. Please see private remarks below for instruction or contact listing agent
For sale
Price cut: $10K (8/7)
$365,000
1680 S Tower Road, Aurora, CO 80017
2beds
1,314sqft
Townhouse
Built in 2022
-- sqft lot
$363,300 Zestimate®
$278/sqft
$160/mo HOA
What's special
- 194 days
- 237
- 13
Zillow last checked:
Listing updated:
Listed by:
Corey Nabors 720-422-6230 nabors.corey@gmail.com,
Corey Nabors
Source: REcolorado as distributed by MLS GRID,MLS#: 1643001
Facts & features
Interior
Bedrooms & bathrooms
- Bedrooms: 2
- Bathrooms: 3
- Full bathrooms: 2
- 1/2 bathrooms: 1
- Main level bathrooms: 1
Bedroom
- Description: Large Primary With Huge Walk-In Closet
- Features: Primary Suite
- Level: Upper
Bedroom
- Description: Large Secondary Bedroom With It’s Own Bathroom
- Level: Upper
Bathroom
- Description: Powder Room Off Living Room
- Level: Main
Bathroom
- Description: Double Sinks With Quartz Countertop And Backsplash, Luxurious Tile Walk In Shower With Glass Door
- Features: Primary Suite
- Level: Upper
Bathroom
- Description: Full Bathroom For 2nd Bedroom
- Level: Upper
Kitchen
- Description: Quartz Countertops And Island, Gas Range And Stainless Steel Appliances
- Level: Main
Laundry
- Description: Front Loading Washer And Dryer
- Level: Upper
Living room
- Description: Luxury Vinyl Flooring, 5.1 Home Theater System
- Level: Main
Heating
- Forced Air
Cooling
- Central Air
Appliances
- Included: Cooktop, Dryer, Freezer, Microwave, Oven, Refrigerator, Self Cleaning Oven, Washer
Features
- Ceiling Fan(s), Eat-in Kitchen, Kitchen Island, Pantry, Quartz Counters, Sound System
- Flooring: Vinyl
- Has basement: No
- Common walls with other units/homes: End Unit,1 Common Wall
Interior area
- Total structure area: 1,314
- Total interior livable area: 1,314 sqft
- Finished area above ground: 1,314
Property
Parking
- Total spaces: 2
- Parking features: Garage - Attached
- Attached garage spaces: 2
Features
- Levels: Two
- Stories: 2
- Patio & porch: Covered, Patio
Details
- Parcel number: 035435687
- Special conditions: Standard
Construction
Type & style
- Home type: Townhouse
- Property subtype: Townhouse
- Attached to another structure: Yes
Materials
- Brick, Concrete
- Roof: Composition
Condition
- Year built: 2022
Utilities & green energy
- Sewer: Public Sewer
- Utilities for property: Cable Available, Electricity Connected, Natural Gas Connected
Community & HOA
Community
- Security: Carbon Monoxide Detector(s)
- Subdivision: East Bend
HOA
- Has HOA: Yes
- Services included: Snow Removal
- HOA fee: $480 quarterly
- HOA name: East Bend Metro District
- HOA phone: 720-275-0292
Location
- Region: Aurora
Financial & listing details
- Price per square foot: $278/sqft
- Tax assessed value: $432,500
- Annual tax amount: $4,910
- Date on market: 3/19/2026
- Listing terms: 1031 Exchange,Cash,Conventional,FHA,VA Loan
- Exclusions: Owners Personal Property
- Ownership: Individual
- Electric utility on property: Yes
Estimated market value
$363,300
$345,000 - $381,000
$2,436/mo
Price history
| Date | Event | Price |
|---|---|---|
| 8/7/2026 | Price change | $365,000-2.7%$278/sqft |
Source:  REcolorado as distributed by MLS GRID #1643001 Report a problem REcolorado as distributed by MLS GRID #1643001 Report a problem | ||
| 3/19/2026 | Listed for sale | $375,000-9.7%$285/sqft |
Source: REcolorado as distributed by MLS GRID #1643001 Report a problem | ||
| 10/4/2022 | Sold | $415,100$316/sqft |
Source: Public Record Report a problem | ||
Public tax history
| Year | Property taxes | Tax assessment |
|---|---|---|
| 2025 | $4,910 +1.4% | $27,031 -0.4% |
| 2024 | $4,841 +53.7% | $27,142 -12.8% |
| 2023 | $3,149 +858.7% | $31,125 +65.1% |
| 2022 | $329 | $18,850 |
Find assessor info on the county website
Monthly payment
Est. payment
Payment breakdown
Explore the cost of this home by adjusting the details. Changes won't be saved.Climate risks
Neighborhood: Side Creek
Nearby schools
Schools provided by the listing agent
- Elementary: Side Creek
- Middle: Mrachek
- High: Rangeview
- District: Adams-Arapahoe 28J
Source: REcolorado as distributed by MLS GRID. This data may not be complete. We recommend contacting the local school district to confirm school assignments for this home.
Similar homes
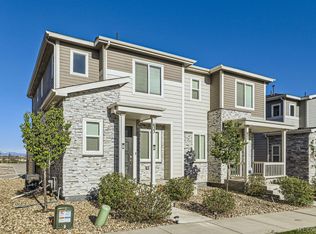
- $355,0002 bd2 ba1.3k sqft18767 E Yale Circle #C, Aurora, CO 80013For Sale

 MLS ID #8205507, Nikki Shawl, HomeSmart. REcolorado as distributed by MLS GRID
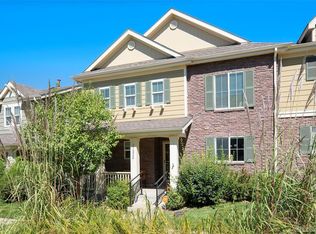
 - $309,0002 bd3 ba1.2k sqft1381 S Cathay Court #106, Aurora, CO 80017For Sale
 MLS ID #6596217, Chad Nash, Coldwell Banker Global Luxury Denver. REcolorado as distributed by MLS GRID
 - $399,0002 bd3 ba1.3k sqft623 S Pitkin Court, Aurora, CO 80017For Sale
 MLS ID #8356588, Eugeny Pomirchy, PMG Realty. REcolorado as distributed by MLS GRID
 - $425,0003 bd3 ba1.8k sqftSomerset Village, Aurora, CO 80017For Sale
 MLS ID #2014925, Gary Michael Marchese, HomeSmart. REcolorado as distributed by MLS GRID
 - $365,0002 bd3 ba1.6k sqft3611 S Perth Circle #102, Aurora, CO 80013For SaleMLS ID #5578587, David Barber, RE/MAX Leaders. REcolorado as distributed by MLS GRID
- $365,9993 bd3 ba1.5k sqftUrban Collection at Cross Creek Duplexes, Aurora, CO 80018For SaleMLS ID #5076967, Jim Loveridge, Serhant Colorado LLC. REcolorado as distributed by MLS GRID
- $249,9002 bd2 ba1k sqft1232 S Waco Street #D, Aurora, CO 80017For SaleMLS ID #5750395, Amalia Leyva, RE/MAX Nexus. REcolorado as distributed by MLS GRID
- $435,0003 bd3 ba1.4k sqft16931 E Wyoming Drive, Aurora, CO 80017For SaleMLS ID #7386784, Jessica Carcoana, eXp Realty, LLC. REcolorado as distributed by MLS GRID
- $415,0003 bd3 ba1.4k sqft10 N Trussville Street, Aurora, CO 80018For SaleMLS ID #7869294, Cameron McClellan, eXp Realty, LLC. REcolorado as distributed by MLS GRID
- $389,9002 bd3 ba1.4k sqft2018 S Gold Bug Way, Aurora, CO 80018For SaleMLS ID #4963455, Kathryn Tighe, The Agency - Denver. REcolorado as distributed by MLS GRID
- $389,9003 bd3 ba1.4k sqft27436 E Archer Avenue, Aurora, CO 80018For SaleMLS ID #1567933, Chad Nash, Coldwell Banker Global Luxury Denver. REcolorado as distributed by MLS GRID
- $310,0002 bd3 ba1k sqft17335 E Rice Circle #B, Aurora, CO 80015For SaleMLS ID #4242720, Biljana Hanson, Coldwell Banker Realty 18. REcolorado as distributed by MLS GRID
- $309,9003 bd2 ba1.2k sqftSausalitio, Aurora, CO 80014For SaleMLS ID #9894010, Cline Team, Colorado Realty NOW, Inc. REcolorado as distributed by MLS GRID
- $379,9002 bd3 ba1.2k sqft746 N Bersshine Court, Watkins, CO 80137New ConstructionMLS ID #7882176, Patricia Filloon, HomeSmart Realty. REcolorado as distributed by MLS GRID
- $415,0003 bd3 ba1.5k sqft23527 E 5th Place, Aurora, CO 80018For SaleMLS ID #4144474, Zaynab Sepahi, ZBell, LLC. REcolorado as distributed by MLS GRID
- $329,9003 bd3 ba1.8k sqft23424 E Dorado Place #A, Aurora, CO 80016For SaleMLS ID #8104944, Kerri Shaffer, Stars and Stripes Homes Inc. REcolorado as distributed by MLS GRID
- $439,8503 bd3 ba1.5k sqft19562 E Sunset Circle, Centennial, CO 80015For SaleMLS ID #4787432, Tom Ullrich, RE/MAX Professionals. REcolorado as distributed by MLS GRID
- $395,0003 bd3 ba1.5k sqft16025 E Elk Place, Denver, CO 80239For SaleMLS ID #6275023, Tamara Scott, Redfin Corporation. REcolorado as distributed by MLS GRID
- $289,0002 bd1 ba1k sqftRock Ridge, Aurora, CO 80013For SaleMLS ID #8314719, Perry Villanueba, ABACUS COMPANIES. REcolorado as distributed by MLS GRID
- $449,0503 bd3 ba1.8k sqft6078 N Lisbon Street, Aurora, CO 80019For SaleMLS ID #3962647, Stacy Weinstein, 8z Real Estate. REcolorado as distributed by MLS GRID
