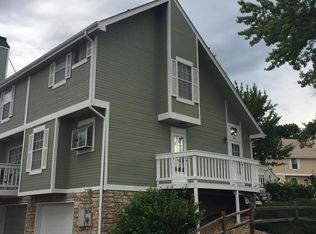

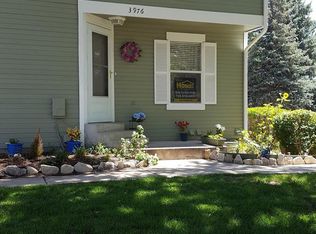
Welcome to 3912 S Richfield Way! This beautifully updated end-unit townhome offers the perfect combination of modern finishes, comfortable living, and low-maintenance convenience. From the moment you walk in, you’ll appreciate the care and attention that has gone into making this home truly move-in ready.
The main level features brand-new luxury vinyl plank flooring, fresh paint, updated lighting, and a cozy fireplace that brings warmth to the living space. The kitchen has been completely remodeled with new shaker-style cabinetry, beautiful quartz countertops, and stainless steel appliances, creating a space that’s just as functional as it is inviting.
Upstairs and downstairs, you’ll find new carpeting, while both bathrooms have been refreshed with new vanities, mirrors, and toilets. Updated lighting throughout the interior and exterior adds to the home’s clean, modern feel. Step outside onto your private deck, a great spot to enjoy your morning coffee, unwind after a long day, or entertain friends.
Beyond the home itself, you’ll enjoy the benefits of a well-maintained community featuring an outdoor pool and basketball courts, along with convenient access to nearby parks, shopping, dining, and everyday essentials.
With so many updates already completed, this is an opportunity to enjoy a beautifully refreshed home without the hassle of taking on renovations yourself. Come see everything this Aurora townhome has to offer!
For sale
$310,000
3912 S Richfield Way, Aurora, CO 80013
2beds
1,143sqft
Townhouse
Built in 1982
1,306 Square Feet Lot
$308,700 Zestimate®
$271/sqft
$264/mo HOA
What's special
- 5 days
- 220
- 16
Zillow last checked:
Listing updated:
Listed by:
Landin Smith 303-932-3355 landinbsmith@gmail.com,
RE/MAX Professionals,
Spencer Wilson 720-347-9595,
RE/MAX Professionals
Source: REcolorado as distributed by MLS GRID,MLS#: 1657125
Facts & features
Interior
Bedrooms & bathrooms
- Bedrooms: 2
- Bathrooms: 2
- Full bathrooms: 1
- 3/4 bathrooms: 1
Bedroom
- Description: Loft, Skylights, Vinyl Flooring
- Features: Primary Suite
- Level: Upper
- Area: 221 Square Feet
- Dimensions: 13 x 17
Bedroom
- Description: Built-In Shelves, Carpet Flooring
- Level: Basement
- Area: 150 Square Feet
- Dimensions: 10 x 15
Bathroom
- Description: Vinyl Flooring
- Level: Upper
Bathroom
- Description: Walk-In Shower, Tile Flooring
- Level: Basement
Dining room
- Description: Vinyl Flooring
- Level: Main
- Area: 88 Square Feet
- Dimensions: 8 x 11
Kitchen
- Description: Quartz Countertops, Shaker-Style Cabintery, Stainless Steel Appliances, Vinyl Flooring
- Level: Main
- Area: 48 Square Feet
- Dimensions: 6 x 8
Laundry
- Description: Built-In Shelves, Tile Flooring
- Level: Basement
- Area: 42 Square Feet
- Dimensions: 6 x 7
Living room
- Description: Fireplace, Vinyl Flooring
- Level: Main
- Area: 270 Square Feet
- Dimensions: 15 x 18
Heating
- Forced Air
Cooling
- Central Air
Appliances
- Laundry: In Unit
Features
- Built-in Features, Open Floorplan, Quartz Counters, Smoke Free
- Flooring: Carpet, Vinyl
- Basement: Finished
- Number of fireplaces: 1
- Fireplace features: Living Room
- Common walls with other units/homes: 1 Common Wall
Interior area
- Total structure area: 1,143
- Total interior livable area: 1,143 sqft
- Finished area above ground: 830
- Finished area below ground: 313
Property
Parking
- Total spaces: 1
- Details: Off Street Spaces: 1
Features
- Levels: Two
- Stories: 2
- Entry location: Exterior Access
Lot
- Size: 1,306 Square Feet
Details
- Parcel number: 032593687
- Special conditions: Standard
Construction
Type & style
- Home type: Townhouse
- Property subtype: Townhouse
- Attached to another structure: Yes
Materials
- Vinyl Siding
- Roof: Composition
Condition
- Year built: 1982
Utilities & green energy
- Electric: 110V
- Water: Public
- Utilities for property: Cable Available, Electricity Connected, Internet Access (Wired), Phone Available
Community & HOA
Community
- Security: Radon Detector, Smoke Detector(s)
- Subdivision: Mill Run Sub 6th Flg
HOA
- Has HOA: Yes
- HOA fee: $3,168 annually
- HOA name: Advance HOA
- HOA phone: 303-482-2213
Location
- Region: Aurora
Financial & listing details
- Price per square foot: $271/sqft
- Tax assessed value: $311,500
- Annual tax amount: $1,676
- Date on market: 10/16/2026
- Listing terms: Cash,Conventional,FHA
- Exclusions: Seller's Personal Property
- Ownership: Individual
- Electric utility on property: Yes
- Road surface type: Paved
Estimated market value
$308,700
$293,000 - $324,000
$1,818/mo
Price history
| Date | Event | Price |
|---|---|---|
| 10/16/2026 | Listed for sale | $310,000+5.1%$271/sqft |
Source:  REcolorado as distributed by MLS GRID #1657125 Report a problem REcolorado as distributed by MLS GRID #1657125 Report a problem | ||
| 8/11/2025 | Sold | $295,000$258/sqft |
Source: REcolorado as distributed by MLS GRID #7522960 Report a problem | ||
| 7/10/2025 | Pending sale | $295,000$258/sqft |
Source: REcolorado as distributed by MLS GRID #7522960 Report a problem | ||
| 6/30/2025 | Price change | $295,000-6.3%$258/sqft |
Source: REcolorado as distributed by MLS GRID #7522960 Report a problem | ||
| 6/24/2025 | Price change | $315,000-3.1%$276/sqft |
Source: REcolorado as distributed by MLS GRID #7522960 Report a problem | ||
| 5/29/2025 | Listed for sale | $325,000+215.5%$284/sqft |
Source: REcolorado as distributed by MLS GRID #7522960 Report a problem | ||
| 1/5/2004 | Sold | $103,000-10.4%$90/sqft |
Source: Public Record Report a problem | ||
| 10/10/2000 | Sold | $114,900+34.7%$101/sqft |
Source: Public Record Report a problem | ||
| 12/3/1998 | Sold | $85,300+15.3%$75/sqft |
Source: Public Record Report a problem | ||
| 8/1/1996 | Sold | $74,000$65/sqft |
Source: Public Record Report a problem | ||
Public tax history
| Year | Property taxes | Tax assessment |
|---|---|---|
| 2025 | $1,205 +13.4% | $19,469 -93.1% |
| 2024 | $1,062 -1% | $284,200 +1378.1% |
| 2023 | $1,073 -0.6% | $19,227 +29.8% |
| 2022 | $1,080 | $14,817 -2.8% |
| 2021 | -- | $15,244 +4.1% |
| 2020 | $1,051 +35.2% | $14,637 |
| 2019 | $778 | $14,637 +38.8% |
| 2018 | $778 +1.5% | $10,548 |
| 2017 | $766 | $10,548 +29.2% |
| 2016 | -- | $8,167 |
| 2015 | -- | $8,167 +69.9% |
| 2014 | $602 +50.5% | $4,808 -16.7% |
| 2013 | $400 | $5,770 |
| 2012 | -- | $5,770 |
| 2011 | $538 +2.7% | $5,770 -16.7% |
| 2010 | $524 -30.6% | $6,930 |
| 2009 | $754 | $6,930 -29.8% |
| 2008 | -- | $9,871 |
| 2007 | -- | $9,871 -2% |
| 2006 | -- | $10,069 |
| 2005 | -- | $10,069 +0.9% |
| 2002 | $736 +25.6% | $9,980 +32.4% |
| 2001 | $586 | $7,540 |
Find assessor info on the county website
Monthly payment
Est. payment
Payment breakdown
Explore the cost of this home by adjusting the details. Changes won't be saved.Climate risks
Neighborhood: Carriage Place
Nearby schools
Schools provided by the listing agent
- Elementary: Cimarron
- Middle: Horizon
- High: Smoky Hill
- District: Cherry Creek 5
Source: REcolorado as distributed by MLS GRID. This data may not be complete. We recommend contacting the local school district to confirm school assignments for this home.

Similar homes
- $310,0002 bd3 ba1k sqft17335 E Rice Circle #B, Aurora, CO 80015For Sale

 MLS ID #4242720, Biljana Hanson, Coldwell Banker Realty 18. REcolorado as distributed by MLS GRID
 - $310,0003 bd2 ba1.1k sqft13004 E Kansas Place, Aurora, CO 80012For Sale
 MLS ID #2584977, Jena Aguinaldo, Beacon Property Management LLC. REcolorado as distributed by MLS GRID
 - $345,0003 bd3 ba1.5k sqft17262 E Kansas Drive, Aurora, CO 80017For Sale
 MLS ID #6959602, EMPOWERHOME Team, Keller Williams DTC. REcolorado as distributed by MLS GRID
 - $305,0002 bd2 ba1.1k sqft8500 E Jefferson Avenue #10G, Denver, CO 80237For Sale
 MLS ID #1994128, Tom Ullrich, RE/MAX Professionals. REcolorado as distributed by MLS GRID
 - $309,9003 bd2 ba1.2k sqftSausalitio, Aurora, CO 80014For SaleMLS ID #9894010, Cline Team, Colorado Realty NOW, Inc. REcolorado as distributed by MLS GRID
- $345,0002 bd3 ba1k sqft4665 S Dillon Court #B, Aurora, CO 80015For SaleMLS ID #1968508, Jane Pearson, 1 Percent Lists Mile High. REcolorado as distributed by MLS GRID
- $315,0004 bd3 ba1.3k sqft12646 E Kansas Place, Aurora, CO 80012For SaleMLS ID #3160334, Phillip Bicker, MODestate. REcolorado as distributed by MLS GRID
- $292,9503 bd3 ba1.2k sqft1276 S Zeno Circle #E, Aurora, CO 80017For SaleMLS ID #8650736, Beth Inhelder, HomeSmart. REcolorado as distributed by MLS GRID
- $299,9003 bd2 ba1.2k sqftSausalito, Aurora, CO 80014For SaleMLS ID #6245472, Douglas Frueh, Equity Colorado Real Estate. REcolorado as distributed by MLS GRID
- $370,0002 bd2 ba963 sqft3082 S Truckee Street, Aurora, CO 80013For SaleMLS ID #4008266, Luis Rodriguez, Keller Williams Realty Downtown LLC. REcolorado as distributed by MLS GRID
- $325,0002 bd3 ba1.6k sqft1326 S Danube Way #104, Aurora, CO 80017For SaleMLS ID #8600532, Jeremy Lawhon, West and Main Homes Inc. REcolorado as distributed by MLS GRID
- $255,0002 bd2 ba1k sqft14292 E Hawaii Circle #D, Aurora, CO 80012For SaleMLS ID #5305442, Alexa Galindo, Your Castle Real Estate Inc. REcolorado as distributed by MLS GRID
- $319,9002 bd2 ba1.5k sqft14050 E Linvale Place #102, Aurora, CO 80014For SaleMLS ID #5913645, Kimberly Brown, Coldwell Banker Realty 24. REcolorado as distributed by MLS GRID
- $249,9002 bd2 ba1k sqft1232 S Waco Street #D, Aurora, CO 80017For SaleMLS ID #5750395, Amalia Leyva, RE/MAX Nexus. REcolorado as distributed by MLS GRID
- $315,0002 bd2 ba1.4k sqft7877 E Mississippi Avenue #1501, Denver, CO 80247For SaleMLS ID #3673969, Logan Opheim, RE/MAX Professionals. REcolorado as distributed by MLS GRID
- $429,9003 bd2 ba1.4k sqft18971 E Mercer Drive, Aurora, CO 80013For SaleMLS ID #2084136, Kristen Corporon, Brix Real Estate LLC. REcolorado as distributed by MLS GRID
- $189,9001 bd1 ba784 sqft17643 E Loyola Drive #B, Aurora, CO 80013For SaleMLS ID #6119394, Jason Lewis, Your Castle Real Estate Inc. REcolorado as distributed by MLS GRID
- $240,0002 bd1 ba940 sqft17146 E Tennessee Drive, Aurora, CO 80017For SaleMLS ID #5125206, Wisdom Real Estate, Wisdom Real Estate. REcolorado as distributed by MLS GRID
- $250,0002 bd1 ba940 sqft961 S Pitkin Court, Aurora, CO 80017For SaleMLS ID #7798304, Sarabeth Jones, LIV Sotheby's International Realty. REcolorado as distributed by MLS GRID
- $284,0002 bd2 ba1k sqftBrandon Park, Aurora, CO 80017For SaleMLS ID #1964573, Erik Aragon, Aragon Realty Group. REcolorado as distributed by MLS GRID
