Great Price! Great Deal! Home Warranty now included with accepted offer!!
***Three Beds/2 Baths***Attached 2 Car Garage***On Golf Course***Private Patio***Loft***Modern and Updated***
Welcome Home to this lovely, light-filled, three bedroom/two bath/loft townhome with ample storage and attached 2 car garage right on the golf course! The exceptional location within the community provides a quiet and serene setting. As an end unit, the only common wall this townhome shares is a garage wall. This home has been lovingly maintained, updated, and refreshed (new high quality Andersen windows 2023, new LVP Flooring and new paint 2024). Enjoy its charming and generous living spaces centrally located close to I-225, light rail stations, and easy access to DIA, Anschutz, DTC, and downtown Denver. Experience an active, dog-friendly and bike friendly community where the larger area provides abundant outdoor recreational opportunities with parks and trails including Jewell Wetlands Park, Utah Park, and the Cherry Creek Trail. Foodies delight in exploring the neighborhood's huge varieties of international cuisines. The home itself is spacious, lovely, and light-filled, efficiently designed to accommodate spaces for work-life-play in its multiple living areas, including the family room with cozy gas fireplace. The generous primary bedroom, which easily accommodates a king sized bed, features a vaulted ceiling and charming bead board -- and a view of the golf course with mountains in the distance. MUST SEE.
For sale
Price cut: $14.9K (7/31)
$314,999
2419 S Worchester Court #A, Aurora, CO 80014
3beds
1,273sqft
Townhouse
Built in 1978
-- sqft lot
$-- Zestimate®
$247/sqft
$433/mo HOA
What's special
Charming bead boardVaulted ceilingEnd unitGenerous primary bedroomNew lvp flooringQuiet and serene setting
- 124 days |
- 515 |
- 44 |
Zillow last checked:
Listing updated:
Listed by:
Douglas Frueh 303-725-7455 douglasdarcy1@gmail.com,
Equity Colorado Real Estate,
Darcy Frueh 720-560-1133,
Equity Colorado Real Estate
Source: REcolorado as distributed by MLS GRID,MLS#: 6245472
Facts & features
Interior
Bedrooms & bathrooms
- Bedrooms: 3
- Bathrooms: 2
- Full bathrooms: 1
- 3/4 bathrooms: 1
- Main level bathrooms: 1
- Main level bedrooms: 1
Bedroom
- Description: Bedroom Or Office
- Level: Main
- Area: 99 Square Feet
- Dimensions: 11 x 9
Bedroom
- Description: Vaulted Ceiling / Jack And Jill Bathroom
- Features: Primary Suite
- Level: Upper
- Area: 168 Square Feet
- Dimensions: 14 x 12
Bedroom
- Level: Upper
- Area: 91.91 Square Feet
- Dimensions: 9.1 x 10.1
Bathroom
- Description: Attached To Main Floor Bedroom/Office
- Features: En Suite Bathroom
- Level: Main
Bathroom
- Description: Jack And Jill / Granite Countertop With 2 Sinks
- Features: En Suite Bathroom
- Level: Upper
Dining room
- Description: Adjoins Family Room
- Level: Main
- Area: 99 Square Feet
- Dimensions: 11 x 9
Family room
- Description: Adjoins Dining Room
- Level: Main
- Area: 168.3 Square Feet
- Dimensions: 11 x 15.3
Kitchen
- Description: Seamless Flow From Off Entry Area To Dining Area
- Level: Main
- Area: 150.3 Square Feet
- Dimensions: 9 x 16.7
Loft
- Description: Office/Entertainment/Flexible Use
- Level: Upper
- Area: 85.54 Square Feet
- Dimensions: 9.4 x 9.1
Heating
- Baseboard, Electric, Radiant
Cooling
- Air Conditioning-Room
Appliances
- Included: Dishwasher, Disposal, Dryer, Gas Water Heater, Microwave, Oven, Range, Refrigerator, Self Cleaning Oven, Washer
- Laundry: Laundry Closet
Features
- Ceiling Fan(s), Granite Counters, High Speed Internet, Jack & Jill Bathroom, Smoke Free, Wired for Data
- Flooring: Carpet, Vinyl
- Windows: Double Pane Windows, Window Treatments
- Has basement: No
- Number of fireplaces: 1
- Fireplace features: Family Room, Gas, Gas Log
- Common walls with other units/homes: End Unit
Interior area
- Total structure area: 1,273
- Total interior livable area: 1,273 sqft
- Finished area above ground: 1,273
Property
Parking
- Total spaces: 2
- Parking features: Concrete, Dry Walled, Floor Coating, Storage
- Attached garage spaces: 2
Features
- Levels: Two
- Stories: 2
- Entry location: Exterior Access
- Patio & porch: Patio
- Has view: Yes
- View description: Golf Course, Mountain(s)
Lot
- Features: Near Public Transit
Details
- Parcel number: 031240646
- Special conditions: Standard
Construction
Type & style
- Home type: Townhouse
- Architectural style: Contemporary
- Property subtype: Townhouse
- Attached to another structure: Yes
Materials
- Frame, Other, Wood Siding
- Foundation: Slab
- Roof: Composition
Condition
- Updated/Remodeled
- Year built: 1978
Utilities & green energy
- Electric: 110V
- Water: Public
- Utilities for property: Cable Available, Electricity Connected, Internet Access (Wired), Natural Gas Available, Natural Gas Connected
Community & HOA
Community
- Security: Water Leak/Flood Alarm
- Subdivision: Sausalito
HOA
- Has HOA: Yes
- Amenities included: Pool
- Services included: Reserve Fund, Insurance, Irrigation, Maintenance Grounds, Maintenance Structure, Road Maintenance, Sewer, Snow Removal, Trash, Water
- HOA fee: $433 monthly
- HOA name: LCM Property Management
- HOA phone: 303-221-1117
Location
- Region: Aurora
Financial & listing details
- Price per square foot: $247/sqft
- Tax assessed value: $395,400
- Annual tax amount: $2,818
- Date on market: 4/16/2026
- Listing terms: 1031 Exchange,Cash,Conventional,FHA,VA Loan
- Exclusions: Staging Items.
- Ownership: Individual
- Electric utility on property: Yes
- Road surface type: Paved
Estimated market value
Not available
Estimated sales range
Not available
Not available
Price history
| Date | Event | Price |
|---|---|---|
| 7/31/2026 | Price change | $314,999-4.5%$247/sqft |
Source:  REcolorado as distributed by MLS GRID #6245472 Report a problem REcolorado as distributed by MLS GRID #6245472 Report a problem | ||
| 7/16/2026 | Price change | $329,900-2.9%$259/sqft |
Source: REcolorado as distributed by MLS GRID #6245472 Report a problem | ||
| 7/7/2026 | Price change | $339,900-2.9%$267/sqft |
Source: REcolorado as distributed by MLS GRID #6245472 Report a problem | ||
| 6/19/2026 | Price change | $349,900-2%$275/sqft |
Source: REcolorado as distributed by MLS GRID #6245472 Report a problem | ||
| 6/3/2026 | Price change | $357,000-0.8%$280/sqft |
Source: REcolorado as distributed by MLS GRID #6245472 Report a problem | ||
| 5/22/2026 | Price change | $359,900-1.4%$283/sqft |
Source: REcolorado as distributed by MLS GRID #6245472 Report a problem | ||
| 5/9/2026 | Price change | $364,900-2.7%$287/sqft |
Source: REcolorado as distributed by MLS GRID #6245472 Report a problem | ||
| 4/23/2026 | Price change | $374,900-1.2%$295/sqft |
Source: REcolorado as distributed by MLS GRID #6245472 Report a problem | ||
| 4/16/2026 | Listed for sale | $379,500+35.8%$298/sqft |
Source: REcolorado as distributed by MLS GRID #6245472 Report a problem | ||
| 11/21/2017 | Sold | $279,500$220/sqft |
Source: Public Record Report a problem | ||
| 10/25/2017 | Pending sale | $279,500$220/sqft |
Source: RE/MAX Alliance 3000, LLC #7579074 Report a problem | ||
| 10/25/2017 | Listed for sale | $279,500$220/sqft |
Source: RE/MAX ALLIANCE 3000 #7579074 Report a problem | ||
| 10/25/2017 | Pending sale | $279,500$220/sqft |
Source: RE/MAX ALLIANCE 3000 #7579074 Report a problem | ||
| 10/12/2017 | Listed for sale | $279,500+98.9%$220/sqft |
Source: RE/MAX Alliance 3000, LLC #7579074 Report a problem | ||
| 8/7/2012 | Sold | $140,500-3%$110/sqft |
Source: Public Record Report a problem | ||
| 6/26/2012 | Price change | $144,900-2%$114/sqft |
Source: 4 Sale Realty #1101887 Report a problem | ||
| 6/13/2012 | Listed for sale | $147,900$116/sqft |
Source: 4 Sale Realty #1101887 Report a problem | ||
| 10/21/2011 | Listing removed | $147,900$116/sqft |
Source: 4 Sale Realty #1028243 Report a problem | ||
| 6/30/2011 | Listed for sale | $147,900-0.9%$116/sqft |
Source: 4 Sale Realty #1012410 Report a problem | ||
| 7/8/2010 | Listing removed | $149,200$117/sqft |
Source: Home Real Estate Colorado #875883 Report a problem | ||
| 4/29/2010 | Listed for sale | $149,200-8.2%$117/sqft |
Source: Home Real Estate Colorado #875883 Report a problem | ||
| 11/12/2003 | Sold | $162,500$128/sqft |
Source: Public Record Report a problem | ||
Public tax history
| Year | Property taxes | Tax assessment |
|---|---|---|
| 2025 | $2,410 +9.6% | $24,713 +9.1% |
| 2024 | $2,200 +2.1% | $22,646 -14.8% |
| 2023 | $2,154 -1.3% | $26,587 +29.5% |
| 2022 | $2,183 | $20,530 -2.8% |
| 2021 | -- | $21,121 +0.6% |
| 2020 | $2,212 +31.8% | $21,000 |
| 2019 | $1,678 | -- |
| 2018 | $1,678 +1% | $15,653 |
| 2017 | $1,662 | $15,653 +27.6% |
| 2016 | -- | $12,266 |
| 2015 | -- | $12,266 +38.7% |
| 2014 | $1,426 +28.2% | $8,844 -8.5% |
| 2013 | $1,112 | $9,670 |
| 2012 | -- | $9,670 |
| 2011 | $1,104 +1.7% | $9,670 +5.2% |
| 2010 | $1,085 +1.8% | $9,190 |
| 2009 | $1,065 | $9,190 -32.7% |
| 2008 | -- | $13,659 |
| 2007 | -- | $13,659 +6.9% |
| 2006 | -- | $12,783 |
| 2005 | -- | $12,783 -0.1% |
| 2002 | $943 +14.6% | $12,800 +20.8% |
| 2001 | $823 | $10,600 |
Find assessor info on the county website
Monthly payment
Est. payment
Payment breakdown
Explore the cost of this home by adjusting the details. Changes won't be saved.Climate risks
Neighborhood: Heather Ridge
Nearby schools
GreatSchools rating
- 4/10Eastridge Community Elementary SchoolGrades: PK-5Distance: 1 mi
- 3/10Prairie Middle SchoolGrades: 6-8Distance: 0.7 mi
- 6/10Overland High SchoolGrades: 9-12Distance: 0.8 mi
Schools provided by the listing agent
- Elementary: Eastridge
- Middle: Prairie
- High: Overland
- District: Cherry Creek 5
Source: REcolorado as distributed by MLS GRID. This data may not be complete. We recommend contacting the local school district to confirm school assignments for this home.
- $398,0003 bd2 ba1.2k sqft2419 S Worchester Ct UNIT C, Aurora, CO 80014Sold

- $343,1003 bd2 ba1.2k sqft2419 S Worchester Ct UNIT B, Aurora, CO 80014Off Market

- $345,7003 bd2 ba1.3k sqft2419 S Worchester Ct UNIT E, Aurora, CO 80014Off Market
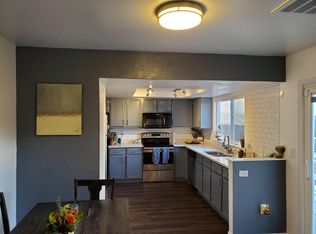
- $305,1003 bd1 ba1.2k sqft2419 S Worchester Ct UNIT F, Aurora, CO 80014Off Market

- $340,0003 bd2 ba1.2k sqft2419 S Worchester Ct UNIT D, Aurora, CO 80014Sold
- $341,8003 bd2 ba1.2k sqft2459 S Worchester Ct UNIT D, Aurora, CO 80014Off Market
- $322,1003 bd2 ba1.2k sqft2459 S Worchester Ct UNIT A, Aurora, CO 80014Off Market
- $362,2003 bd2 ba1.2k sqft2459 S Worchester Ct UNIT B, Aurora, CO 80014Off Market
A local agent can set up tours, give advice and negotiate with sellers.
Similar homes
- $309,9002 bd2 ba1.2k sqftSausalitio, Aurora, CO 80014For Sale

 MLS ID #9894010, Cline Team, Colorado Realty NOW, Inc. REcolorado as distributed by MLS GRID
 - $349,9002 bd2 ba1.5k sqft12502 E Evans Circle #F, Aurora, CO 80014For Sale
 MLS ID #5863934, Alfredo Salcedo, RE/MAX Leaders. REcolorado as distributed by MLS GRID
 - $308,5002 bd2 ba1.1k sqft1257 S Dillon Way, Aurora, CO 80012For Sale
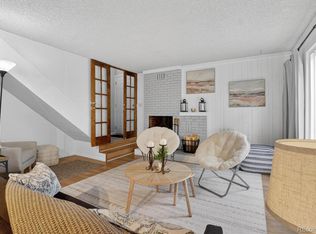 MLS ID #3845285, Rachel Herring-Luna, Your Castle Real Estate Inc. REcolorado as distributed by MLS GRID
 - $329,0003 bd3 ba1.5k sqft1846 S Pagosa Way #36, Aurora, CO 80017For Sale
 MLS ID #5558491, Steven Izzi, Redfin Corporation. REcolorado as distributed by MLS GRID
 - $310,0002 bd3 ba1k sqft17335 E Rice Circle #B, Aurora, CO 80015For SaleMLS ID #4242720, Biljana Hanson, Coldwell Banker Realty 18. REcolorado as distributed by MLS GRID
- $299,9002 bd2 ba1k sqftMeadow Hills V, Aurora, CO 80014For SaleMLS ID #7578998, Crystal Brophy, Coldwell Banker Global Luxury Denver. REcolorado as distributed by MLS GRID
- $370,0002 bd2 ba1.4k sqft4211 S Blackhawk Circle #8C, Aurora, CO 80014For SaleMLS ID #7433312, Mauri Tamborra, Real Broker, LLC DBA Real. REcolorado as distributed by MLS GRID
- $360,0003 bd3 ba1.6k sqftTollgate Villas, Aurora, CO 80017For SaleMLS ID #5225636, Richard A. Sly, Keller Williams DTC. REcolorado as distributed by MLS GRID
- $279,9902 bd2 ba1k sqft1232 S Waco Street #D, Aurora, CO 80017For SaleMLS ID #5750395, Amalia Leyva, RE/MAX Nexus. REcolorado as distributed by MLS GRID
- $339,9002 bd3 ba1.2k sqft1381 S Cathay Court #106, Aurora, CO 80017For SaleMLS ID #6596217, Chad Nash, Coldwell Banker Global Luxury Denver. REcolorado as distributed by MLS GRID
- $369,9003 bd3 ba1.5k sqft17262 E Kansas Drive, Aurora, CO 80017For SaleMLS ID #8095221, Janice Taylor, Equity Colorado Real Estate. REcolorado as distributed by MLS GRID
- $213,0002 bd2 ba1.3k sqft3082 S Wheeling Way Bldg 208 #205, Aurora, CO 80014For SaleMLS ID #4985714, Nick Zimmerman, A to Z Realty. REcolorado as distributed by MLS GRID
- $289,0002 bd1 ba1k sqftRock Ridge, Aurora, CO 80013For SaleMLS ID #8314719, Perry Villanueba, ABACUS COMPANIES. REcolorado as distributed by MLS GRID
- $309,9002 bd3 ba1.2k sqft9408 E Florida Avenue #2068, Denver, CO 80247For SaleMLS ID #6846555, Michael Griffin, Madison & Company Properties. REcolorado as distributed by MLS GRID
- $330,0002 bd2 ba1k sqft6815 W 84th Way #41, Arvada, CO 80003For SaleMLS ID #9452402, Linda McDonald, Keller Williams Avenues Realty. REcolorado as distributed by MLS GRID
- $310,0003 bd2 ba1.1k sqft2427 Rainbow Drive #27, Denver, CO 80229For SaleMLS ID #2690396, Mauri Tamborra, Real Broker, LLC DBA Real. REcolorado as distributed by MLS GRID
- $305,0002 bd2 ba1.1k sqft8500 E Jefferson Avenue #10G, Denver, CO 80237For SaleMLS ID #7117753, Tom Ullrich, RE/MAX Professionals. REcolorado as distributed by MLS GRID
- $334,0003 bd2 ba1.3k sqft7251 S Xenia Circle #F, Centennial, CO 80112For SaleMLS ID #6166294, Theresa Tscheschke Gunal, Realty One Group Premier. REcolorado as distributed by MLS GRID
- $389,9503 bd3 ba1.4k sqftWillow Trace, Centennial, CO 80015For SaleMLS ID #9595917, Daniel M Hilty, Equity Colorado Real Estate. REcolorado as distributed by MLS GRID
- $315,0002 bd2 ba1k sqft22675 E Ontario Drive #104, Aurora, CO 80016For SaleMLS ID #5334474, Jorge Aldana, eXp Realty, LLC. REcolorado as distributed by MLS GRID
