Welcome to this beautifully maintained 2-bedroom, 2.5-bath townhome perfectly situated in the ever-growing city of Aurora. This modern, open-concept design seamlessly connects the kitchen, dining, and living areas—ideal for both entertaining and everyday living. The kitchen features sleek stainless-steel appliances, while recent updates include a new water heater, furnace, flooring, and carpet, providing peace of mind for years to come. Enjoy stunning views of the local trail right from your home, adding a touch of nature to your daily routine. Lovingly cared for by a non-smoking owner, this home is exceptionally clean and truly move-in ready. Conveniently located near Buckley Air Force Base and the UCHealth Campus, with easy access to I-25 and just 20 minutes from Southlands, this townhome offers the perfect balance of comfort, style, and accessibility—making it a great fit for small families, first-time buyers, or investors looking for a well-maintained property in a thriving community.
For sale
$339,900
1381 S Cathay Court #106, Aurora, CO 80017
2beds
1,268sqft
:
Get pre-qualified$2,599/mo
Townhouse
Built in 1997
871 Square Feet Lot
$338,500 Zestimate®
$268/sqft
$499/mo HOA
What's special
Modern open-concept designExceptionally clean
- 209 days |
- 93 |
- 7 |
Zillow last checked:
Listing updated:
Listed by:
Chad Nash 303-359-9229 chad@nashandcompany.com,
Coldwell Banker Global Luxury Denver
Source: REcolorado as distributed by MLS GRID,MLS#: 6596217
Facts & features
Interior
Bedrooms & bathrooms
- Bedrooms: 2
- Bathrooms: 3
- Full bathrooms: 2
- 1/2 bathrooms: 1
- Main level bathrooms: 1
Bedroom
- Level: Upper
Bedroom
- Level: Upper
Bathroom
- Level: Main
Bathroom
- Level: Upper
Bathroom
- Level: Upper
Dining room
- Level: Main
Kitchen
- Level: Main
Laundry
- Level: Upper
Living room
- Level: Main
Heating
- Forced Air
Cooling
- Central Air
Appliances
- Laundry: In Unit, Laundry Closet
Features
- Built-in Features, Ceiling Fan(s), Laminate Counters, Open Floorplan, Pantry, Primary Suite, Smart Thermostat, Smoke Free, Walk-In Closet(s)
- Windows: Double Pane Windows, Window Coverings
- Has basement: No
- Common walls with other units/homes: No One Above,2+ Common Walls
Interior area
- Total structure area: 1,268
- Total interior livable area: 1,268 sqft
- Finished area above ground: 1,268
Property
Parking
- Total spaces: 1
- Parking features: Garage
- Garage spaces: 1
Features
- Levels: Two
- Stories: 2
- Entry location: Corridor Access
Lot
- Size: 871 Square Feet
- Features: Borders Public Land, Landscaped, Open Space
Details
- Parcel number: 033868731
- Special conditions: Standard
Construction
Type & style
- Home type: Townhouse
- Architectural style: Contemporary
- Property subtype: Townhouse
- Attached to another structure: Yes
Materials
- Frame, Wood Siding
- Roof: Composition
Condition
- Year built: 1997
Utilities & green energy
- Sewer: Public Sewer
- Water: Public
- Utilities for property: Cable Available, Natural Gas Available
Community & HOA
Community
- Security: Carbon Monoxide Detector(s), Security System, Smoke Detector(s)
- Subdivision: Louisiana Purchase
HOA
- Has HOA: Yes
- Amenities included: Clubhouse, Pool, Spa/Hot Tub, Tennis Court(s)
- Services included: Maintenance Grounds, Maintenance Structure, Recycling, Sewer, Snow Removal, Trash, Water
- HOA fee: $499 monthly
- HOA name: Louisiana Purchase
- HOA phone: 303-232-9200
Location
- Region: Aurora
Financial & listing details
- Price per square foot: $268/sqft
- Tax assessed value: $343,000
- Annual tax amount: $1,939
- Date on market: 1/13/2026
- Listing terms: Cash,Conventional,FHA,VA Loan
- Ownership: Individual
- Electric utility on property: Yes
- Road surface type: Paved
Estimated market value
$338,500
$322,000 - $355,000
$2,308/mo
Price history
| Date | Event | Price |
|---|---|---|
| 5/1/2026 | Price change | $339,900-2.6%$268/sqft |
Source:  REcolorado as distributed by MLS GRID #6596217 Report a problem REcolorado as distributed by MLS GRID #6596217 Report a problem | ||
| 1/29/2026 | Price change | $349,000-1.7%$275/sqft |
Source: REcolorado as distributed by MLS GRID #6596217 Report a problem | ||
| 1/13/2026 | Listed for sale | $354,900-1.4%$280/sqft |
Source: REcolorado as distributed by MLS GRID #6596217 Report a problem | ||
| 8/16/2022 | Sold | $360,000+55.2%$284/sqft |
Source: Public Record Report a problem | ||
| 10/2/2017 | Sold | $232,000-1.2%$183/sqft |
Source: Public Record Report a problem | ||
| 8/18/2017 | Price change | $234,900-2.1%$185/sqft |
Source: RE/MAX Professionals #7359462 Report a problem | ||
| 7/27/2017 | Listed for sale | $239,900+159.4%$189/sqft |
Source: RE/MAX Professionals #7359462 Report a problem | ||
| 5/15/2011 | Listing removed | $92,500$73/sqft |
Source: Keller Williams - Denver Tech Center #967917 Report a problem | ||
| 4/13/2011 | Pending sale | $92,500-12.9%$73/sqft |
Source: Keller Williams - Denver Tech Center #967917 Report a problem | ||
| 3/18/2011 | Sold | $106,250+14.9%$84/sqft |
Source: Public Record Report a problem | ||
| 3/16/2011 | Price change | $92,500-7.4%$73/sqft |
Source: Keller Williams Realty DTC #967917 Report a problem | ||
| 2/12/2011 | Listed for sale | $99,900+1.3%$79/sqft |
Source: Keller Williams Realty DTC #967917 Report a problem | ||
| 3/31/1998 | Sold | $98,640$78/sqft |
Source: Public Record Report a problem | ||
Public tax history
| Year | Property taxes | Tax assessment |
|---|---|---|
| 2025 | $1,939 +3.1% | $21,438 +6% |
| 2024 | $1,881 +3.2% | $20,234 -16.2% |
| 2023 | $1,823 -3.1% | $24,151 +33% |
| 2022 | $1,882 | $18,153 -2.8% |
| 2021 | -- | $18,676 +3.1% |
| 2020 | $1,886 +12.1% | $18,111 |
| 2019 | $1,683 | $18,111 +13.8% |
| 2018 | $1,683 +15% | $15,912 |
| 2017 | $1,464 | $15,912 +31.3% |
| 2016 | -- | $12,123 |
| 2015 | -- | $12,123 +59.6% |
| 2014 | $1,099 +53.7% | $7,594 -9.5% |
| 2013 | $715 | $8,390 |
| 2012 | -- | $8,390 |
| 2011 | $690 +1.1% | $8,390 -1.5% |
| 2010 | $683 -20.1% | $8,520 |
| 2009 | $856 | $8,520 -20.2% |
| 2008 | -- | $10,682 |
| 2007 | -- | $10,682 -10.9% |
| 2006 | -- | $11,988 |
| 2005 | -- | $11,988 -3.5% |
| 2002 | $954 +29.9% | $12,420 +33.5% |
| 2001 | $734 | $9,300 |
Find assessor info on the county website
Monthly payment
Est. payment
Payment breakdown
Explore the cost of this home by adjusting the details. Changes won't be saved.Climate risks
Neighborhood: Side Creek
Nearby schools
GreatSchools rating
- 3/10Side Creek Elementary SchoolGrades: PK-5Distance: 0.9 mi
- 2/10Mrachek Middle SchoolGrades: 6-8Distance: 1.2 mi
- 6/10Rangeview High SchoolGrades: 9-12Distance: 1.4 mi
Schools provided by the listing agent
- Elementary: Side Creek
- Middle: Mrachek
- High: Rangeview
- District: Adams-Arapahoe 28J
Source: REcolorado as distributed by MLS GRID. This data may not be complete. We recommend contacting the local school district to confirm school assignments for this home.
- $291,7002 bd3 ba1.1k sqft1381 S Cathay Ct APT 101, Aurora, CO 80017Off Market
- $242,2002 bd1 ba851 sqft1381 S Cathay Ct APT 102, Aurora, CO 80017Off Market
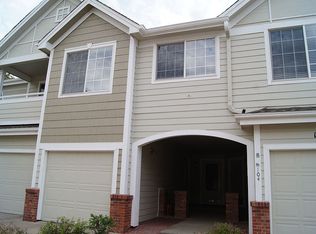
- $296,7002 bd3 ba1.2k sqft1381 S Cathay Ct APT 103, Aurora, CO 80017Off Market
- $247,6001 bd2 ba1k sqft1381 S Cathay Ct APT 104, Aurora, CO 80017Off Market

- $284,8002 bd3 ba1.1k sqft1381 S Cathay Ct APT 108, Aurora, CO 80017Off Market
- $250,1001 bd1 ba1k sqft1381 S Cathay Ct, Aurora, CO 80017Off Market
- $319,0002 bd3 ba1.2k sqft1361 S Cathay Ct APT 103, Aurora, CO 80017Sold
- $287,0001 bd2 ba1k sqft1381 S Cathay Ct APT 105, Aurora, CO 80017Sold
A local agent can set up tours, give advice and negotiate with sellers.
Similar homes
- $295,5953 bd3 ba1.2k sqft1276 S Zeno Circle #E, Aurora, CO 80017For Sale
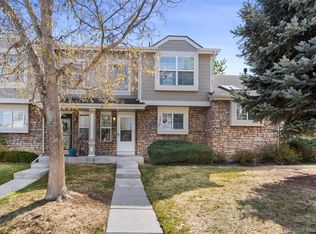
 MLS ID #8650736, Beth Inhelder, HomeSmart. REcolorado as distributed by MLS GRID
 - $365,0002 bd3 ba1.3k sqft1680 S Tower Road, Aurora, CO 80017For Sale
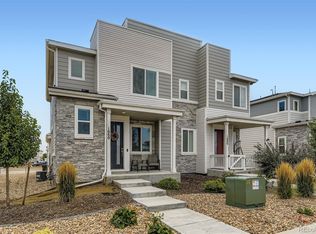 MLS ID #1643001, Corey Nabors, Corey Nabors. REcolorado as distributed by MLS GRID
 - $360,0003 bd3 ba1.6k sqftTollgate Villas, Aurora, CO 80017For Sale
 MLS ID #5225636, Richard A. Sly, Keller Williams DTC. REcolorado as distributed by MLS GRID
 - $279,9902 bd2 ba1k sqft1232 S Waco Street #D, Aurora, CO 80017For Sale
 MLS ID #5750395, Amalia Leyva, RE/MAX Nexus. REcolorado as distributed by MLS GRID
 - $380,0003 bd3 ba1.5k sqft17262 E Kansas Drive, Aurora, CO 80017For SaleMLS ID #8095221, Janice Taylor, Equity Colorado Real Estate. REcolorado as distributed by MLS GRID
- $355,0002 bd2 ba1.3k sqft18767 E Yale Circle #C, Aurora, CO 80013For SaleMLS ID #8205507, Nikki Shawl, HomeSmart. REcolorado as distributed by MLS GRID
- $299,9992 bd2 ba1k sqft1662 S Idalia Circle #N, Aurora, CO 80017For SaleMLS ID #9522783, Juan Sanchez, Century 21 Bear Facts Realty. REcolorado as distributed by MLS GRID
- $275,0002 bd3 ba1k sqft1662 S Idalia Circle #J, Aurora, CO 80017For SaleMLS ID #7324854, Michelle Schmeltzer, MB Lydin Group Realty LLC. REcolorado as distributed by MLS GRID
- $310,0002 bd3 ba1k sqft17335 E Rice Circle #B, Aurora, CO 80015For SaleMLS ID #4242720, Biljana Hanson, Coldwell Banker Realty 18. REcolorado as distributed by MLS GRID
- $329,9002 bd2 ba1.2k sqftSausalitio, Aurora, CO 80014For SaleMLS ID #9894010, Cline Team, Colorado Realty NOW, Inc. REcolorado as distributed by MLS GRID
- $375,0002 bd3 ba1.6k sqft3611 S Perth Circle #102, Aurora, CO 80013For SaleMLS ID #5578587, David Barber, RE/MAX Leaders. REcolorado as distributed by MLS GRID
- $314,9993 bd2 ba1.2k sqftSausalito, Aurora, CO 80014For SaleMLS ID #6245472, Douglas Frueh, Equity Colorado Real Estate. REcolorado as distributed by MLS GRID
- $389,9503 bd3 ba1.4k sqftWillow Trace, Centennial, CO 80015For SaleMLS ID #9595917, Daniel M Hilty, Equity Colorado Real Estate. REcolorado as distributed by MLS GRID
- $338,0002 bd2 ba1.3k sqft9400 E Iliff Avenue #392, Denver, CO 80231For SaleMLS ID #3459326, Nicholas Dembeck, The Agency - Denver. REcolorado as distributed by MLS GRID
- $320,0002 bd2 ba1k sqft12012 E Hoye Drive, Aurora, CO 80012For SaleMLS ID #8368442, Rebecca Maruca, Maruca Real Estate LLC. REcolorado as distributed by MLS GRID
- $370,0002 bd2 ba1.4k sqft4211 S Blackhawk Circle #8C, Aurora, CO 80014For SaleMLS ID #7433312, Mauri Tamborra, Real Broker, LLC DBA Real. REcolorado as distributed by MLS GRID
- $289,0002 bd1 ba1k sqftRock Ridge, Aurora, CO 80013For SaleMLS ID #8314719, Perry Villanueba, ABACUS COMPANIES. REcolorado as distributed by MLS GRID
- $--2 bd2 ba1.1k sqft22920 E Roxbury Dr, Aurora, CO 80016Off Market
- $309,9002 bd3 ba1.2k sqft9408 E Florida Avenue #2068, Denver, CO 80247For SaleMLS ID #6846555, Michael Griffin, Madison & Company Properties. REcolorado as distributed by MLS GRID
- $370,9993 bd3 ba1.5k sqftUrban Collection at Cross Creek Duplexes, Aurora, CO 80018For SaleMLS ID #6341859, Jim Loveridge, Real Broker, LLC DBA Real. REcolorado as distributed by MLS GRID
