SELLERS ARE OFFERING A $10,000 BUYER CONCESSION WITH AN OFFER THAT IS ACCEPTABLE TO THE SELLERS AND ALLOWED BY THE BUYER'S LENDER!! Great opportunity in Tollgate Villas in Aurora! This 3 bedroom, 3 full bath, two story townhome with an attached two car garage will check all the boxes! In the past month the entire interior has been professionally painted ( walls, ceilings, baseboards, doors and door trims, bathrooms and even the interior of the garage); new carpet and pad on the upper floor; minor electrical repair; minor drywall repair; windows washed inside and out; and finally a professional deep clean! In addition all of the expensive mechanical and other items have been replaced; gas furnace in December 2024; new A/C about 5 years ago; gas hot water heater (40 gallon) in December 2025; All windows and exterior doors replaced in 2024; additional insulation added in the attic; new dishwasher in 2025; AND a new garage door opener and door spring in 2024. Cortec Pro laminate flooring found on most of the main level. The primary bedroom is on the main level and has on ensuite 5 piece bath (2 vanities with sinks, large tub. separate shower, water closet with door, and tile floors). The living room has cathedral ceilings, a gas log fireplace, and large windows that flood the room with light. An additional bedroom and adjacent full bath are also on the main floor. A dining room area, kitchen (all appliances stay), and laundry room (washer and dryer stay) complete the main level. Upstairs has new carpeting and there is a 3rd bedroom with an adjacent full bath and an open loft which could be used as an office or family room/tv room. There are small patios off the main floor bedrooms and the kitchen. The front door opens to a good sized grassed area and this end unit has several trees on the side that give you a feeling of privacy.
For sale
Price cut: $5K (7/6)
$360,000
878 S Kalispell Circle Bldg 3 #101, Aurora, CO 80017
3beds
1,678sqft
Townhouse
Built in 2004
-- sqft lot
$-- Zestimate®
$215/sqft
$377/mo HOA
What's special
- 79 days |
- 510 |
- 35 |
Zillow last checked:
Listing updated:
Listed by:
Richard A. Sly 303-921-9559 dickslyrealty@comcast.net,
Keller Williams DTC
Source: REcolorado as distributed by MLS GRID,MLS#: 5225636
Facts & features
Interior
Bedrooms & bathrooms
- Bedrooms: 3
- Bathrooms: 3
- Full bathrooms: 3
- Main level bathrooms: 2
- Main level bedrooms: 2
Bedroom
- Description: Cortec Pro Laminate Flooring; Slider To 11.0x6.5 Patio; Wi Closet
- Features: Primary Suite
- Level: Main
- Area: 153.27 Square Feet
- Dimensions: 11.7 x 13.1
Bedroom
- Description: Wood Flooring; Slider To 10'9x6" Patio; Wall Closet
- Level: Main
- Area: 122.33 Square Feet
- Dimensions: 10.11 x 12.1
Bedroom
- Description: New Carpet 05/2026; Vaulted Ceilings; Wall Closet; Large Window
- Level: Upper
- Area: 110 Square Feet
- Dimensions: 10 x 11
Bathroom
- Description: Tile Flooring; 5 Piece Bath (Double Sinks, Tub, Shower, Water Closet With Door)
- Features: En Suite Bathroom
- Level: Main
- Area: 113.3 Square Feet
- Dimensions: 10.3 x 11
Bathroom
- Description: Tile Flooring; Single Sink Vanity; Tub/Shower
- Level: Upper
- Area: 37 Square Feet
- Dimensions: 5 x 7.4
Bathroom
- Description: Tile Flooring; Single Sink Vanity; Tub/Shower
- Level: Main
- Area: 38.5 Square Feet
- Dimensions: 5 x 7.7
Dining room
- Description: Cortec Pro Laminate Flooring; 5 Light Fixture; Large Window
- Level: Main
- Area: 122.57 Square Feet
- Dimensions: 10.3 x 11.9
Kitchen
- Description: Tile Flooring; Door To 8'4 X 7'0 Patio; All Appliances Stay
- Level: Main
- Area: 161.25 Square Feet
- Dimensions: 12.5 x 12.9
Laundry
- Description: Tile Flooring; Storage Cabinet; Washer And Dryer Stay
- Level: Main
- Area: 31.9 Square Feet
- Dimensions: 5.5 x 5.8
Living room
- Description: Cortec Pro Laminate Flooring; Cathedral Ceiling; Gas Log Fireplace
- Level: Main
- Area: 213.07 Square Feet
- Dimensions: 14.3 x 14.9
Loft
- Description: New Carpeting 05/2026; Vaulted Ceiling
- Level: Upper
- Area: 154 Square Feet
- Dimensions: 11 x 14
Heating
- Forced Air, Natural Gas
Cooling
- Central Air
Appliances
- Included: Dishwasher, Disposal, Dryer, Gas Water Heater, Microwave, Oven, Range, Refrigerator, Self Cleaning Oven, Washer
Features
- Ceiling Fan(s), Five Piece Bath, High Ceilings, Laminate Counters, Primary Suite, Vaulted Ceiling(s), Walk-In Closet(s)
- Flooring: Carpet, Laminate, Tile, Wood
- Windows: Double Pane Windows
- Has basement: No
- Number of fireplaces: 1
- Fireplace features: Gas Log, Living Room
- Common walls with other units/homes: End Unit,1 Common Wall
Interior area
- Total structure area: 1,678
- Total interior livable area: 1,678 sqft
- Finished area above ground: 1,678
Property
Parking
- Total spaces: 2
- Parking features: Asphalt, Dry Walled, Lighted
- Attached garage spaces: 2
Features
- Levels: Two
- Stories: 2
- Entry location: Ground
- Patio & porch: Covered, Front Porch, Patio
Details
- Parcel number: 034558497
- Special conditions: Standard
Construction
Type & style
- Home type: Townhouse
- Architectural style: Contemporary
- Property subtype: Townhouse
- Attached to another structure: Yes
Materials
- Brick, Frame, Vinyl Siding
- Foundation: Concrete Perimeter, Slab
- Roof: Composition
Condition
- Updated/Remodeled
- Year built: 2004
Utilities & green energy
- Electric: 110V, 220 Volts
- Sewer: Public Sewer
- Water: Public
- Utilities for property: Electricity Connected, Natural Gas Connected
Community & HOA
Community
- Subdivision: Tollgate
HOA
- Has HOA: Yes
- Services included: Insurance, Maintenance Grounds, Snow Removal, Trash
- HOA fee: $377 monthly
- HOA name: Tollgate Village HOA
- HOA phone: 303-979-1472
Location
- Region: Aurora
Financial & listing details
- Price per square foot: $215/sqft
- Annual tax amount: $2,807
- Date on market: 6/3/2026
- Listing terms: Cash,Conventional
- Exclusions: None
- Ownership: Individual
- Electric utility on property: Yes
- Road surface type: Paved
Estimated market value
Not available
Estimated sales range
Not available
Not available
Price history
| Date | Event | Price |
|---|---|---|
| 7/6/2026 | Price change | $360,000-1.4%$215/sqft |
Source:  REcolorado as distributed by MLS GRID #5225636 Report a problem REcolorado as distributed by MLS GRID #5225636 Report a problem | ||
| 6/3/2026 | Listed for sale | $365,000$218/sqft |
Source: REcolorado as distributed by MLS GRID #5225636 Report a problem | ||
Public tax history
Tax history is unavailable.
Monthly payment
Est. payment
Payment breakdown
Explore the cost of this home by adjusting the details. Changes won't be saved.Climate risks
Neighborhood: Centre Pointe
Nearby schools
GreatSchools rating
- 2/10Tollgate Elementary SchoolGrades: K-5Distance: 0.1 mi
- 3/10Mrachek Middle SchoolGrades: 6-8Distance: 1.7 mi
- 2/10Gateway High SchoolGrades: 9-12Distance: 1.2 mi
Schools provided by the listing agent
- Elementary: Tollgate
- Middle: Mrachek
- High: Gateway
- District: Adams-Arapahoe 28J
Source: REcolorado as distributed by MLS GRID. This data may not be complete. We recommend contacting the local school district to confirm school assignments for this home.
- $395,0003 bd3 ba1.6k sqft878 S Kalispell Cir UNIT 101, Aurora, CO 80017Off Market

- $325,9002 bd2 ba1.4k sqft878 S Kalispell Cir UNIT 102, Aurora, CO 80017Off Market

- $320,8002 bd2 ba1.4k sqft878 S Kalispell Cir UNIT 103, Aurora, CO 80017Off Market
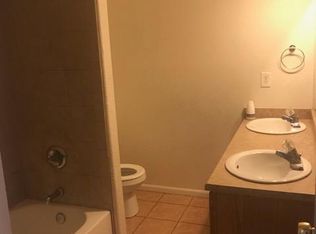
- $313,9002 bd3 ba1.4k sqft878 S Kalispell Cir UNIT 105, Aurora, CO 80017Off Market

- $377,1003 bd3 ba1.6k sqft878 S Kalispell Cir UNIT 106, Aurora, CO 80017Off Market
- $327,9002 bd2 ba1k sqft855 S Kalispell Cir UNIT 106, Aurora, CO 80017Sold
- $315,0002 bd2 ba1k sqft855 S Kalispell Cir UNIT 105, Aurora, CO 80017Sold
- $355,8003 bd3 ba1.4k sqft878 S Kalispell Cir UNIT 104, Aurora, CO 80017Off Market
A local agent can set up tours, give advice and negotiate with sellers.
Similar homes
- $369,9003 bd3 ba1.5k sqft17262 E Kansas Drive, Aurora, CO 80017For Sale
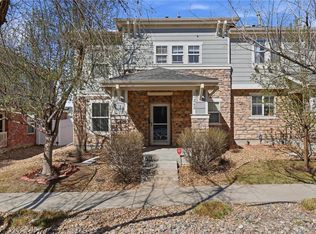
 MLS ID #8095221, Janice Taylor, Equity Colorado Real Estate. REcolorado as distributed by MLS GRID
 - $329,0003 bd3 ba1.5k sqft1846 S Pagosa Way #36, Aurora, CO 80017For Sale
 MLS ID #5558491, Steven Izzi, Redfin Corporation. REcolorado as distributed by MLS GRID
 - $314,0003 bd3 ba1.1k sqft1179 S Waco Street #E, Aurora, CO 80017For Sale
 MLS ID #6823373, Edmund Arellano, Sonrise Preferred Properties. REcolorado as distributed by MLS GRID
 - $295,5953 bd3 ba1.2k sqft1276 S Zeno Circle #E, Aurora, CO 80017For Sale
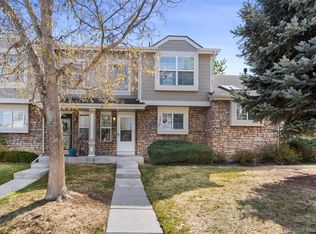 MLS ID #8650736, Beth Inhelder, HomeSmart. REcolorado as distributed by MLS GRID
 - $309,0002 bd3 ba1.2k sqft1381 S Cathay Court #106, Aurora, CO 80017For SaleMLS ID #6596217, Chad Nash, Coldwell Banker Global Luxury Denver. REcolorado as distributed by MLS GRID
- $340,0003 bd4 ba1.9k sqftSummit park, Aurora, CO 80014For SaleMLS ID #9665451, The Knoll Team, West and Main Homes Inc. REcolorado as distributed by MLS GRID
- $299,9992 bd2 ba1k sqft1662 S Idalia Circle #N, Aurora, CO 80017For SaleMLS ID #9522783, Juan Sanchez, Century 21 Bear Facts Realty. REcolorado as distributed by MLS GRID
- $279,9902 bd2 ba1k sqft1232 S Waco Street #D, Aurora, CO 80017For SaleMLS ID #5750395, Amalia Leyva, RE/MAX Nexus. REcolorado as distributed by MLS GRID
- $314,9993 bd2 ba1.2k sqftSausalito, Aurora, CO 80014For SaleMLS ID #6245472, Douglas Frueh, Equity Colorado Real Estate. REcolorado as distributed by MLS GRID
- $380,0004 bd4 ba2.4k sqft2558 S Vaughn Way #D, Aurora, CO 80014For SaleMLS ID #3875509, Sonya Peterson, LIV Sotheby's International Realty. REcolorado as distributed by MLS GRID
- $257,9002 bd1 ba940 sqft17146 E Tennessee Drive, Aurora, CO 80017For SaleMLS ID #5125206, Wisdom Real Estate, Wisdom Real Estate. REcolorado as distributed by MLS GRID
- $375,0002 bd3 ba1.6k sqft3611 S Perth Circle #102, Aurora, CO 80013For SaleMLS ID #5578587, David Barber, RE/MAX Leaders. REcolorado as distributed by MLS GRID
- $200,0002 bd2 ba981 sqft1795 S Pitkin Street #A, Aurora, CO 80017For SaleMLS ID #3919194, Rachel Simring, Milehimodern. REcolorado as distributed by MLS GRID
- $290,0002 bd2 ba1k sqftBrandon Park, Aurora, CO 80017For SaleMLS ID #1964573, Erik Aragon, Aragon Realty Group. REcolorado as distributed by MLS GRID
- $365,9993 bd3 ba1.5k sqftUrban Collection at Cross Creek Duplexes, Aurora, CO 80018For SaleMLS ID #4740654, Jim Loveridge, Real Broker, LLC DBA Real. REcolorado as distributed by MLS GRID
- $395,0003 bd3 ba2.1k sqft2083 S Xenia Way, Denver, CO 80231For SaleMLS ID #3841338, Vadim Gershkovich, Home303. REcolorado as distributed by MLS GRID
- $250,0002 bd1 ba940 sqft961 S Pitkin Court, Aurora, CO 80017For SaleMLS ID #7798304, Sarabeth Jones, LIV Sotheby's International Realty. REcolorado as distributed by MLS GRID
- $350,0002 bd2 ba1k sqft8200 E 8th Avenue #6101, Denver, CO 80230For SaleMLS ID #3316013, Thaine Swanson, Century 21 Altitude Real Estate, LLC. REcolorado as distributed by MLS GRID
- $345,0002 bd3 ba1k sqft4665 S Dillon Court #B, Aurora, CO 80015For SaleMLS ID #1968508, Jane Pearson, 1 Percent Lists Mile High. REcolorado as distributed by MLS GRID
- $429,9003 bd3 ba1.6k sqft1791 S Buchanan Circle, Aurora, CO 80018For SaleMLS ID #7145366, Rich Dolph, Compass - Denver. REcolorado as distributed by MLS GRID
