Rare opportunity in The Willows at Highline! One of the few homes in the community offering an attached two-car garage plus additional parking—a highly sought-after feature where garage space is limited. Home has an assumable interest rate of 2.875%!!
This beautifully updated 3-bedroom, 3-bath home is truly move-in ready, with major improvements already completed for added comfort and peace of mind. Recent updates include a new furnace and central A/C (2023), energy-efficient windows and sliding glass door (2024), water heater (2025), refrigerator (2021), updated faucets (2026), and a new primary bathroom toilet (2021).
Inside, soaring vaulted ceilings, abundant natural light, and a cozy fireplace create an inviting living space that’s perfect for both everyday living and entertaining.
Step outside to enjoy direct access to the High Line Canal Trail, offering miles of scenic walking, running, and biking just moments from your front door. Ideally located between Cherry Creek, the Denver Tech Center, and Downtown Denver, this home also provides convenient access to parks, shopping, dining, major commuter routes, and Denver International Airport.
Enjoy a true low-maintenance lifestyle with HOA services that include water, trash, recycling, snow removal, grounds maintenance, exterior building maintenance, exterior insurance, and access to the community outdoor pool. It’s an ideal setup for busy professionals, frequent travelers, or anyone looking to spend less time on home maintenance and more time enjoying Colorado.
Combining extensive updates, exceptional parking, and an unbeatable central location, this home offers the perfect blend of comfort, convenience, and lifestyle in one of southeast Denver’s most desirable communities. Homes with this combination of upgrades, location, and attached two-car garage rarely become available in The Willows at Highline!
For sale
Price cut: $8.8K (10/6)
$375,000
2083 S Xenia Way, Denver, CO 80231
3beds
2,101sqft
Townhouse
Built in 1993
-- sqft lot
$373,500 Zestimate®
$178/sqft
$558/mo HOA
What's special
Cozy fireplaceStunning kitchenNew windowsNew water heater
- 189 days
- 537
- 52
Zillow last checked:
Listing updated:
Listed by:
Vadim Gershkovich 720-261-9979 vadim@home303.com,
Home303
Source: REcolorado as distributed by MLS GRID,MLS#: 3841338
Facts & features
Interior
Bedrooms & bathrooms
- Bedrooms: 3
- Bathrooms: 3
- Full bathrooms: 2
- 1/2 bathrooms: 1
- Main level bathrooms: 1
- Main level bedrooms: 1
Bedroom
- Level: Main
Bedroom
- Features: Primary Suite
- Level: Upper
Bedroom
- Level: Upper
Bathroom
- Level: Main
Bathroom
- Features: Primary Suite
- Level: Upper
Bathroom
- Level: Upper
Laundry
- Level: Main
Loft
- Level: Upper
Heating
- Forced Air
Cooling
- Central Air
Appliances
- Included: Dishwasher, Disposal, Dryer, Gas Water Heater, Microwave, Range, Refrigerator, Washer
Features
- Basement: Unfinished
- Common walls with other units/homes: 2+ Common Walls
Interior area
- Total structure area: 2,101
- Total interior livable area: 2,101 sqft
- Finished area above ground: 1,408
- Finished area below ground: 0
Video & virtual tour
Property
Parking
- Total spaces: 2
- Parking features: Garage - Attached
- Attached garage spaces: 2
Features
- Levels: Two
- Stories: 2
- Patio & porch: Front Porch, Patio
Details
- Parcel number: 033480180
- Special conditions: Standard
Construction
Type & style
- Home type: Townhouse
- Property subtype: Townhouse
- Attached to another structure: Yes
Materials
- Brick, Frame, Wood Siding
- Roof: Composition
Condition
- Year built: 1993
Utilities & green energy
- Sewer: Public Sewer
Community & HOA
Community
- Subdivision: The Willows At Highline
HOA
- Has HOA: Yes
- Amenities included: Clubhouse, Playground, Pool, Trail(s)
- Services included: Exterior Maintenance w/out Roof, Gas, Maintenance Grounds, Maintenance Structure, Sewer, Snow Removal, Trash, Water
- HOA fee: $558 monthly
- HOA name: Advance HOA
- HOA phone: 303-482-2213
Location
- Region: Denver
Financial & listing details
- Price per square foot: $178/sqft
- Tax assessed value: $418,600
- Annual tax amount: $2,778
- Date on market: 4/15/2026
- Listing terms: 1031 Exchange,Cash,Conventional,FHA,VA Loan
- Exclusions: Sellers Personal Property
- Ownership: Individual
Estimated market value
$373,500
$355,000 - $392,000
$2,626/mo
Price history
| Date | Event | Price |
|---|---|---|
| 10/6/2026 | Price change | $375,000-2.3%$178/sqft |
Source:  REcolorado as distributed by MLS GRID #3841338 Report a problem REcolorado as distributed by MLS GRID #3841338 Report a problem | ||
| 9/30/2026 | Price change | $383,800-1.3%$183/sqft |
Source: REcolorado as distributed by MLS GRID #3841338 Report a problem | ||
| 9/10/2026 | Price change | $388,800-0.1%$185/sqft |
Source: REcolorado as distributed by MLS GRID #3841338 Report a problem | ||
| 8/25/2026 | Price change | $389,000-1.5%$185/sqft |
Source: REcolorado as distributed by MLS GRID #3841338 Report a problem | ||
| 8/10/2026 | Price change | $395,000-0.7%$188/sqft |
Source: REcolorado as distributed by MLS GRID #3841338 Report a problem | ||
| 7/23/2026 | Price change | $397,700-0.1%$189/sqft |
Source: REcolorado as distributed by MLS GRID #3841338 Report a problem | ||
| 7/10/2026 | Price change | $398,000-0.3%$189/sqft |
Source: REcolorado as distributed by MLS GRID #3841338 Report a problem | ||
| 6/3/2026 | Price change | $399,000-3.9%$190/sqft |
Source: REcolorado as distributed by MLS GRID #3841338 Report a problem | ||
| 5/21/2026 | Price change | $415,000-2.4%$198/sqft |
Source: REcolorado as distributed by MLS GRID #3841338 Report a problem | ||
| 5/7/2026 | Price change | $425,000-1.2%$202/sqft |
Source: REcolorado as distributed by MLS GRID #3841338 Report a problem | ||
| 4/15/2026 | Listed for sale | $430,000+25.5%$205/sqft |
Source: REcolorado as distributed by MLS GRID #3841338 Report a problem | ||
| 10/2/2018 | Sold | $342,500-1.6%$163/sqft |
Source: Public Record Report a problem | ||
| 8/14/2018 | Pending sale | $348,000$166/sqft |
Source: Your Castle Real Estate Inc #8661055 Report a problem | ||
| 7/28/2018 | Price change | $348,000-2.8%$166/sqft |
Source: Your Castle Real Estate Inc #8661055 Report a problem | ||
| 7/19/2018 | Listed for sale | $358,000+93.5%$170/sqft |
Source: Your Castle Real Estate Inc #8661055 Report a problem | ||
| 10/21/2009 | Sold | $185,000-5.6%$88/sqft |
Source: Public Record Report a problem | ||
| 3/6/2006 | Sold | $196,000+76.4%$93/sqft |
Source: Public Record Report a problem | ||
| 1/12/1994 | Sold | $111,096$53/sqft |
Source: Public Record Report a problem | ||
Public tax history
| Year | Property taxes | Tax assessment |
|---|---|---|
| 2025 | $2,672 +13.8% | $26,163 -80.3% |
| 2024 | $2,348 +11.3% | $133,000 +316.8% |
| 2023 | $2,110 -0.5% | $31,910 +34.3% |
| 2022 | $2,121 | $23,756 -2.8% |
| 2021 | -- | $24,439 +10.1% |
| 2020 | $1,953 +9.9% | $22,194 |
| 2019 | $1,777 | $22,194 +19% |
| 2018 | $1,777 +1.2% | $18,655 |
| 2017 | $1,755 | $18,655 +20.8% |
| 2016 | -- | $15,442 |
| 2015 | -- | $15,442 +32.9% |
| 2014 | $1,481 +21% | $11,622 -16% |
| 2013 | $1,224 | $13,830 |
| 2012 | -- | $13,830 |
| 2011 | $1,370 +2.2% | $13,830 -2.5% |
| 2010 | $1,340 -9.9% | $14,190 |
| 2009 | $1,488 | $14,190 -9.6% |
| 2008 | -- | $15,705 |
| 2007 | -- | $15,705 -3% |
| 2006 | -- | $16,199 |
| 2005 | -- | $16,199 -0.6% |
| 2002 | $1,394 +6.6% | $16,300 +13.7% |
| 2001 | $1,307 | $14,330 |
Find assessor info on the county website
Monthly payment
Est. payment
Payment breakdown
Explore the cost of this home by adjusting the details. Changes won't be saved.Climate risks
Neighborhood: 80231
Nearby schools
Schools provided by the listing agent
- Elementary: Eastridge
- Middle: Prairie
- High: Overland
- District: Cherry Creek 5
Source: REcolorado as distributed by MLS GRID. This data may not be complete. We recommend contacting the local school district to confirm school assignments for this home.
Similar homes
- $399,0002 bd3 ba2.2k sqft59 S Eagle Circle, Aurora, CO 80012For Sale
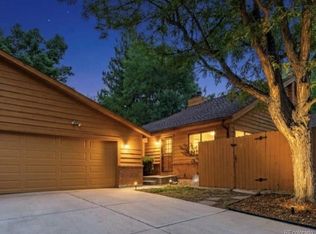
 MLS ID #5218906, Marci DeMott, Hearth & Home Realty and Management LLC. REcolorado as distributed by MLS GRID
 - $345,0003 bd3 ba1.5k sqft17262 E Kansas Drive, Aurora, CO 80017For Sale
 MLS ID #6959602, EMPOWERHOME Team, Keller Williams DTC. REcolorado as distributed by MLS GRID
 - $305,0002 bd2 ba1.1k sqft8500 E Jefferson Avenue #10G, Denver, CO 80237For Sale
 MLS ID #1994128, Tom Ullrich, RE/MAX Professionals. REcolorado as distributed by MLS GRID
 - $330,0003 bd3 ba2.1k sqft1050 S Monaco Parkway #99, Denver, CO 80224For Sale
 MLS ID #9258612, Gifford Dudley, Coldwell Banker Realty 24. REcolorado as distributed by MLS GRID
 - $349,0002 bd2 ba1.3k sqft18767 E Yale Circle #C, Aurora, CO 80013For SaleMLS ID #7065982, Nikki Shawl, HomeSmart. REcolorado as distributed by MLS GRID
- $345,0002 bd2 ba1.4k sqft1315 S Chambers Road #101, Aurora, CO 80017For SaleMLS ID #7373976, Camille Jackson, Coldwell Banker Realty 18. REcolorado as distributed by MLS GRID
- $450,0003 bd3 ba2.3k sqft127 S Eagle Circle, Aurora, CO 80012For SaleMLS ID #8363025, Lana Robison, United Real Estate Prestige Denver. REcolorado as distributed by MLS GRID
- $450,0003 bd3 ba1.5k sqft2346 Central Park Boulevard, Denver, CO 80238For SaleMLS ID #9154756, Kirk Smith, MB Smith RE Inc. REcolorado as distributed by MLS GRID
- $449,0254 bd4 ba2.4k sqft2496 S Vaughn Way #D, Aurora, CO 80014For SaleMLS ID #2538459, Natasha Balabanova, Brokers Guild Real Estate. REcolorado as distributed by MLS GRID
- $375,0003 bd2 ba1.1k sqft5411 Elm Court, Denver, CO 80221For SaleMLS ID #1912572, EmpowerHome Team Colorado, Keller Williams Realty Northern Colorado. REcolorado as distributed by MLS GRID
- $310,0003 bd2 ba1.1k sqft13004 E Kansas Place, Aurora, CO 80012For SaleMLS ID #2584977, Jena Aguinaldo, Beacon Property Management LLC. REcolorado as distributed by MLS GRID
- $480,0002 bd3 ba2k sqftPelican Pointe at the Breakers, Denver, CO 80247For SaleMLS ID #5143906, Ryan Haas, RE/MAX Alliance. REcolorado as distributed by MLS GRID
- $309,9003 bd2 ba1.2k sqftSausalitio, Aurora, CO 80014For SaleMLS ID #9894010, Cline Team, Colorado Realty NOW, Inc. REcolorado as distributed by MLS GRID
- $348,9992 bd2 ba1.3k sqft3890 S Dayton Street #301, Aurora, CO 80014For SaleMLS ID #2597400, Vignesh Tanneru, SV Realty Group. REcolorado as distributed by MLS GRID
- $310,0002 bd2 ba1.1k sqft3912 S Richfield Way, Aurora, CO 80013For SaleMLS ID #1657125, Landin Smith, RE/MAX Professionals. REcolorado as distributed by MLS GRID
- $369,9003 bd3 ba1.5k sqftQUAILRIDGE TOWNHOME, Lakewood, CO 80215For SaleMLS ID #2028248, David Ma, Signature Real Estate Corp.. REcolorado as distributed by MLS GRID
- $299,9003 bd2 ba1.2k sqftSausalito, Aurora, CO 80014For SaleMLS ID #6245472, Douglas Frueh, Equity Colorado Real Estate. REcolorado as distributed by MLS GRID
- $450,0002 bd3 ba1.2k sqft888 S Valentia Street #17-103, Denver, CO 80247For SaleMLS ID #8365859, Kyle Muth, Orchard Brokerage LLC. REcolorado as distributed by MLS GRID
- $250,0002 bd2 ba1.4k sqft7474 E Arkansas Avenue #18-04, Denver, CO 80231For SaleMLS ID #5520074, Eric Drucker, Littleton Real Estate Company. REcolorado as distributed by MLS GRID
- $314,0003 bd3 ba1.1k sqft1179 S Waco Street #E, Aurora, CO 80017For SaleMLS ID #6823373, Edmund Arellano, Sonrise Preferred Properties. REcolorado as distributed by MLS GRID
