Welcome to Carriage Park! Enjoy a private, gated community conveniently located near shopping, dining, and everyday essentials. This 2 bedroom, 2 bathroom tri-level townhome with a basement is the end unit, offering natural lighting throughout the home. The bright and spacious entry way leads to the living area, dining area and kitchen on the main level along with the family room on the lower level, all great spaces for entertaining! In the upper level you'll find the master suite with its own private bathroom and a walk-in closet with plenty of space and built-in shelving. The laundry room and a linen closet with built-in shelving for household essentials is also located in the upper level. The lower level holds the family room, a spacious second bedroom and a full bathroom. The bonus room is conveniently in the basement, which offers more space for storage, office, or more entertaining space! The partially finished basement is framed, drywalled, and painted, with an egress window and easy accessibility to the sump pump, water lines, electrical, and internet/cable lines. This unit is being sold with an additional deeded detached 1 car garage located on 1329 #A, and has plenty of open parking area throughout the community. See it soon!
For sale
$345,000
1315 S Chambers Road #101, Aurora, CO 80017
2beds
1,407sqft
Townhouse
Built in 2017
956 Square Feet Lot
$-- Zestimate®
$245/sqft
$335/mo HOA
What's special
- 13 hours
- 34
- 8
Zillow last checked:
Listing updated:
Listed by:
Camille Jackson 720-212-5831 camillecohomes@gmail.com,
Coldwell Banker Realty 18
Source: REcolorado as distributed by MLS GRID,MLS#: 7373976
Facts & features
Interior
Bedrooms & bathrooms
- Bedrooms: 2
- Bathrooms: 2
- Full bathrooms: 1
- 3/4 bathrooms: 1
Bedroom
- Description: Open, Bright With Walk-In Closet
- Features: Primary Suite
- Level: Upper
Bedroom
- Description: Spacious, Bright And Open Room
- Level: Lower
Bathroom
- Features: En Suite Bathroom, Primary Suite
- Level: Upper
Bathroom
- Level: Lower
Bonus room
- Description: Basement Has A Bonus Room And Extra Space
- Level: Basement
Dining room
- Level: Main
Family room
- Level: Lower
Kitchen
- Level: Main
Laundry
- Level: Upper
Living room
- Description: Spacious Living Room With Gas Fire Place
- Level: Main
Heating
- Forced Air
Cooling
- Central Air
Appliances
- Included: Dishwasher, Disposal, Microwave, Oven, Refrigerator
- Laundry: In Unit
Features
- High Ceilings, Open Floorplan, Walk-In Closet(s)
- Flooring: Carpet, Linoleum
- Basement: Partial,Sump Pump
- Number of fireplaces: 1
- Fireplace features: Living Room
- Common walls with other units/homes: End Unit
Interior area
- Total structure area: 1,407
- Total interior livable area: 1,407 sqft
- Finished area above ground: 1,361
- Finished area below ground: 0
Property
Parking
- Total spaces: 1
- Parking features: Garage
- Garage spaces: 1
Features
- Levels: Tri-Level
- Patio & porch: Covered, Front Porch
Lot
- Size: 956 Square Feet
Details
- Parcel number: 035252302
- Special conditions: Standard
Construction
Type & style
- Home type: Townhouse
- Architectural style: Urban Contemporary
- Property subtype: Townhouse
- Attached to another structure: Yes
Materials
- Frame, Rock, Stucco
- Foundation: Slab
- Roof: Composition
Condition
- Year built: 2017
Utilities & green energy
- Sewer: Public Sewer
- Water: Public
Community & HOA
Community
- Security: Carbon Monoxide Detector(s), Smoke Detector(s), Video Doorbell
- Subdivision: Carriage Park
HOA
- Has HOA: Yes
- Amenities included: Gated, Parking
- Services included: Maintenance Grounds, Maintenance Structure, Security, Sewer, Snow Removal, Trash
- HOA fee: $335 monthly
- HOA name: Keystone Denver
- HOA phone: 303-671-6402
Location
- Region: Aurora
Financial & listing details
- Price per square foot: $245/sqft
- Tax assessed value: $8,428
- Annual tax amount: $2,833
- Date on market: 10/14/2026
- Listing terms: Cash,Conventional,FHA,VA Loan
- Exclusions: Seller's Personal Property. Washer And Dryer.
- Ownership: Individual
- Road surface type: Paved
Estimated market value
Not available
Estimated sales range
Not available
Not available
Price history
| Date | Event | Price |
|---|---|---|
| 10/14/2026 | Listed for sale | $345,000+36.4%$245/sqft |
Source:  REcolorado as distributed by MLS GRID #7373976 Report a problem REcolorado as distributed by MLS GRID #7373976 Report a problem | ||
| 3/29/2017 | Sold | $253,000$180/sqft |
Source: BROKERS GUILD solds #5856908_80017_101 Report a problem | ||
Public tax history
| Year | Property taxes | Tax assessment |
|---|---|---|
| 2016 | -- | $2,444 +3.2% |
| 2015 | -- | $2,369 |
Find assessor info on the county website
Monthly payment
Est. payment
Payment breakdown
Explore the cost of this home by adjusting the details. Changes won't be saved.Climate risks
Neighborhood: Willow Park
Nearby schools
Schools provided by the listing agent
- Elementary: Jewell
- Middle: Aurora Hills
- High: Gateway
- District: Adams-Arapahoe 28J
Source: REcolorado as distributed by MLS GRID. This data may not be complete. We recommend contacting the local school district to confirm school assignments for this home.
- $8,428-- bd-- ba-- sqft1315 S Chambers Rd UNIT 102, Aurora, CO 80017Off Market
- $8,428-- bd-- ba-- sqft1315 S Chambers Rd UNIT 103, Aurora, CO 80017Off Market
- $332,2002 bd2 ba1k sqft1315 S Chambers Rd UNIT 101, Aurora, CO 80017Off Market
- $371,9002 bd3 ba1.5k sqft1315 S Chambers Rd UNIT 102, Aurora, CO 80017Off Market
Similar homes
- $310,0003 bd3 ba1.1k sqftQuail Run, Aurora, CO 80017For Sale
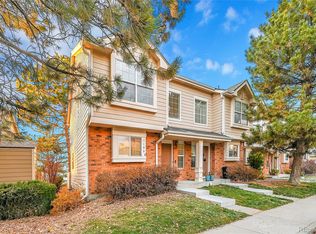
 MLS ID #9004100, Yanet Ocampo, Megastar Realty. REcolorado as distributed by MLS GRID
 - $325,0002 bd3 ba1.6k sqft1326 S Danube Way #104, Aurora, CO 80017For Sale
 MLS ID #8600532, Jeremy Lawhon, West and Main Homes Inc. REcolorado as distributed by MLS GRID
 - $365,0002 bd3 ba1.3k sqft1680 S Tower Road, Aurora, CO 80017For Sale
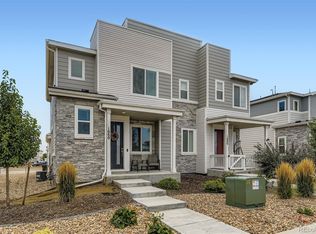 MLS ID #1643001, Corey Nabors, Corey Nabors. REcolorado as distributed by MLS GRID
 - $349,0002 bd2 ba1.3k sqft18767 E Yale Circle #C, Aurora, CO 80013For Sale
 MLS ID #8205507, Nikki Shawl, HomeSmart. REcolorado as distributed by MLS GRID
 - $255,0002 bd3 ba1k sqft1662 S Idalia Circle #J, Aurora, CO 80017For SaleMLS ID #7324854, Michelle Schmeltzer, MB Lydin Group Realty LLC. REcolorado as distributed by MLS GRID
- $315,0002 bd3 ba1.1k sqft19246 E Idaho Place #106, Aurora, CO 80017For SaleMLS ID #8989652, Nubia Cereceres, Megastar Realty. REcolorado as distributed by MLS GRID
- $295,5953 bd3 ba1.2k sqft1276 S Zeno Circle #E, Aurora, CO 80017For SaleMLS ID #8650736, Beth Inhelder, HomeSmart. REcolorado as distributed by MLS GRID
- $345,0002 bd3 ba1k sqft4665 S Dillon Court #B, Aurora, CO 80015For SaleMLS ID #1968508, Jane Pearson, 1 Percent Lists Mile High. REcolorado as distributed by MLS GRID
- $399,0002 bd3 ba1.3k sqft623 S Pitkin Court, Aurora, CO 80017For SaleMLS ID #8356588, Eugeny Pomirchy, PMG Realty. REcolorado as distributed by MLS GRID
- $389,9992 bd3 ba1.5k sqft1736 S Pagosa Way, Aurora, CO 80017For SaleMLS ID #4569407, Jason Woods, Worth Clark Realty. REcolorado as distributed by MLS GRID
- $309,9003 bd2 ba1.2k sqftSausalitio, Aurora, CO 80014For SaleMLS ID #9894010, Cline Team, Colorado Realty NOW, Inc. REcolorado as distributed by MLS GRID
- $249,9002 bd2 ba1k sqft1232 S Waco Street #D, Aurora, CO 80017For SaleMLS ID #5750395, Amalia Leyva, RE/MAX Nexus. REcolorado as distributed by MLS GRID
- $363,9003 bd3 ba1.8k sqftAspen Creek, Aurora, CO 80011For SaleMLS ID #5414492, Roseann Pearlman, RE/MAX Professionals. REcolorado as distributed by MLS GRID
- $310,0002 bd3 ba1k sqft17335 E Rice Circle #B, Aurora, CO 80015For SaleMLS ID #4242720, Biljana Hanson, Coldwell Banker Realty 18. REcolorado as distributed by MLS GRID
- $309,9002 bd2 ba1k sqft12012 E Hoye Drive, Aurora, CO 80012For SaleMLS ID #8368442, Rebecca Maruca, Maruca Real Estate LLC. REcolorado as distributed by MLS GRID
- $240,0002 bd1 ba940 sqft17146 E Tennessee Drive, Aurora, CO 80017For SaleMLS ID #5125206, Wisdom Real Estate, Wisdom Real Estate. REcolorado as distributed by MLS GRID
- $348,9992 bd2 ba1.3k sqft3890 S Dayton Street #301, Aurora, CO 80014For SaleMLS ID #2597400, Vignesh Tanneru, SV Realty Group. REcolorado as distributed by MLS GRID
- $284,0002 bd2 ba1k sqftBrandon Park, Aurora, CO 80017For SaleMLS ID #1964573, Erik Aragon, Aragon Realty Group. REcolorado as distributed by MLS GRID
- $375,0003 bd3 ba2.1k sqft2083 S Xenia Way, Denver, CO 80231For SaleMLS ID #3841338, Vadim Gershkovich, Home303. REcolorado as distributed by MLS GRID
- $329,9003 bd3 ba1.8k sqft23424 E Dorado Place #A, Aurora, CO 80016For SaleMLS ID #8104944, Kerri Shaffer, Stars and Stripes Homes Inc. REcolorado as distributed by MLS GRID
