Newer construction without the wait or the price. Built in 2021 and thoughtfully upgraded throughout, this 2-bedroom, 3-bathroom townhome offers modern, low-maintenance living at a price that's tough to find in today's market.
The updated kitchen features stainless steel appliances, ample storage, and stylish countertops, flowing into bright, comfortable living space. A convenient main-floor powder room, full baths upstairs, and a smart multi-level layout give you room to spread out and comfort at every turn. An attached 2-car garage, in-unit laundry, and private outdoor space make everyday living easy whether you're relaxing at home or entertaining friends.
Outside your door, enjoy community parks, walking trails, and nearby fitness centers, plus a fast-growing scene of new restaurants, shopping, and entertainment. With quick access to Anschutz Medical Campus, DIA, and I-25, commuting and travel are effortless.
Upgraded, move-in ready, and sharply priced come see it before it's gone.
For sale
$399,000
623 S Pitkin Court, Aurora, CO 80017
2beds
1,309sqft
Duplex
Built in 2020
2,099 Square Feet Lot
$-- Zestimate®
$305/sqft
$138/mo HOA
What's special
- 56 days
- 141
- 16
Zillow last checked:
Listing updated:
Listed by:
Eugeny Pomirchy 720-454-8027 dpomirchy@pmgdevelop.com,
PMG Realty,
Alexis Trujillo-Barboza 720-345-1796,
PMG Realty
Source: REcolorado as distributed by MLS GRID,MLS#: 8356588
Facts & features
Interior
Bedrooms & bathrooms
- Bedrooms: 2
- Bathrooms: 3
- Full bathrooms: 1
- 3/4 bathrooms: 1
- 1/2 bathrooms: 1
- Main level bathrooms: 1
Bedroom
- Description: Comfortable Carpeted Bedroom With A Large Window And Plenty Of Natural Light. Ensuite Access To A Full Bathroom And A Closet. Neutral Paint Keeps The Space Bright And Versatile, Works Well As A Secondary Bedroom, Guest Room, Or Office.
- Level: Upper
Bedroom
- Description: Spacious Carpeted Primary Suite With Multiple Windows For Abundant Natural Light, Including A Bright Corner Exposure. Comfortably Fits A King Bed With Room For A Desk Or Seating Area. Features A Walk-In Closet And A Private Ensuite Bath. Neutral Paint Throughout.
- Features: Primary Suite
- Level: Upper
Bathroom
- Description: Convenient Main-Level Powder Room With A Pedestal Sink, Brushed-Nickel Fixtures, And A Round Beveled Mirror. A Window Brings In Natural Light, A Nice Touch For A Half Bath. Neutral Paint Keeps It Bright And Clean.
- Level: Main
Bathroom
- Description: Full Bathroom With A Tub/Shower Combo, White Subway Tile Surround, Single-Sink Vanity With Stone-Look Countertop, And A Large Framed Mirror. Brushed-Nickel Fixtures Throughout. Clean And Bright.
- Features: En Suite Bathroom
- Level: Upper
Bathroom
- Description: Private Ensuite Bath With A Dual-Sink Granite-Topped Vanity, Large Framed Mirror, And A Separate Step-In Shower With Tile Surround And Glass Enclosure. Brushed-Nickel Fixtures And A Window Bring In Natural Light. Dark-Stained Cabinetry Ties In With The Home's Finishes.
- Features: En Suite Bathroom
- Level: Upper
Dining room
- Description: Spacious Dining Area Open To Both The Kitchen And Living Room, Finished With Matching Lvp Flooring And Recessed Lighting.
- Level: Main
Kitchen
- Description: Well-Appointed Kitchen Featuring Granite Countertops, Dark-Stained Shaker Cabinetry, And A Herringbone Tile Backsplash. Stainless Steel Appliances Include A Gas Range, Over-The-Range Microwave, Dishwasher, And Refrigerator. A Large Center Island With Granite Top, Single-Basin Sink, And Pendant Lighting Offers Bar Seating And Generous Prep Space. Recessed Lighting Throughout, An Adjacent Pantry, And A Walk-Out Sliding Glass Door To The Private Balcony. Open To The Dining And Living Areas, Keeping The Whole Main Level Bright And Connected.
- Level: Main
Living room
- Description: Bright, Open-Concept Living Area With Luxury Vinyl Plank Flooring, A Lighted Ceiling Fan, And Large Windows Bringing In Natural Light. Comfortably Fits A Full Sectional And Wall-Mounted Tv, With An Open Sightline To The Dining And Kitchen Areas And Direct Access To The Front Entry. Recessed Lighting Throughout. Staircase To The Upper Level Just Off The Main Living Space.
- Level: Main
Heating
- Forced Air
Cooling
- Central Air
Appliances
- Included: Cooktop, Dishwasher, Disposal, Dryer, Microwave, Washer
- Laundry: In Unit
Features
- Flooring: Carpet, Wood
- Basement: Crawl Space,Sump Pump
- Common walls with other units/homes: 1 Common Wall
Interior area
- Total structure area: 1,309
- Total interior livable area: 1,309 sqft
- Finished area above ground: 1,309
Property
Parking
- Total spaces: 2
- Parking features: Garage - Attached
- Attached garage spaces: 2
Features
- Levels: Two
- Stories: 2
- Entry location: Ground
- Patio & porch: Covered, Front Porch, Patio
Lot
- Size: 2,099 Square Feet
- Features: Sprinklers In Front
Details
- Parcel number: 035354237
- Special conditions: Standard
Construction
Type & style
- Home type: SingleFamily
- Architectural style: Contemporary
- Property subtype: Duplex
- Attached to another structure: Yes
Materials
- Frame, Stone, Wood Siding
- Foundation: Slab
- Roof: Composition
Condition
- Year built: 2020
Details
- Warranty included: Yes
Utilities & green energy
- Electric: 220 Volts
- Sewer: Public Sewer
- Water: Public
- Utilities for property: Cable Available, Electricity Connected, Natural Gas Connected, Phone Available
Community & HOA
Community
- Security: Carbon Monoxide Detector(s), Radon Detector, Smoke Detector(s), Video Doorbell
- Subdivision: Bristol Comm Center Sub Flg 6
HOA
- Has HOA: Yes
- Amenities included: Park, Playground
- Services included: Exterior Maintenance w/out Roof, Insurance, Irrigation, Maintenance Grounds, Maintenance Structure, Recycling, Snow Removal, Trash
- HOA fee: $138 monthly
- HOA name: Parkway Point/ Service Plus Community Management
- HOA phone: 720-751-1440
Location
- Region: Aurora
Financial & listing details
- Price per square foot: $305/sqft
- Tax assessed value: $416,200
- Annual tax amount: $4,838
- Date on market: 8/24/2026
- Listing terms: 1031 Exchange,Cash,Conventional,FHA,Jumbo
- Exclusions: Personal Property
- Ownership: Individual
- Electric utility on property: Yes
- Road surface type: Paved
Estimated market value
Not available
Estimated sales range
Not available
Not available
Price history
| Date | Event | Price |
|---|---|---|
| 8/24/2026 | Listed for sale | $399,000+17.4%$305/sqft |
Source:  REcolorado as distributed by MLS GRID #8356588 Report a problem REcolorado as distributed by MLS GRID #8356588 Report a problem | ||
| 4/26/2021 | Sold | $340,000+2%$260/sqft |
Source: Public Record Report a problem | ||
| 1/13/2021 | Listing removed | -- |
Source:  REcolorado as distributed by MLS GRID Report a problem REcolorado as distributed by MLS GRID Report a problem | ||
| 9/13/2020 | Pending sale | $333,224$255/sqft |
Source: Richmond Realty Inc #4615543 Report a problem | ||
| 9/13/2020 | Price change | $333,224$255/sqft |
Source: Richmond Realty Inc #4615543 Report a problem | ||
| 9/9/2020 | Price change | -- |
Source: Richmond American Homes Report a problem | ||
| 7/23/2020 | Pending sale | $333,224$255/sqft |
Source: Richmond Realty Inc #4615543 Report a problem | ||
| 6/18/2020 | Listed for sale | $333,224$255/sqft |
Source: Richmond Realty Inc #4615543 Report a problem | ||
Public tax history
| Year | Property taxes | Tax assessment |
|---|---|---|
| 2025 | $4,374 +1.7% | $26,013 +5.7% |
| 2024 | $4,303 +9.8% | $24,616 -13.9% |
| 2023 | $3,918 +55.1% | $28,575 +24.1% |
| 2022 | $2,525 | $23,025 +53.8% |
| 2021 | -- | $14,973 +73% |
| 2020 | $1,489 | $8,654 |
| 2019 | -- | -- |
Find assessor info on the county website
Monthly payment
Est. payment
Payment breakdown
Explore the cost of this home by adjusting the details. Changes won't be saved.Climate risks
Neighborhood: Tollgate Overlook
Nearby schools
Schools provided by the listing agent
- Elementary: Iowa
- Middle: Mrachek
- High: Gateway
- District: Adams-Arapahoe 28J
Source: REcolorado as distributed by MLS GRID. This data may not be complete. We recommend contacting the local school district to confirm school assignments for this home.


Similar homes
- $345,0002 bd2 ba1.4k sqft1315 S Chambers Road #101, Aurora, CO 80017For Sale

 MLS ID #7373976, Camille Jackson, Coldwell Banker Realty 18. REcolorado as distributed by MLS GRID
 - $425,0003 bd3 ba1.9k sqft21833 E Quincy Place, Aurora, CO 80015For Sale
 MLS ID #9107892, Team Lassen, MB Team Lassen. REcolorado as distributed by MLS GRID
 - $415,0003 bd3 ba1.5k sqft23527 E 5th Place, Aurora, CO 80018For Sale
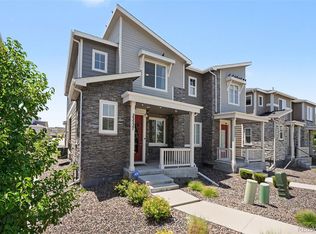 MLS ID #4144474, Zaynab Sepahi, ZBell, LLC. REcolorado as distributed by MLS GRID
 - $365,0002 bd3 ba1.3k sqft1680 S Tower Road, Aurora, CO 80017For Sale
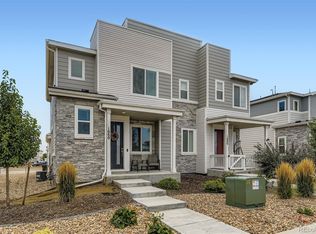 MLS ID #1643001, Corey Nabors, Corey Nabors. REcolorado as distributed by MLS GRID
 - $400,0002 bd2 ba1.4k sqft5048 N Andes Street, Denver, CO 80249For SaleMLS ID #9613756, Karl Busch, LoKation. REcolorado as distributed by MLS GRID
- $429,9003 bd2 ba1.4k sqft18971 E Mercer Drive, Aurora, CO 80013For SaleMLS ID #2084136, Kristen Corporon, Brix Real Estate LLC. REcolorado as distributed by MLS GRID
- $419,9502 bd3 ba1.4k sqft3934 N Quatar Court, Aurora, CO 80019For SaleMLS ID #6187064, Angela Fladebo, Orchard Brokerage LLC. REcolorado as distributed by MLS GRID
- $365,9993 bd3 ba1.5k sqftUrban Collection at Cross Creek Duplexes, Aurora, CO 80018For SaleMLS ID #5076967, Jim Loveridge, Serhant Colorado LLC. REcolorado as distributed by MLS GRID
- $314,0003 bd3 ba1.1k sqft1179 S Waco Street #E, Aurora, CO 80017For SaleMLS ID #6823373, Edmund Arellano, Sonrise Preferred Properties. REcolorado as distributed by MLS GRID
- $480,0003 bd3 ba1.4k sqft337 Ivory Circle, Aurora, CO 80011For SaleMLS ID #9899464, Tamila Aspen, Equity Colorado Real Estate. REcolorado as distributed by MLS GRID
- $415,0003 bd3 ba1.4k sqft10 N Trussville Street, Aurora, CO 80018For SaleMLS ID #7869294, Cameron McClellan, eXp Realty, LLC. REcolorado as distributed by MLS GRID
- $400,0003 bd2 ba1.5k sqft22156 E Berry Place, Aurora, CO 80015For SaleMLS ID #6108549, EMPOWERHOME Team, Keller Williams DTC. REcolorado as distributed by MLS GRID
- $284,0002 bd2 ba1k sqftBrandon Park, Aurora, CO 80017For SaleMLS ID #1964573, Erik Aragon, Aragon Realty Group. REcolorado as distributed by MLS GRID
- $475,0003 bd2 ba1.3k sqft2624 S Gibralter Street, Aurora, CO 80013For SaleMLS ID #8705361, Brittany Brennan, Thrive Real Estate Group. REcolorado as distributed by MLS GRID
- $389,9003 bd3 ba1.4k sqft27436 E Archer Avenue, Aurora, CO 80018For SaleMLS ID #1567933, Chad Nash, Coldwell Banker Global Luxury Denver. REcolorado as distributed by MLS GRID
- $249,9002 bd2 ba1k sqft1232 S Waco Street #D, Aurora, CO 80017For SaleMLS ID #5750395, Amalia Leyva, RE/MAX Nexus. REcolorado as distributed by MLS GRID
- $255,0002 bd3 ba1k sqft1662 S Idalia Circle #J, Aurora, CO 80017For SaleMLS ID #7324854, Michelle Schmeltzer, MB Lydin Group Realty LLC. REcolorado as distributed by MLS GRID
- $440,0003 bd3 ba1.4k sqft23 N Uriah Street, Aurora, CO 80018For SaleMLS ID #2674070, Aziza Quraishi, NAV Real Estate. REcolorado as distributed by MLS GRID
- $369,9002 bd2 ba967 sqft5025 N Yampa Street, Denver, CO 80249For SaleMLS ID #7612380, Perla Ramirez Daniel, HomeSmart Realty. REcolorado as distributed by MLS GRID
- $480,0004 bd3 ba1.8k sqft19656 E 50th Avenue, Denver, CO 80249For SaleMLS ID #8110185, Om Dhungel, Coldwell Banker Realty 24. REcolorado as distributed by MLS GRID
